| Heat Included | |
| Water Included | |
| Common Elements Included | |
| Building Insurance Included | |
| Parking Included |


Listed 9 days ago
1303 - 70 Forest Manor Road
Henry Farm, Toronto
$498,000
Condo Apartment |
1 + 1 | 1 | 1 | 0
About this home
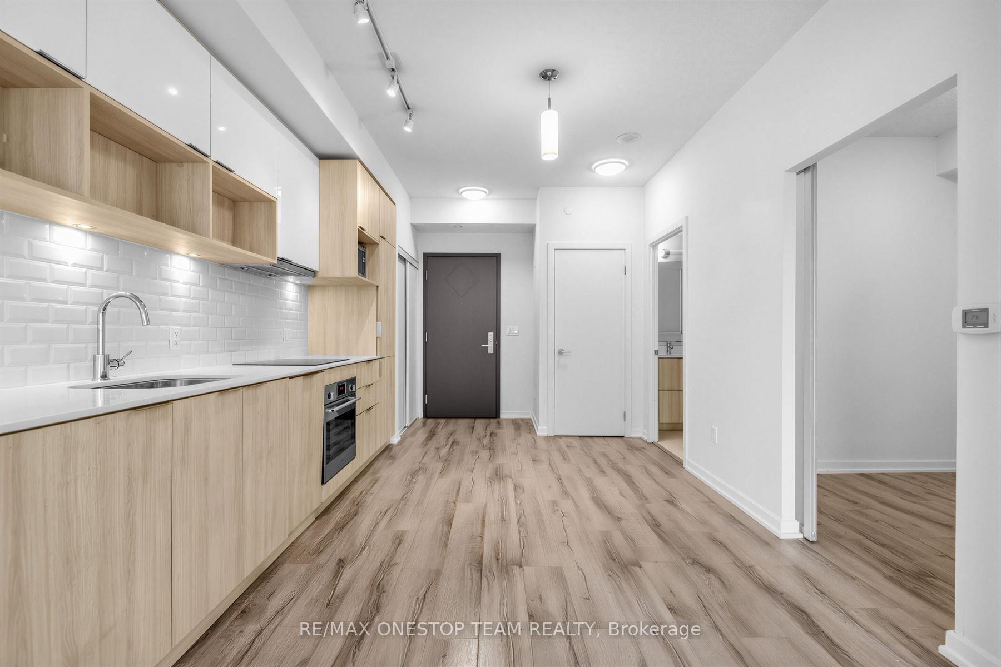
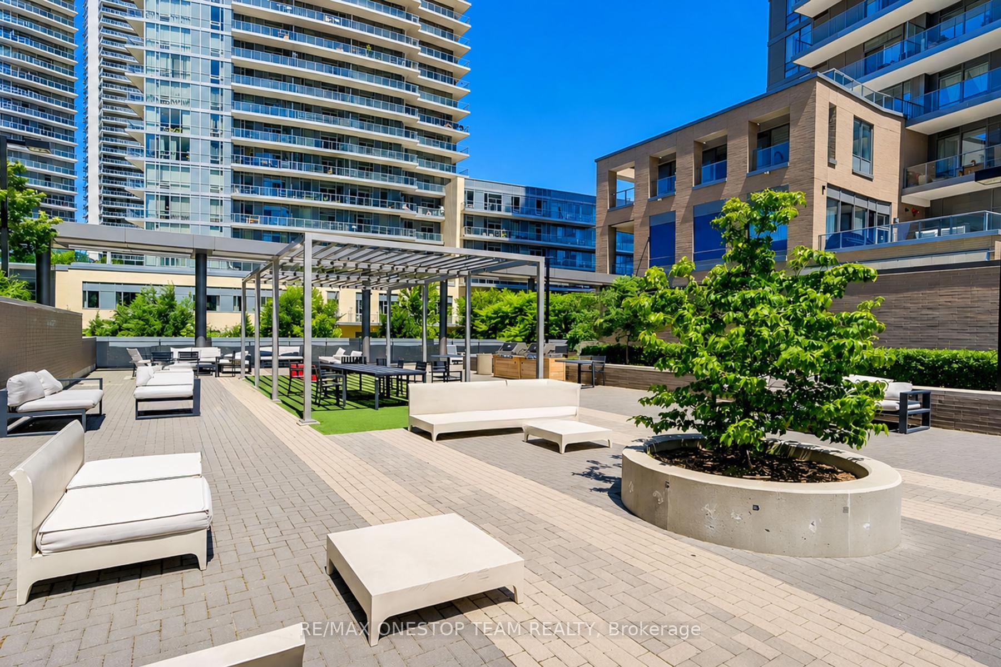
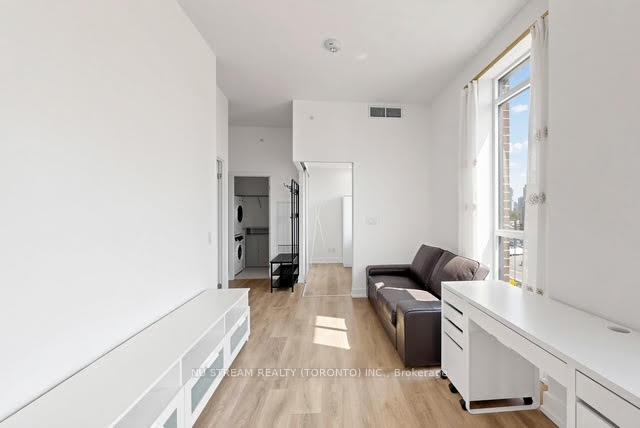
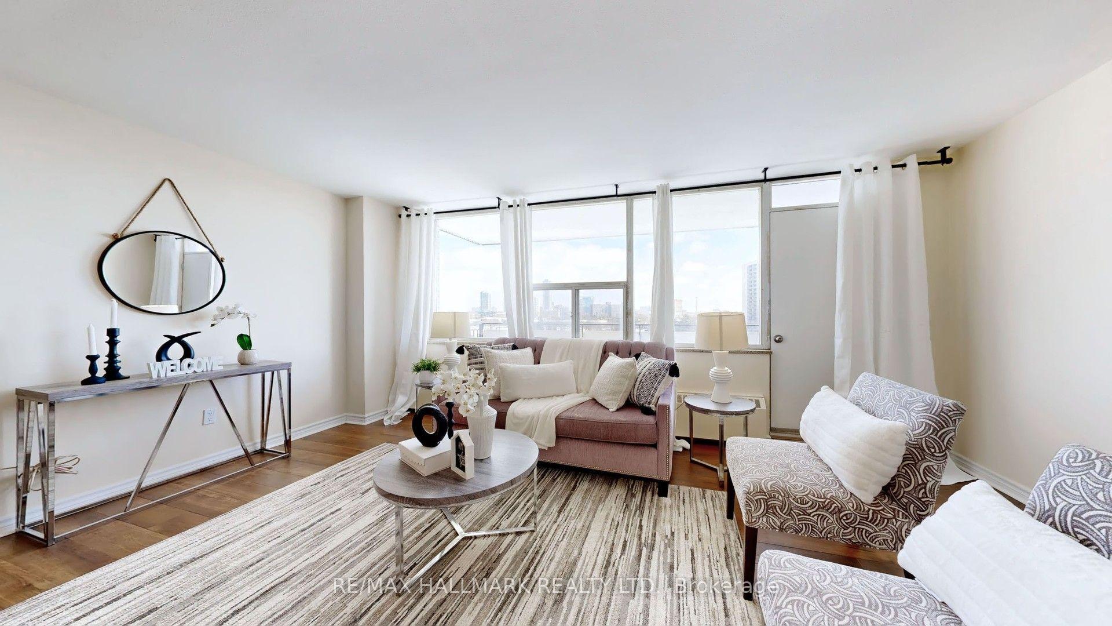
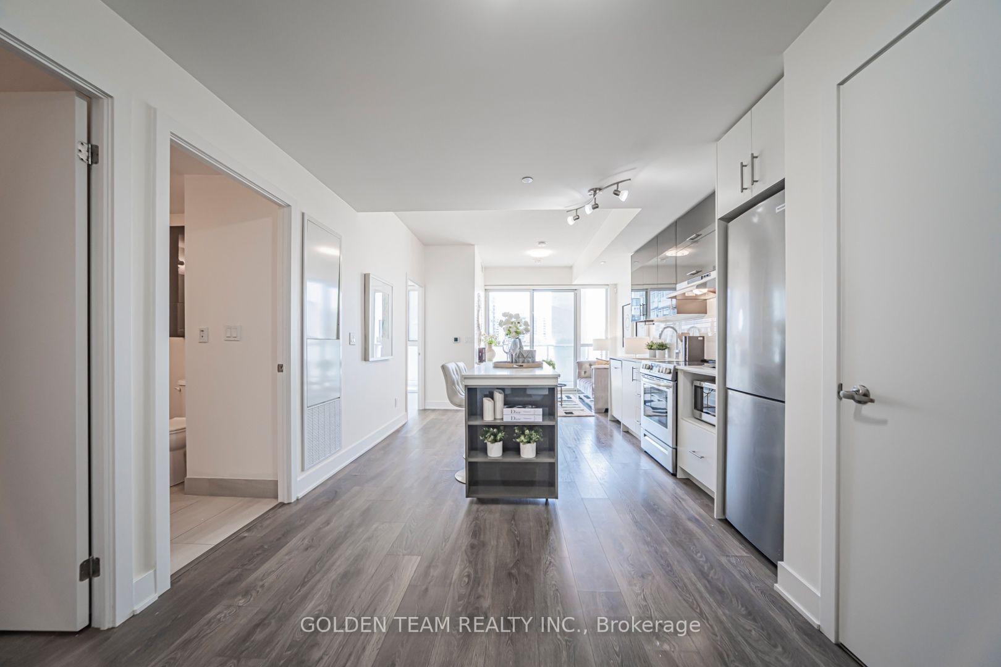
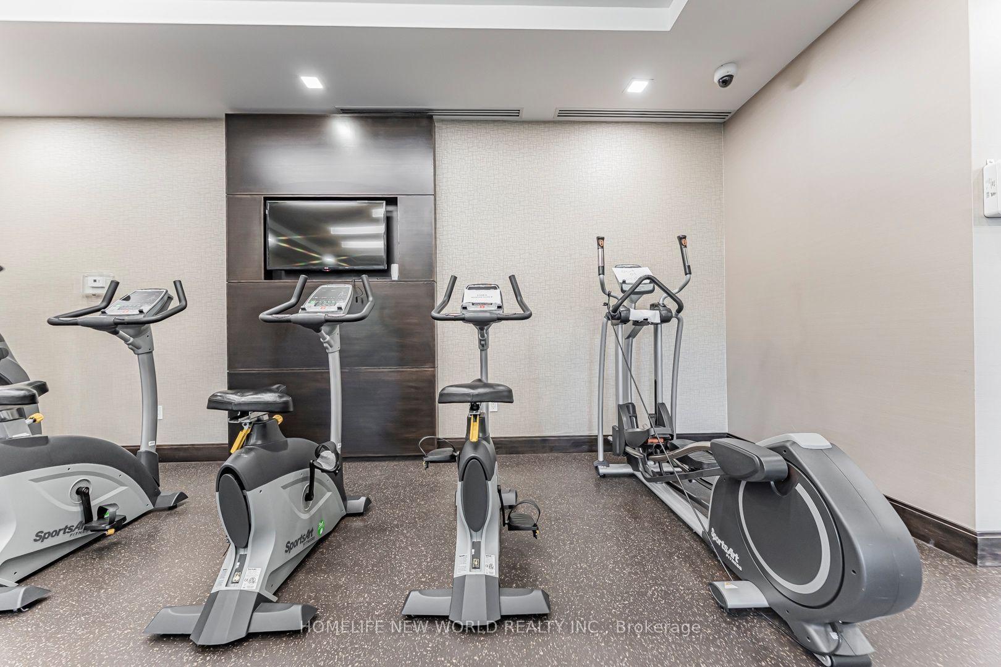
Welcome to Emerald City at Don Mills & Sheppard! This freshly painted 1-bedroom + Flexible bedroom/den, 1-bathroom suite offers 672 sq. ft. of bright, thoughtfully designed living space featuring 9-foot ceilings, floor-to-ceiling windows, and a functional open-concept layout. The versatile den can easily be used as a second bedroom, home office, dining area, guest space, or cozy reading nook. The modern kitchen features ample cabinetry, generous counter space, and a center island with a breakfast bar, opening seamlessly to the spacious living and dining area-perfect for everyday living and entertaining. Enjoy an unbeatable location directly across from Fairview Mall, Don Mills Subway Station, Grocery Stores, coffee shops, restaurants, entertainment, and everyday essentials steps away. Commuters' dream with quick access to the DVP, Hwy 404, 401, and 407. Indoor building access to Don Mills Subway Station makes commuting convenient year-round. Residents enjoy access to a fully equipped fitness center, guest suites, and visitor parking. With an impressive 94 Walk Score, this beautifully maintained suite offers an exceptional combination of space, flexibility, comfort, and convenience in one of North York's most connected communities.
Extras
No extras listed.
Visit this home
Pick a time that works for you.
No upcoming open houses.
| Type | Condo Apartment |
| Style | Apartment |
| Approx. Age | Not available |
| Size | 600-699 sq. ft. |
| Maintenance Fees | $609 |
| Locker | None |
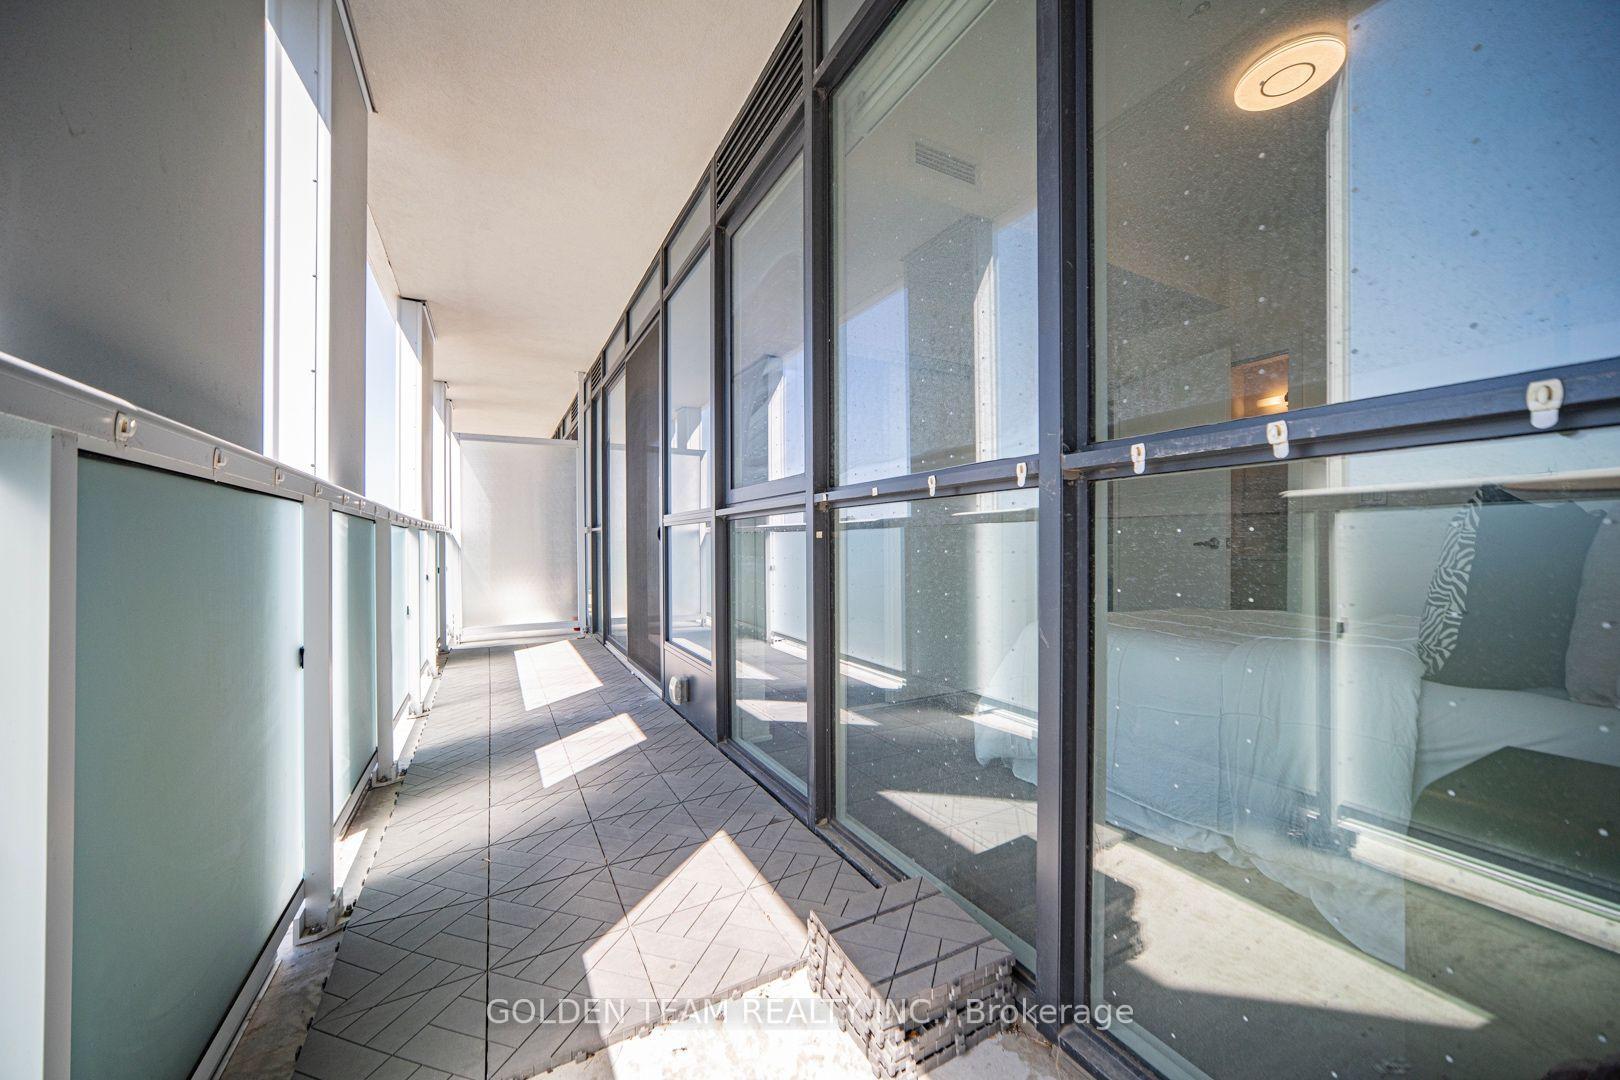
| Balcony | Open |
| Exposure | South |
| Parking Type | Underground |
| Parking Spaces | 1 |
| Parking Features | Underground |
| Property Tax | $2,693 |
| mls© Number | C13656882 |
| Listed By | SAGE REAL ESTATE LIMITED |
Listing History
- No recent sale history for this listing.
- No recent lease history for this listing.
Schools
Could you afford this home?
What the bank counts
This home's actual carrying costs, payment stress-tested at 6%
- Mortgage, tested at 6%
- $2,549
- Property tax
- $224
- Heat allowance
- $150
- Condo fees, half counted
- $305
- Housing costs
- $3,228 / mo
Lenders cap these at 39% of gross income — that sets the number.
Down payment20% · $99,600
25-yr amortization
Income needed
$99,000
gross annual household income
- Payment at 4%
- $2,096 / mo
- Cash down
- $99,600
Assumes no other monthly debts · 25-yr amortization
Full affordability checkInvestment Analysis
Estimated rent, cap rate and monthly cash flow for this property
Values and trends
Nearby listings
Comparable sales
- No similar listings found.