564 Christie Street
Wychwood, Toronto
$998,900
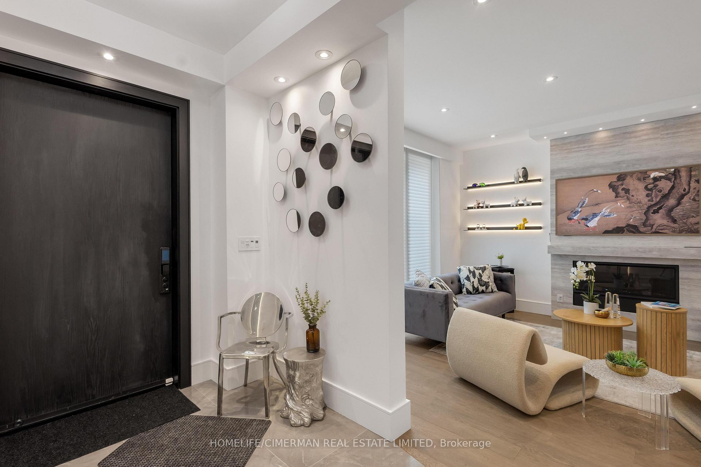
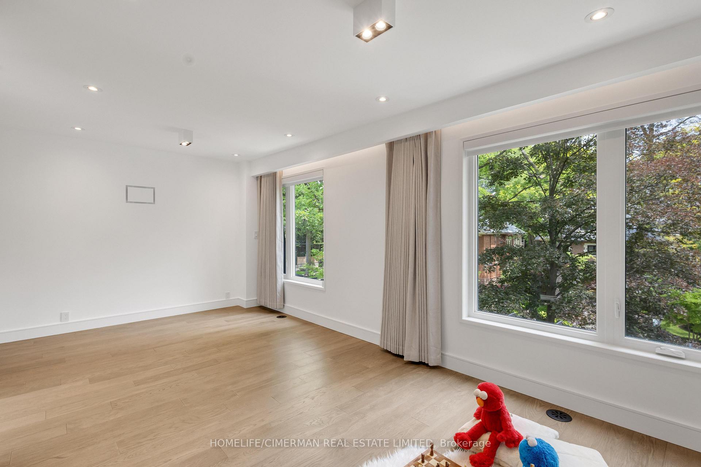
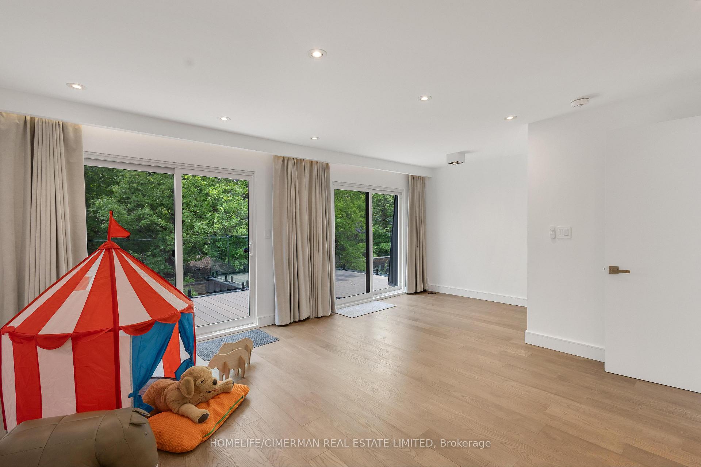
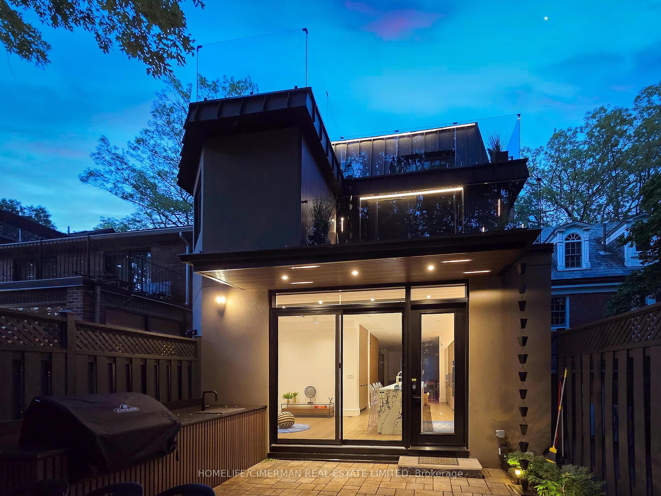
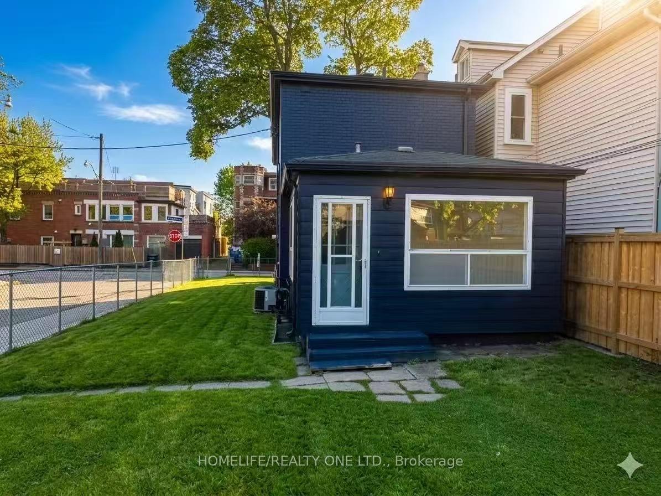
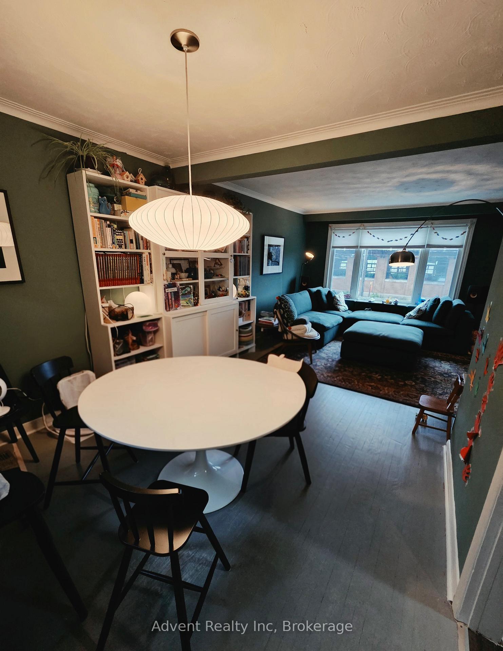
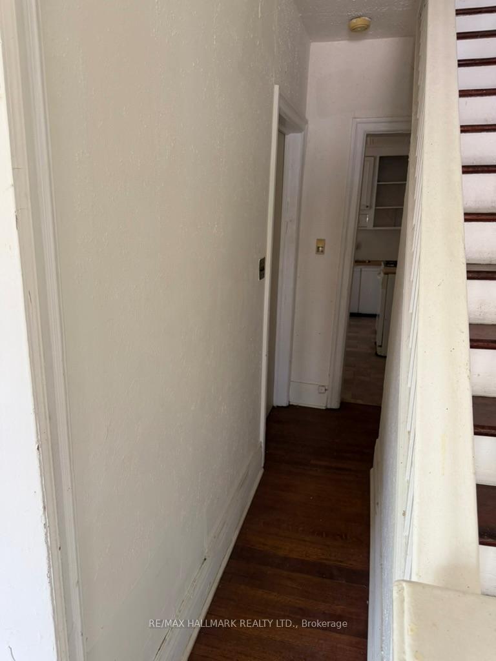
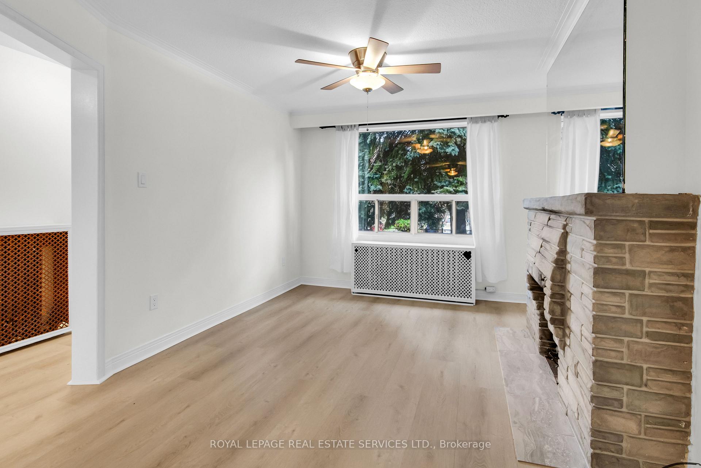
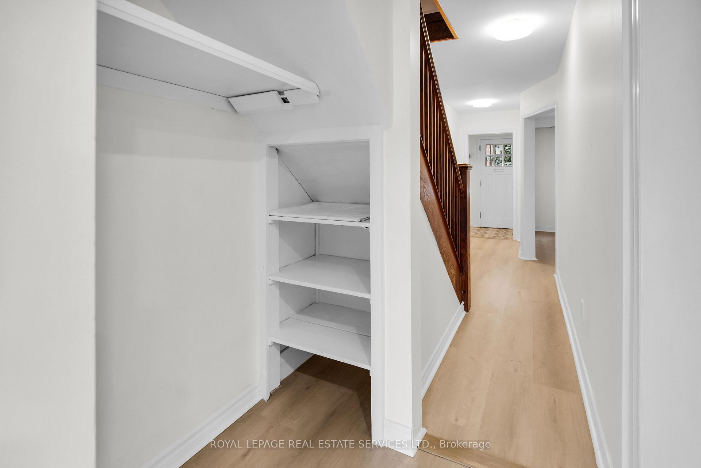
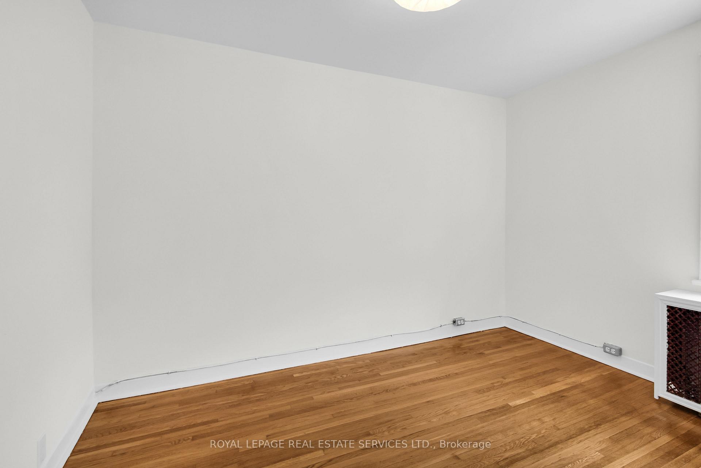
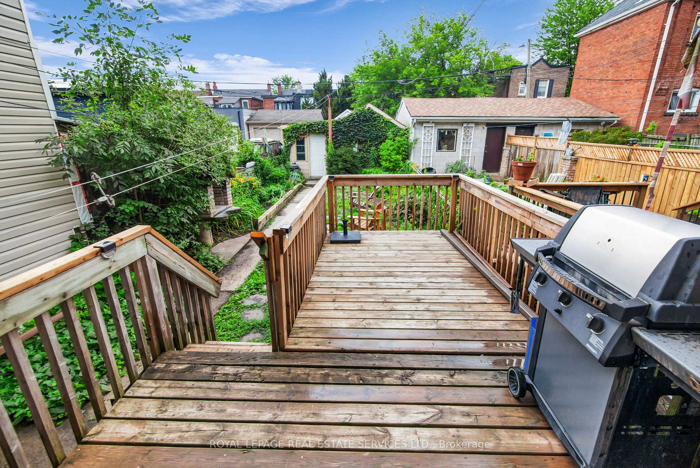
Solid bones and infinite potential. Welcome to 564 Christie Street - a detached, 2 story brick home offered for sale for the first time by its original owner. Nestled in the soul of one of Toronto's most community-centric neighborhoods, this home perfectly balances traditional charm with incredible future potential. The main floor invites you in with an expansive, sun-drenched living and dining area, anchored by a massive picture window that floods the space with natural light. The functional eat-in kitchen overlooks a private backyard with norear neighbors, offering an oasis of quiet in the city. Upstairs, the generous primary suite is complemented by two additional well-proportioned bedrooms. Perhaps the greatest "hidden gem" is the basement-boasting impressive 8-foot ceilings and a separate side entrance, it is a blank canvas ready to be transformed into a high-end secondary suite, an income-producingrental, or a premium family lounge. Complete with a detached garage and just steps from the iconic Wychwood Barns, transit, St. Clair West and so much more! Visit today!
No extras listed.
Visit this home
Pick a time that works for you.
No upcoming open houses.

This seller is holding back offers
Instead of reviewing offers as they come in, this seller has set offer instructions — a strategy often paired with attractive pricing to invite competing bids. Timing and preparation matter here; get in touch and we'll walk you through it.
| Type | Detached |
| Style | 2-Storey |
| Approx. Age | Not available |
| Size | 1500-2000 sq. ft. |
| Property Tax | $6,070 |
| Lot Size | 23.2 ft x 117 ft |
| mls© Number | C12960470 |
| Listed By | ROYAL LEPAGE SUPREME REALTY |
Listing History
- No recent sale history for this listing.
- No recent lease history for this listing.
Schools
Could you afford this home?
What the bank counts
This home's actual carrying costs, payment stress-tested at 6%
- Mortgage, tested at 6%
- $5,113
- Property tax
- $506
- Heat allowance
- $150
- Housing costs
- $5,769 / mo
Lenders cap these at 39% of gross income — that sets the number.
Income needed
$177,000
gross annual household income
- Payment at 4%
- $4,204 / mo
- Cash down
- $199,780
Assumes no other monthly debts · 25-yr amortization
Full affordability checkInvestment Analysis
Estimated rent, cap rate and monthly cash flow for this property
Values and trends
Nearby listings
Comparable sales
- No similar listings found.