40 Bridgette Drive
Jerome, Hamilton
$899,900
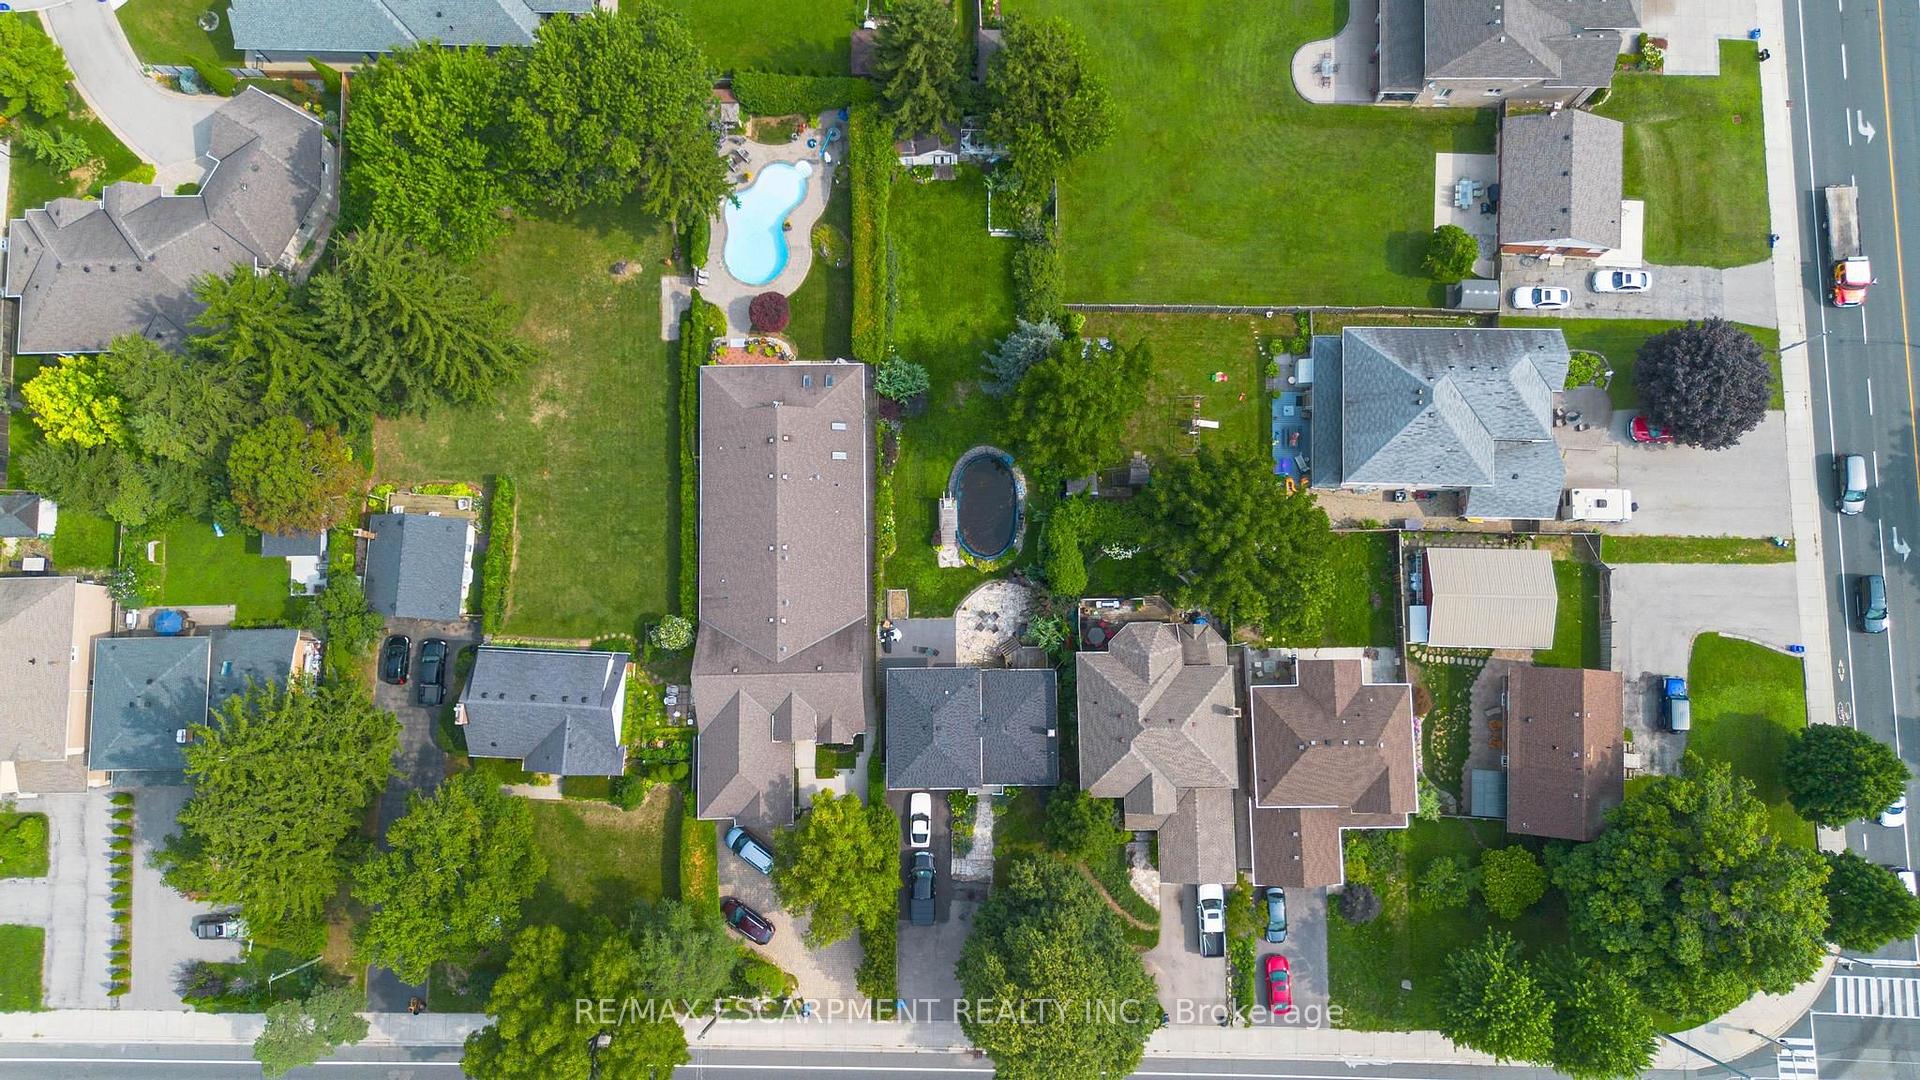
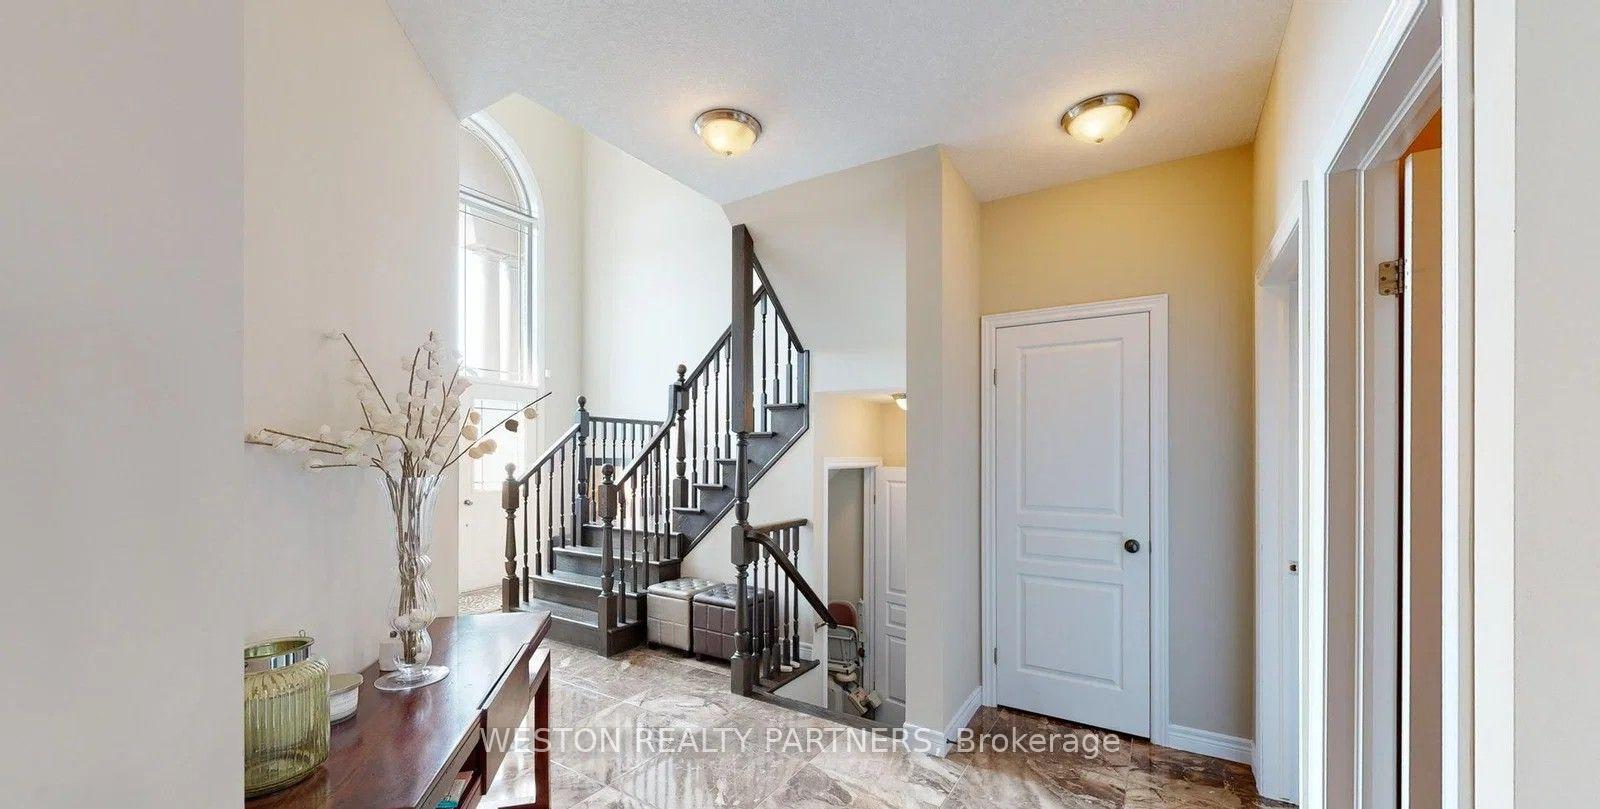
Welcome to 40 Bridgette Drive on the Hamilton mountain. Custom built and designed by Coral Gables Homes in 1999. This one owner home has been lovingly cared for and shows extremely well. Located in one of the mountains most sought after neighbourhoods, this home is just steps from the Upper James Street Corridor providing all of the amenities that one needs, andlocated near top rated schools. Upon entering this gorgeous home, you are immediately welcomed into an open concept Living space with vaulted ceilings, perfect for entertaining. This home features a large main floor family room which is overlooked by the Kitchen. This space is very functional and will be the heart beat of the home. The solid staircase leads to the upper level which has three generous sized Bedrooms, where the Primary features a double closet and ensuite privilege, and all three bedrooms are equipped with ceiling fans. The Main floor Family room which is directly connected to the Kitchen, offers plenty of space to relax and unwind featuring a corner gas Fireplace decorated with a stone accent wall, and the garden doors lead to a large wooden deck measuring 24' x 12' perfect for family gatherings and B-B-Q's. The rear yard is fully fenced for maximum privacy,and is beautifully landscaped and well maintained. There is also a fully finished basement with a large Recreation Room with built-in cabinetry designed for an entertainment centre, and there is also another large area that can be used as a secondary recroom/lounge area, or a large play area for gaming etc. This is not just a home, it's a commitment to a better quality of life.Don't hesitate to make this your next home.
No extras listed.
Visit this home
Pick a time that works for you.
No upcoming open houses.

| Type | Detached |
| Style | Backsplit 4 |
| Approx. Age | 16-30 |
| Size | 1500-2000 sq. ft. |
| Property Tax | $6,227 |
| Lot Size | 33.03 ft x 101.74 ft |
| mls© Number | X13690876 |
| Listed By | ROYAL LEPAGE BURLOAK REAL ESTATE SERVICES |
Listing History
- No recent sale history for this listing.
- No recent lease history for this listing.
Could you afford this home?
What the bank counts
This home's actual carrying costs, payment stress-tested at 6%
- Mortgage, tested at 6%
- $4,606
- Property tax
- $519
- Heat allowance
- $150
- Housing costs
- $5,275 / mo
Lenders cap these at 39% of gross income — that sets the number.
Income needed
$162,000
gross annual household income
- Payment at 4%
- $3,787 / mo
- Cash down
- $179,980
Assumes no other monthly debts · 25-yr amortization
Full affordability checkInvestment Analysis
Estimated rent, cap rate and monthly cash flow for this property
Values and trends
Nearby listings
Comparable sales
- No similar listings found.