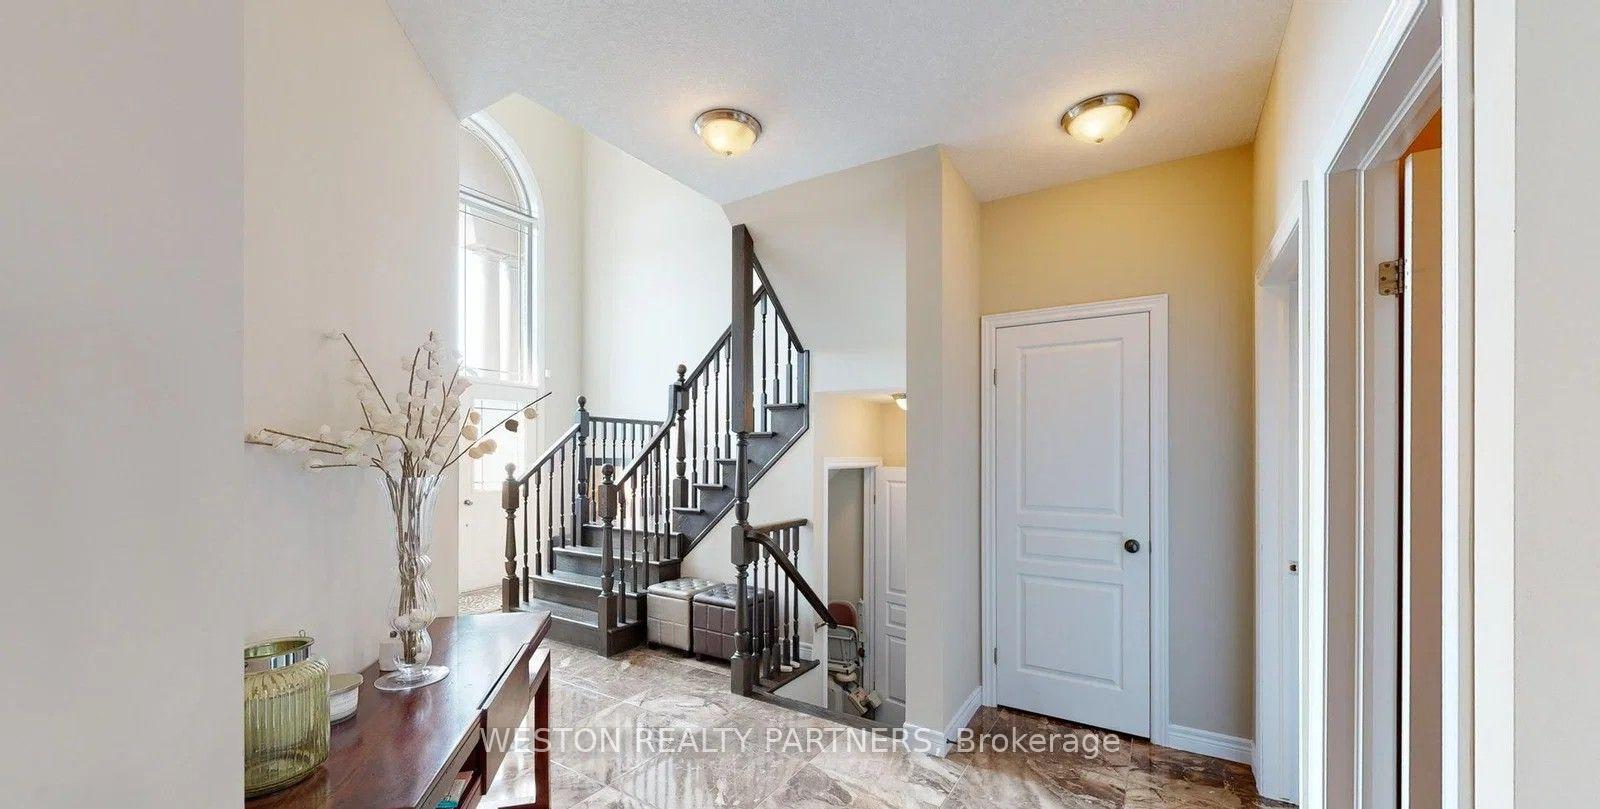
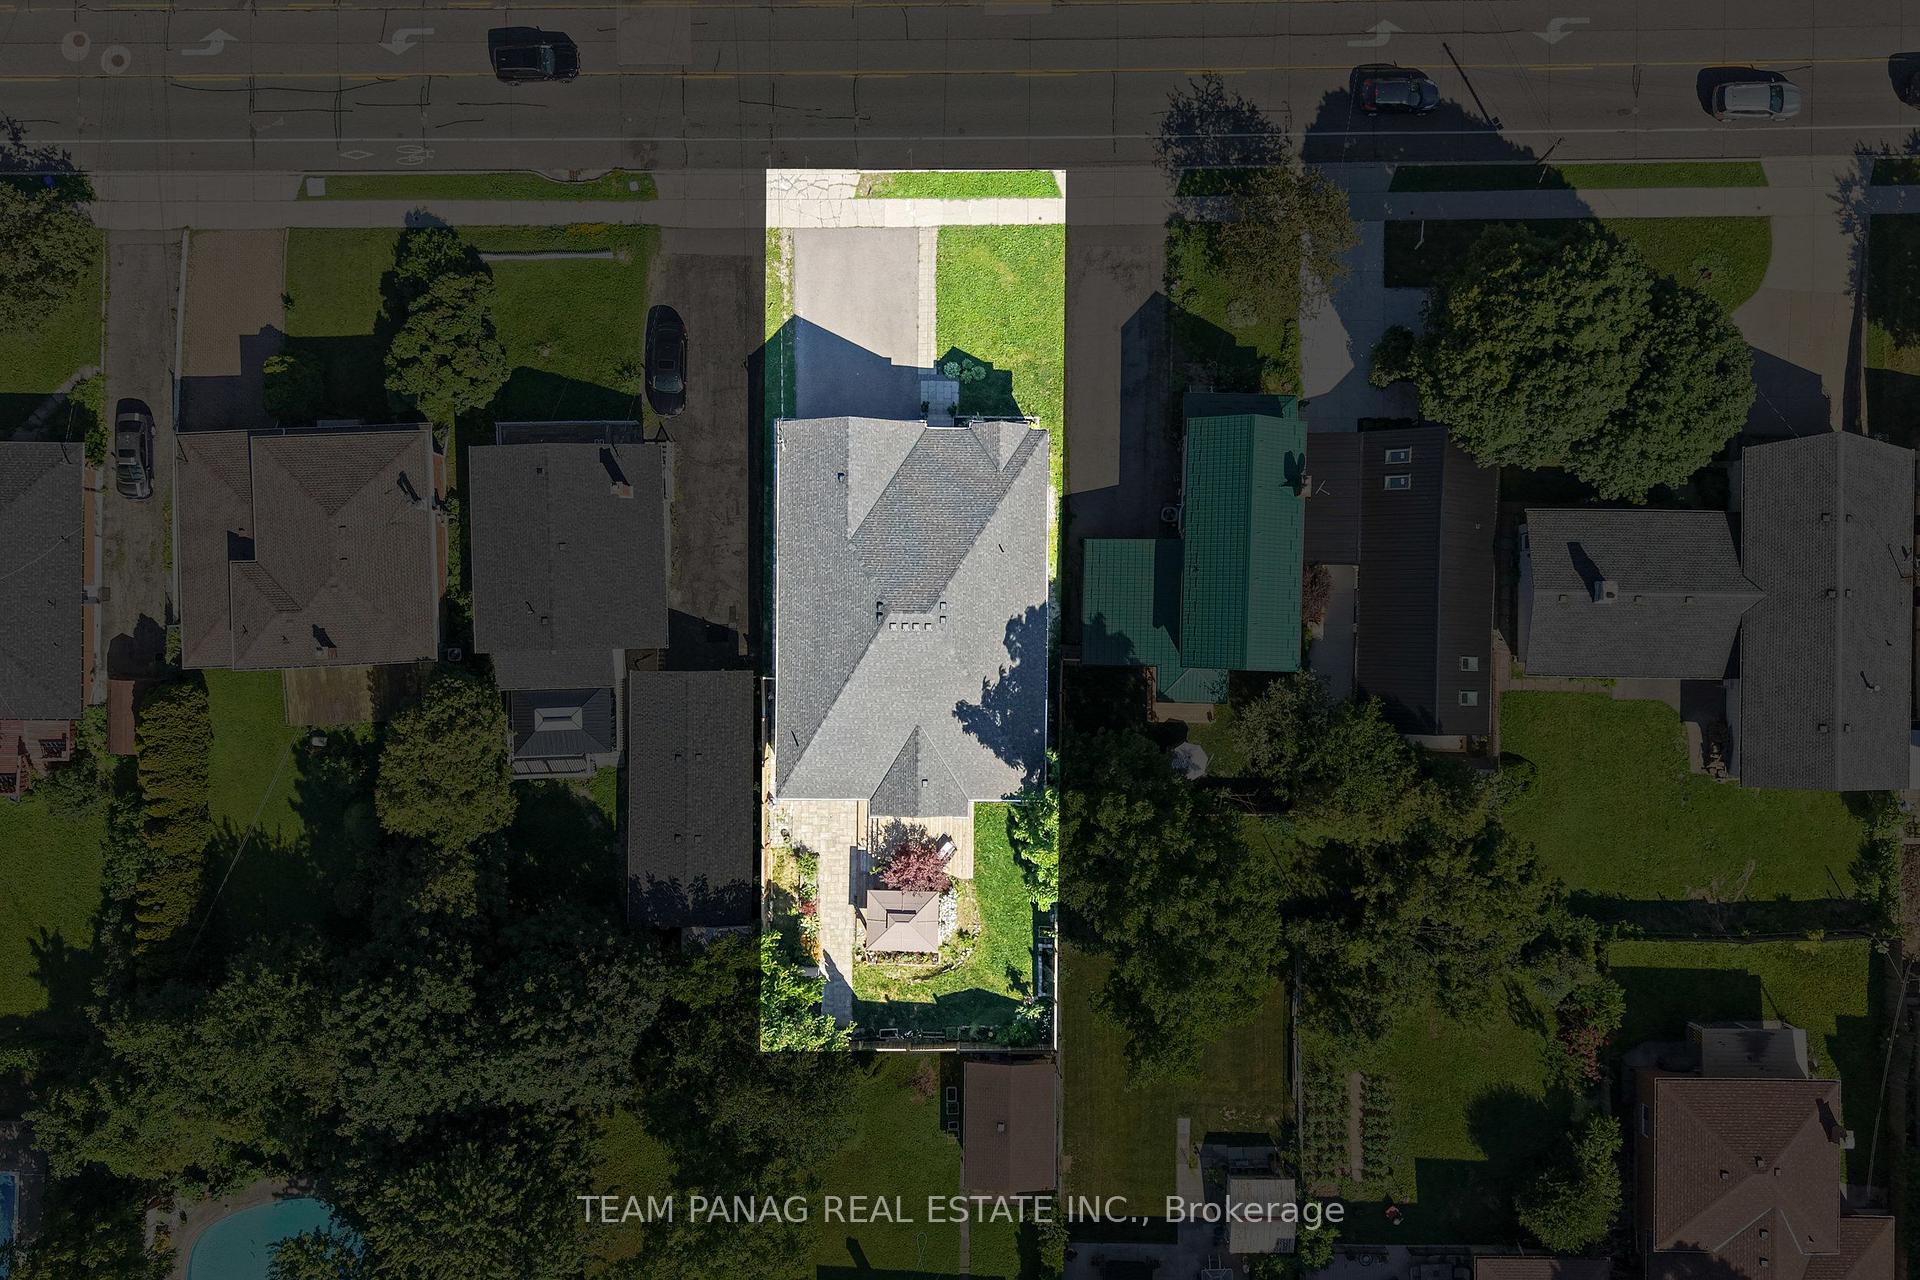
LEGAL TWO FAMILY DWELLING DESIGNED WITH (2) SELF-CONTAINED RESIDENTIAL UNITS/IN LAWS WITH GROUND LEVEL COMPLETELY FINISHED WITH SEPARATE ENTRANCES TO BOTH UNITS. SECOND LEGAL UNIT ADDED WITH CITY BUILDING PERMIT AND ELECTRICAL E.S.A PERMIT. EXCEPTIONALLY STUNNING RARE FIND 2100+ SQ FT LIVING SPACE OPEN CONCEPT 3+2 BEDROOMS. PROFESSIONALLY FINISHED WITH 3 BATHROOMS. LOWER LEVEL BEDROOM WITH ENSUITE. 2 CHEF'S DREAM KITCHENS W/ QUARTZ COUNTER & BACK SPLASH. 3 BATHROOMS WITH DESIGNER VANITIES. 2 LAUNDRIES.2 SEPARATE HYDRO METERS WITH UPGRADED WIRING AND 200 AMPS SERVICE, FIRE SEPARATIONS BETWEEN TWO UNITS, RESILIENT CHANNELS, SAFE & SOUND INSULATION IN BASEMENT CEILING, HARD WIRED INTERCONNECTED SMOKE ALARM AND CO DETECTORS NEW FURNACE WITH NEW FURNACE WITH SMOKE DETECTOR FOR ADDED FIRE SAFETY. NEW C/A, PLUMBING, FLOORING, BASEBOARDS, TRIMS DOORS, POT LIGHTS, PAINT, WINDOWS. COMES WITH 2 FRIDGES, 2 STOVES, 2 DISHWASHERS, 2 WASHER & DRYERS, 2 HOOD FANS, BUILT-IN MICROWAVE. NOTE "BONUS" RARE FIND SEPARATE DINING ROOM AND ENTRANCE FROM MAIL LEVEL TO LOWER LEVEL UNIT. DETACHED GARAGE WITH NEW PAVED DRIVEWAY PARKING 6+. R.S.A **INTERBOARD LISTING: CORNERSTONE ASSOCIATION OF REALTORS**
No extras listed.
Visit this home
Pick a time that works for you.
No upcoming open houses.

| Type | Detached |
| Style | Bungalow |
| Approx. Age | 51-99 |
| Size | 700-1100 sq. ft. |
| Property Tax | $4,506 |
| Lot Size | 46 ft x 103.69 ft |
| mls© Number | X13684000 |
| Listed By | SUTTON GROUP INNOVATIVE REALTY INC. |
Listing History
- No recent sale history for this listing.
- No recent lease history for this listing.
Could you afford this home?
What the bank counts
This home's actual carrying costs, payment stress-tested at 6%
- Mortgage, tested at 6%
- $4,171
- Property tax
- $376
- Heat allowance
- $150
- Housing costs
- $4,697 / mo
Lenders cap these at 39% of gross income — that sets the number.
Income needed
$145,000
gross annual household income
- Payment at 4%
- $3,429 / mo
- Cash down
- $162,980
Assumes no other monthly debts · 25-yr amortization
Full affordability checkInvestment Analysis
Estimated rent, cap rate and monthly cash flow for this property
Values and trends
Nearby listings
Comparable sales
- No similar listings found.