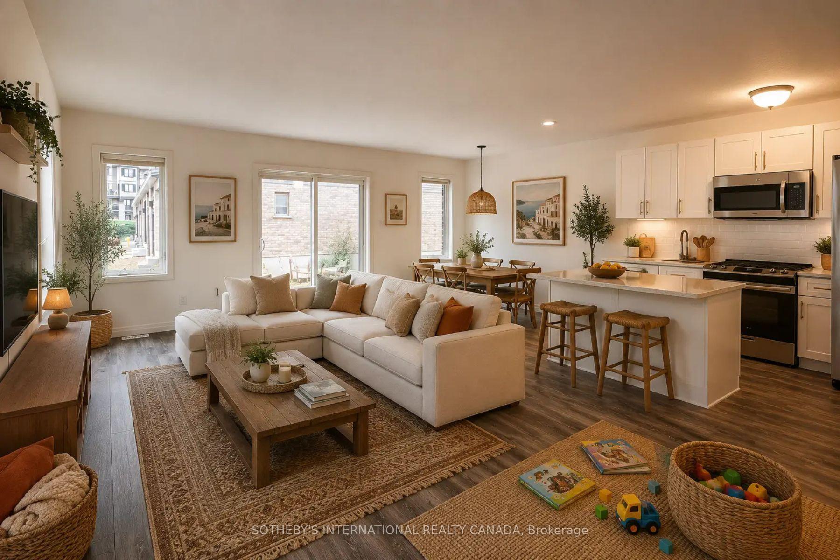
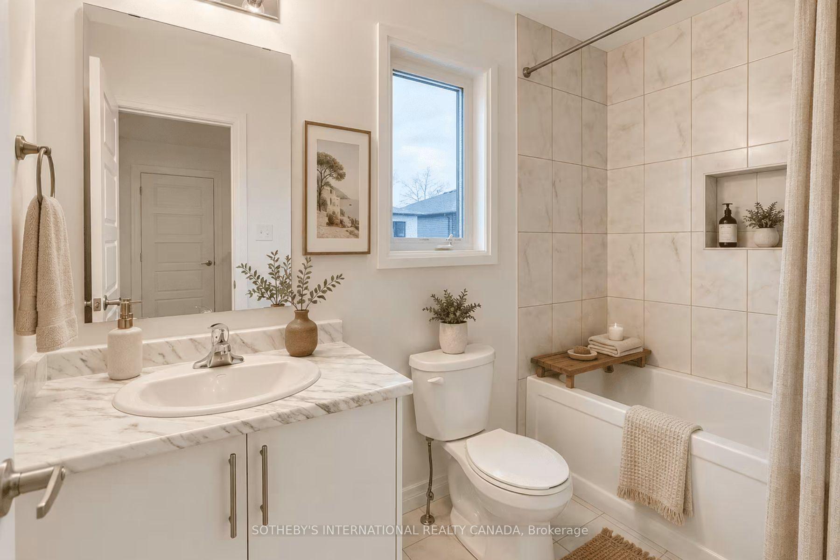
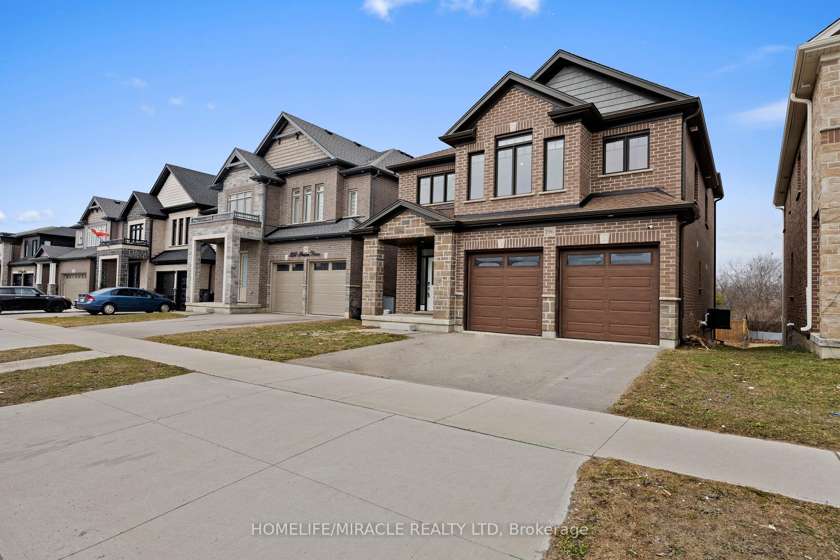
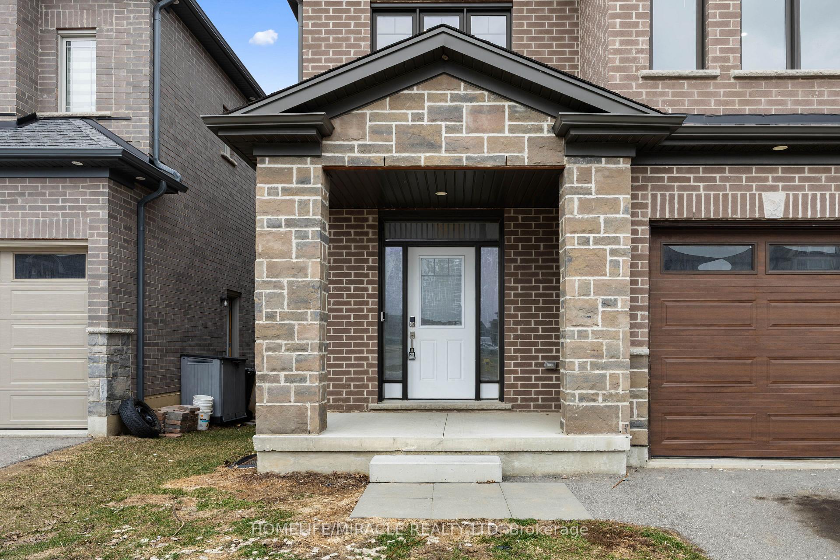
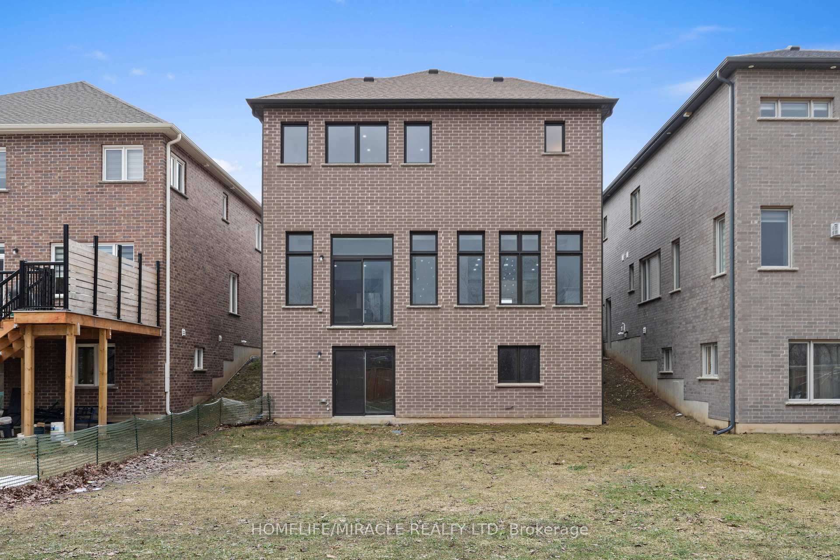
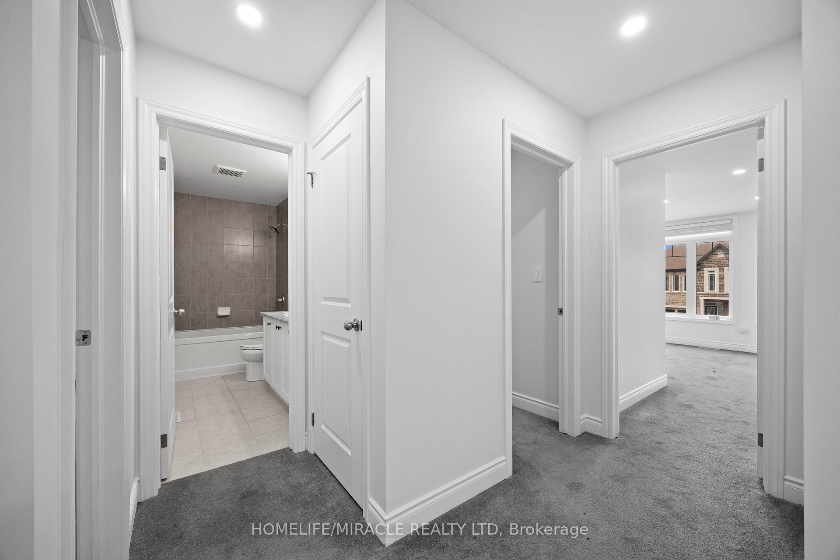
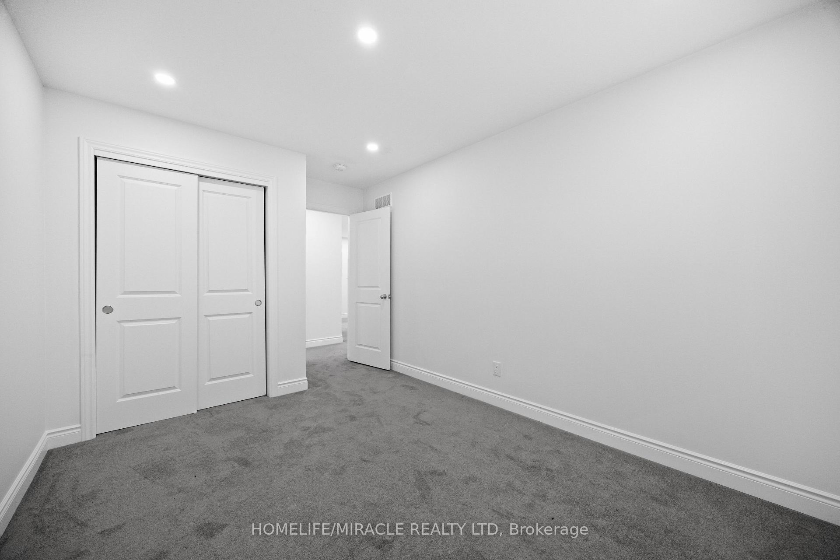
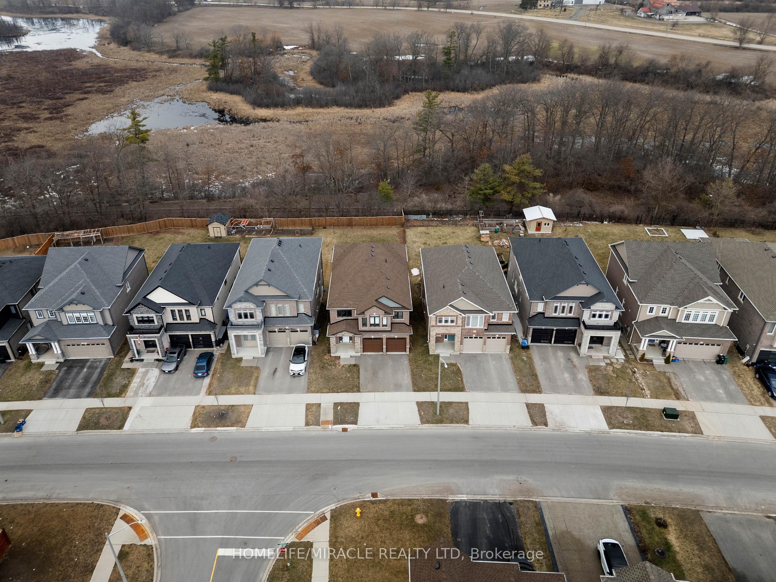
LEGAL BASEMENT APARTMENT - This beautifully maintained, approx. 5-year-old home delivers the rare combination today's buyers want: aspacious family layout PLUS a LEGAL 1-bedroom + den basement suite with full bath, kitchen, separate laundry, and private entrance. Offsetyour mortgage with rental income or create the perfect setup for multi-generational living! Step inside to soaring ceilings and a bright, openmain level anchored by a large chef-inspired kitchen built for entertaining. Upstairs, 4 generous bedrooms and 3.5 bathrooms offer room for thewhole family to spread out. Outside, enjoy summer evenings on the deck in the fully fenced backyard, with a double garage for parking andstorage. All of this in a friendly, family-oriented neighbourhood just minutes to parks, schools, and shopping. Turnkey, income-ready, and move-in ready- homes like this don't last!
No extras listed.
Visit this home
Open houses
Sat, Aug 22
2:00 PM – 4:00 PM
Or pick a time that works for you.

| Type | Detached |
| Style | 2-Storey |
| Approx. Age | 0-5 |
| Size | 2000-2500 sq. ft. |
| Property Tax | $7,137 |
| Lot Size | 9.75 metres x 34.97 metres |
| mls© Number | X13683306 |
| Listed By | RE/MAX TWIN CITY REALTY INC. |
Listing History
- No recent sale history for this listing.
- No recent lease history for this listing.
Could you afford this home?
What the bank counts
This home's actual carrying costs, payment stress-tested at 6%
- Mortgage, tested at 6%
- $5,113
- Property tax
- $595
- Heat allowance
- $150
- Housing costs
- $5,858 / mo
Lenders cap these at 39% of gross income — that sets the number.
Income needed
$180,000
gross annual household income
- Payment at 4%
- $4,204 / mo
- Cash down
- $199,800
Assumes no other monthly debts · 25-yr amortization
Full affordability checkInvestment Analysis
Estimated rent, cap rate and monthly cash flow for this property
Values and trends
Nearby listings
Comparable sales
- No similar listings found.