60 Castlewood Place
, Cambridge
$639,000
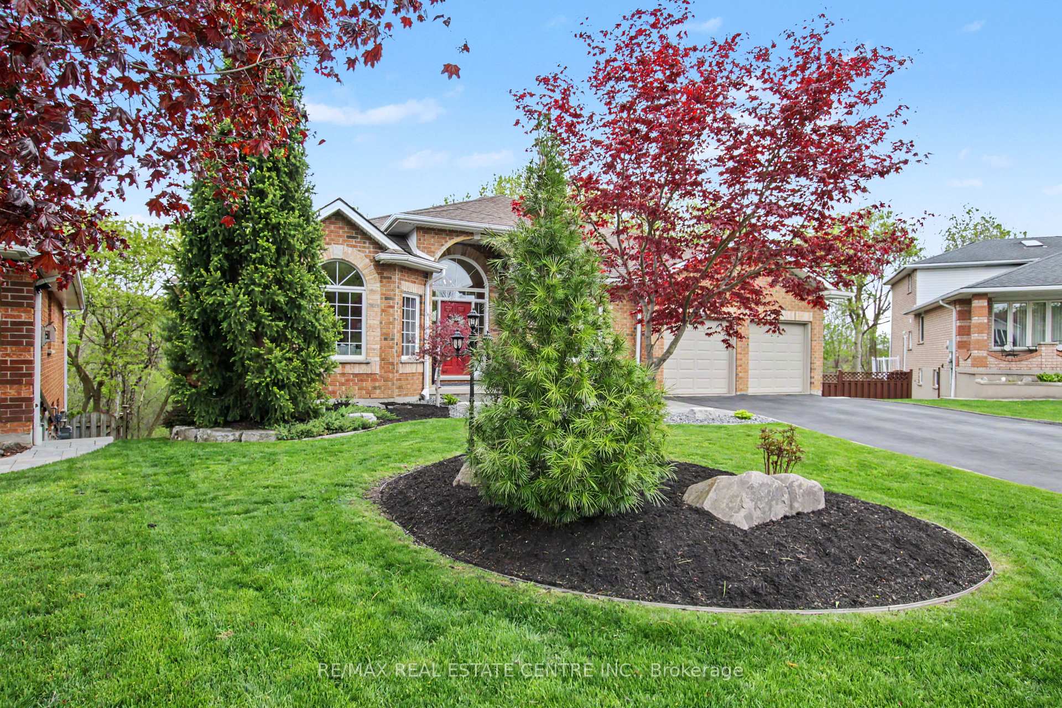
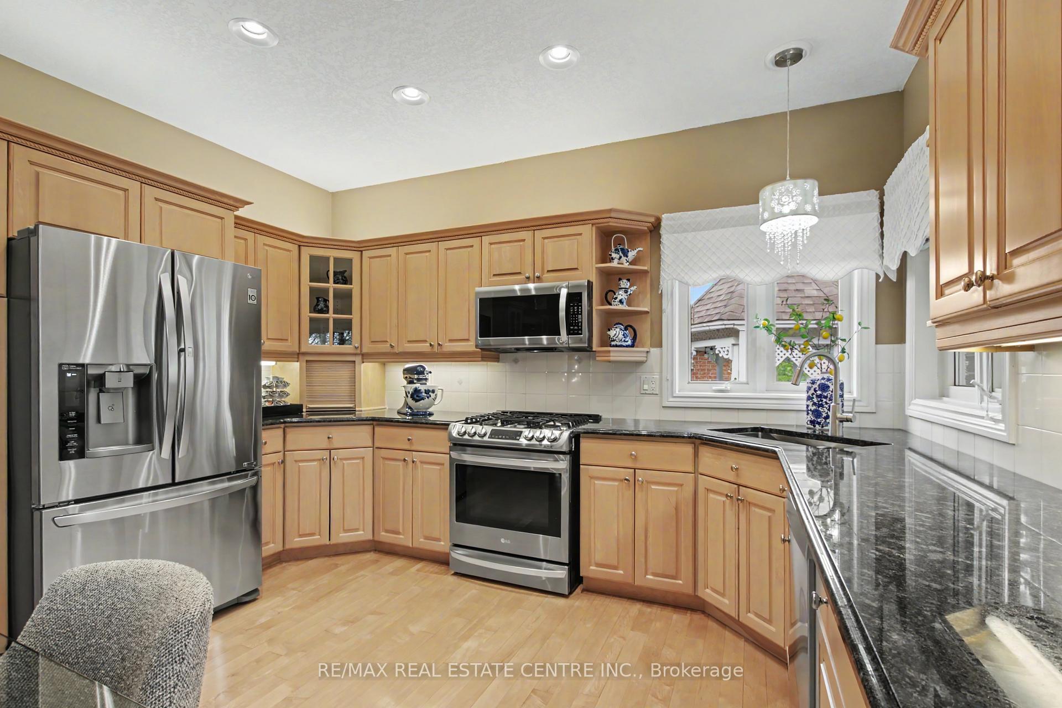
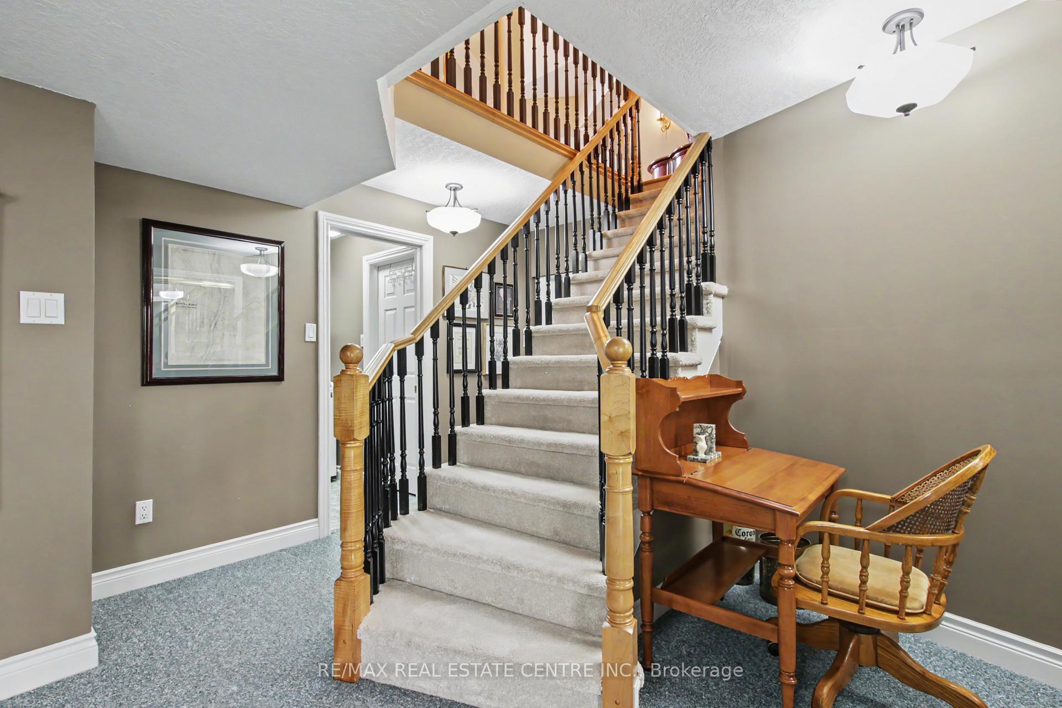
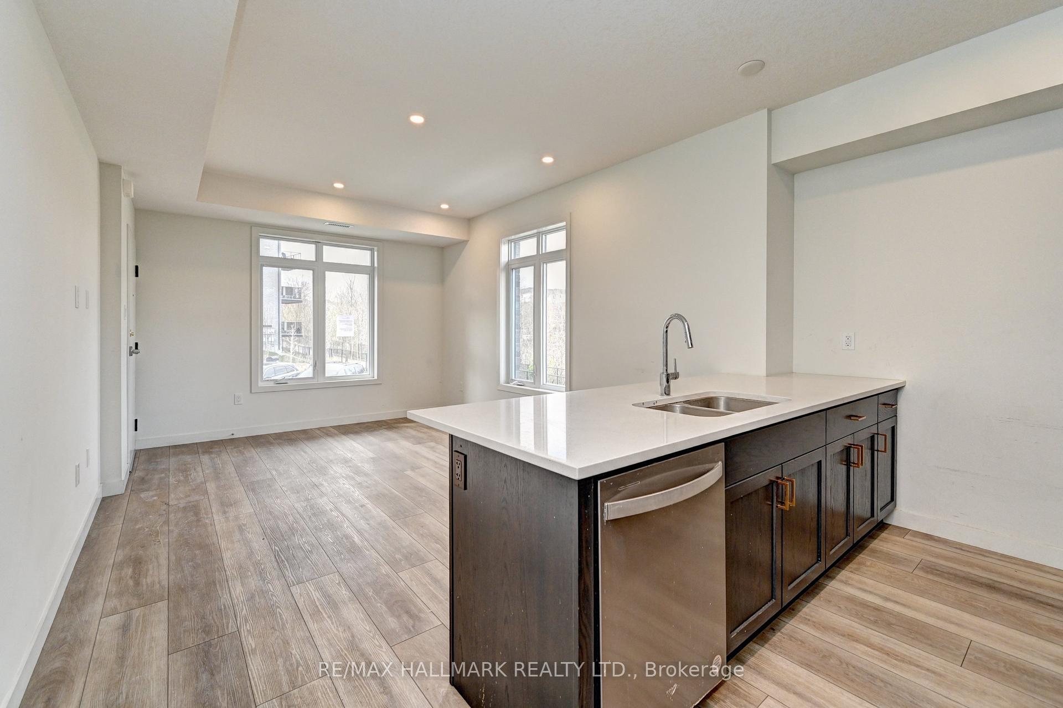
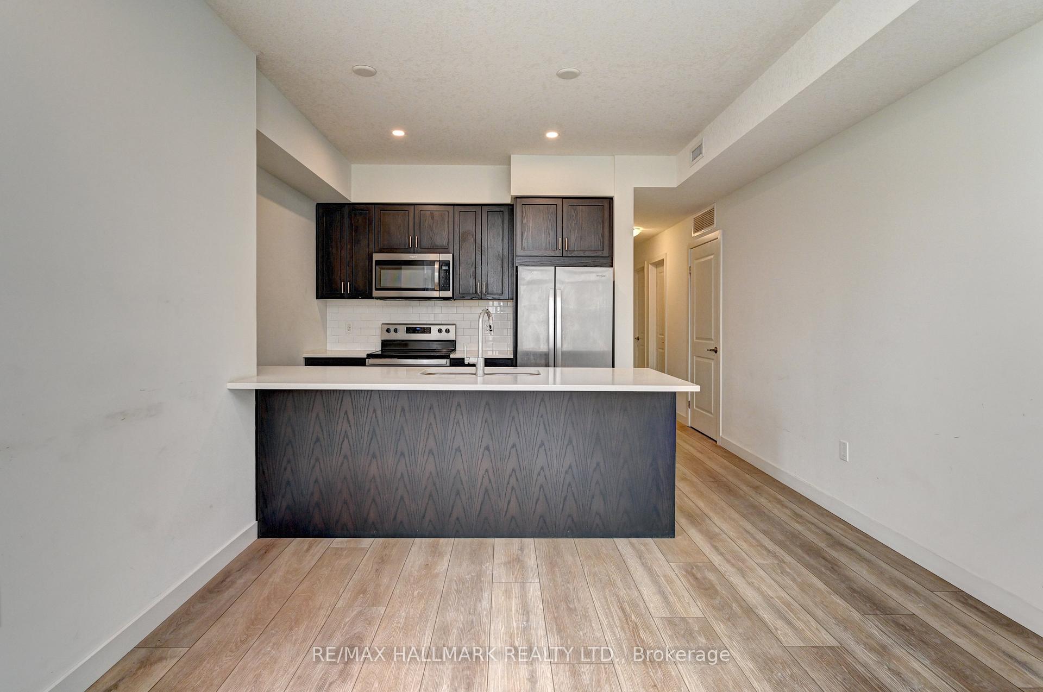
Welcome to 60 Castlewood Place, a beautifully laid-out home tucked away on a quiet, family-friendly street in Cambridge. This versatile property offers generous living space, multiple bedrooms, and a finished basement, making it ideal for growing families, multigenerational living, or buyers seeking rental or in-law suite potential. Bright, Open-Concept Main Floor The main level features a functional open-concept layout designed for everyday living and entertaining. The modern kitchen offers laminate flooring, ample workspace, and a window that brings in natural light. Flowing seamlessly into the living and dining areas, the space is highlighted by sliding doors with walk-out access to the side yard, perfect for summer BBQs or outdoor relaxation. A welcoming foyer with tile flooring provides direct walk-out access to the garage, adding everyday convenience. The main floor is completed by a 4-piece bathroom with window, offering both style and practicality. Comfortable & Well-Proportioned Bedrooms. The primary bedroom is spacious and bright, featuring laminate flooring, a double closet, and a large window. Two additional bedrooms on the main and lower levels offer flexibility for children, guests, or home office use, each with closets and windows for natural light. Finished Basement with Exceptional Flexibility. The fully finished basement expands your living space significantly and opens the door to multiple possibilities. It includes: A large family room with fireplace, perfect for cozy evenings. An open-concept living area A kitchenette Additional bedrooms, ideal for extended family or potential rental use. This level is perfect for in-law accommodation, teen retreat, or supplemental income, depending on your needs.
No extras listed.
Visit this home
Pick a time that works for you.
No upcoming open houses.

| Type | Detached |
| Style | Bungalow-Raised |
| Approx. Age | 16-30 |
| Size | 1100-1500 sq. ft. |
| Property Tax | $4,425 |
| Lot Size | 36.01 ft x 98.55 ft |
| mls© Number | X13643226 |
| Listed By | CITYSCAPE REAL ESTATE LTD. |
Listing History
- No recent sale history for this listing.
- No recent lease history for this listing.
Could you afford this home?
What the bank counts
This home's actual carrying costs, payment stress-tested at 6%
- Mortgage, tested at 6%
- $3,271
- Property tax
- $369
- Heat allowance
- $150
- Housing costs
- $3,789 / mo
Lenders cap these at 39% of gross income — that sets the number.
Income needed
$117,000
gross annual household income
- Payment at 4%
- $2,689 / mo
- Cash down
- $127,800
Assumes no other monthly debts · 25-yr amortization
Full affordability checkInvestment Analysis
Estimated rent, cap rate and monthly cash flow for this property
Values and trends
Nearby listings
Comparable sales
- No similar listings found.