435 Dundurn Street S
Kirkendall, Hamilton
$1,279,000
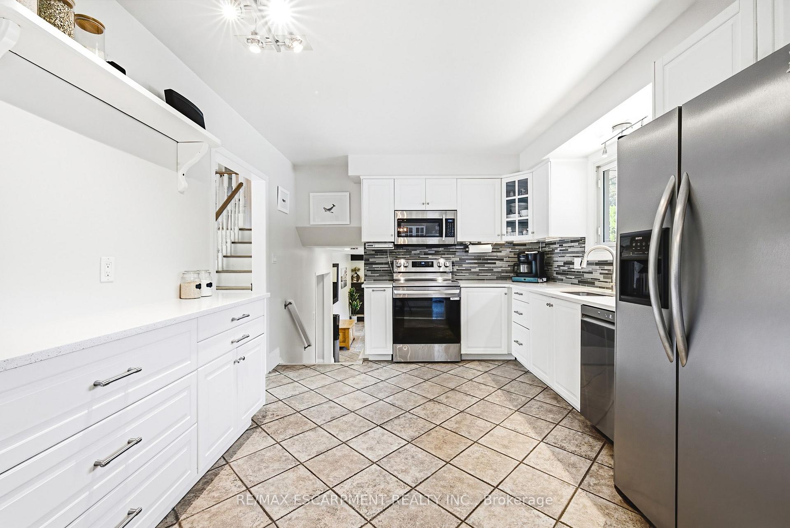
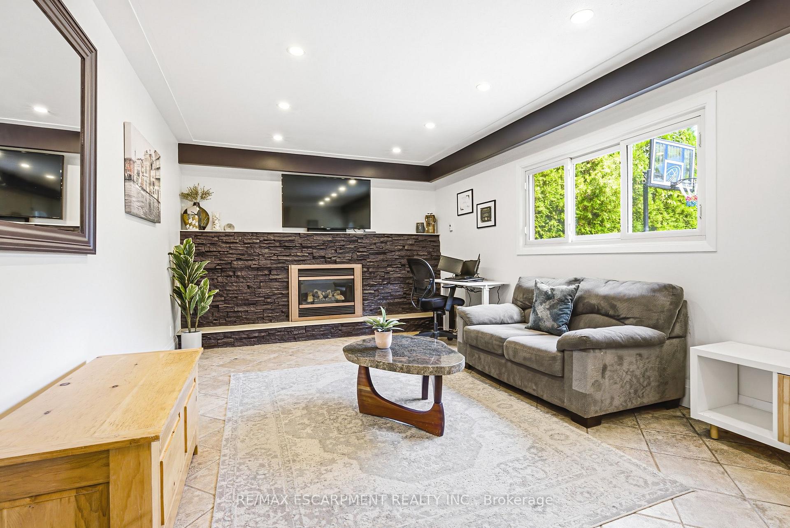
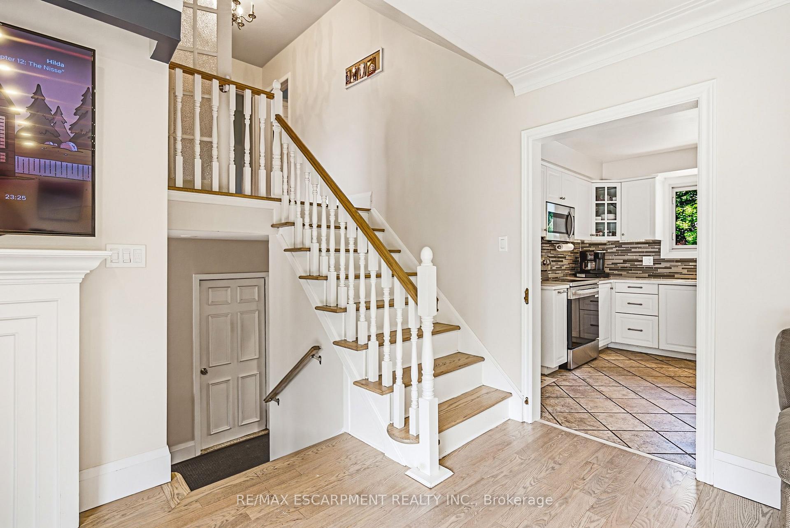
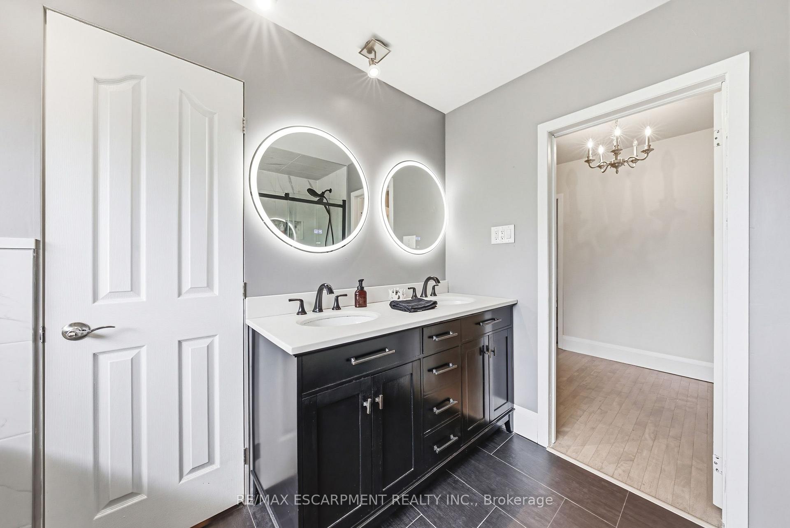
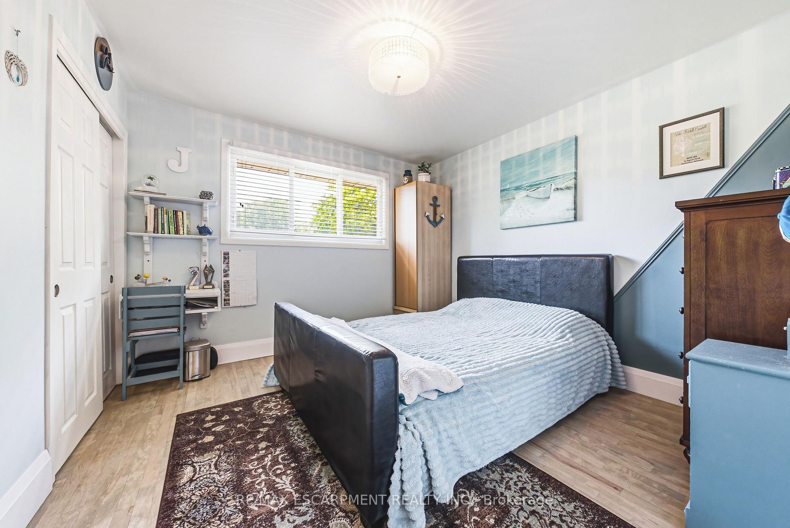
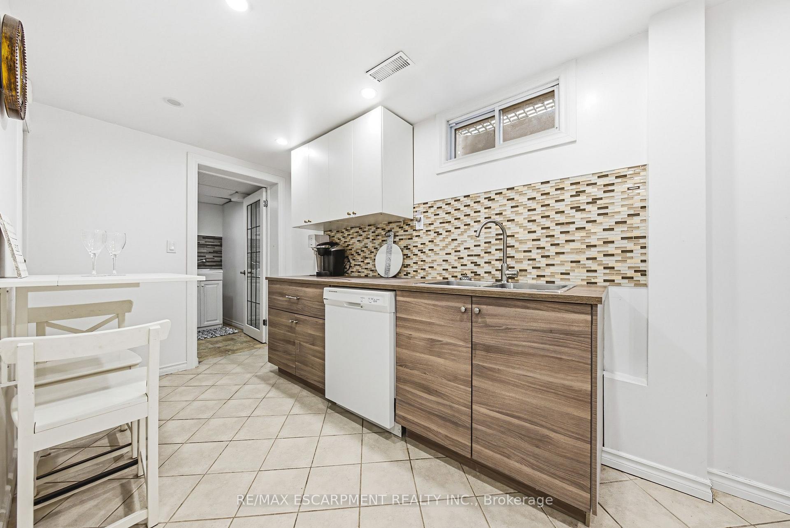
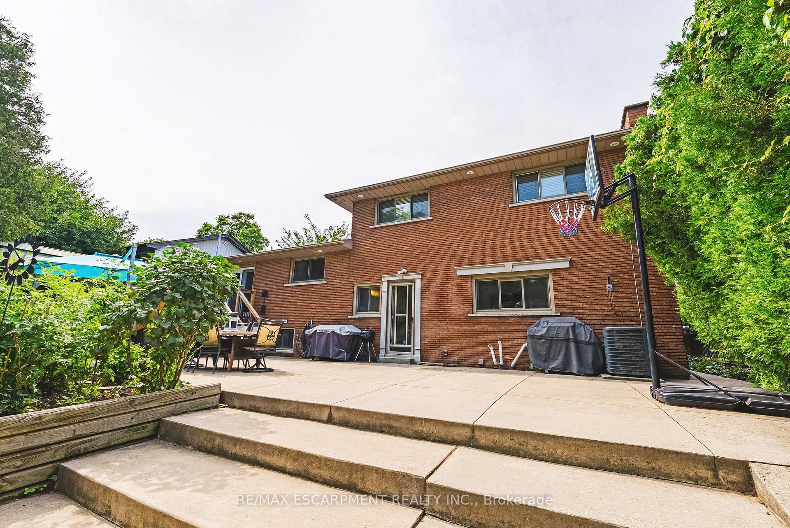
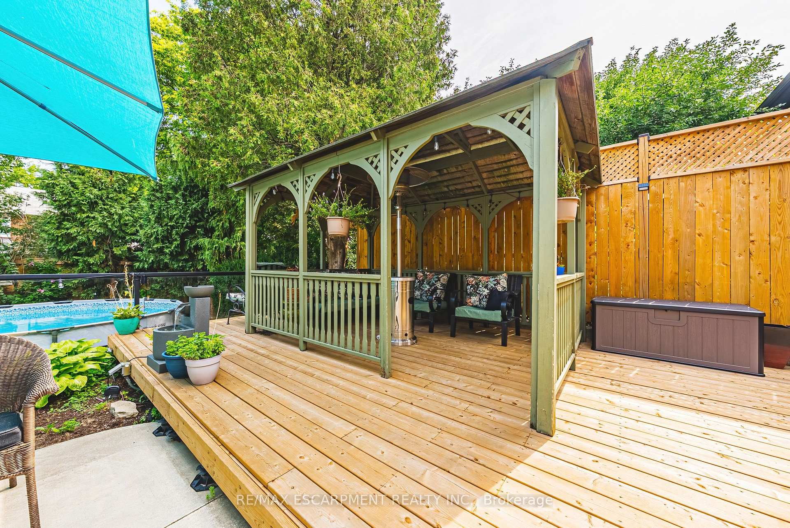
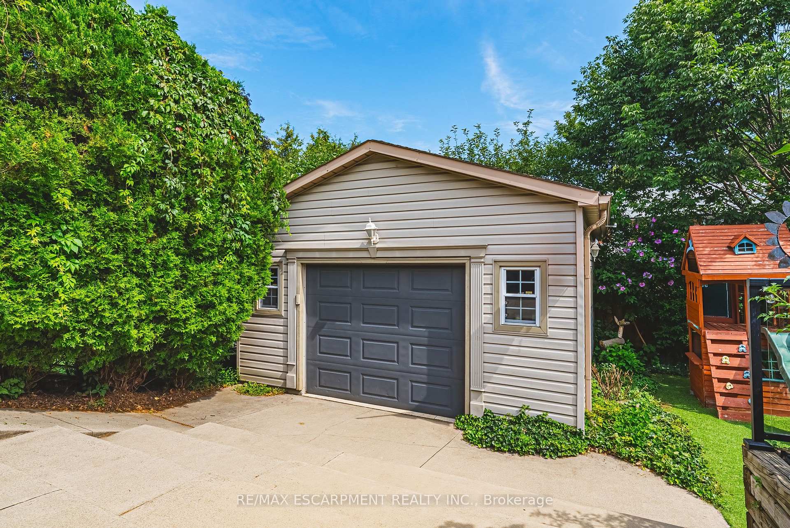
Beautifully appointed 5 bedroom home in Kirkendall, south of Aberdeen. Steps to the Bruce Trail, escarpment, and some of the city's most desirable schools. Original hardwood floors combined with modern finishes. Front living room with built in gas fireplace (2019). Open the large dining room. The beautifully renovated kitchen (2023) with solid wood cabinets to ceiling. appliances include counter depth fridge, induction range (gas hook up remains), Bosch dishwasher. Stunning quartz counters and backsplash. Moen sensor faucet & black granite to S/S composite sink. Extra storage in the back mudroom/pantry that leads to yard. 2 pc bath on main level, updated2023. The second level offers the rare convenience of four well sized bedrooms, all located on the same floor. The beautifully renovated four-piece bathroom is a true retreat with deep soaker tub, floor-to-ceiling tile, in-floor heating, Moen fixtures, and true attention to detail throughout. The recently renovated third level (2024) or master suite (currently used as full office/family rm), offers over 500 square feet of versatile living space. Bathed in natural light from multiple exposures, this beautifully appointed space features vaulted ceilings with refinished exposed solid wood beams, wide-plank hardwood flooring, and a well-appointed four-piece bathroom with skylight. A stunning and usable third floor space that you rarely see. Full, partially finished basement, with a play area featuring a rock climbing wall. A very usable space with accessible storage space, good ceiling height, laundry, workshop area & rec/gym space. Side entrance to basement. Private, fully fenced yard with room to play and entertain. Covered front porch to sit out and enjoy what Kirkendall has to offer, new pillars and railings (2025). Quick access to Hwy 403.Steps to bus stops. A few blocks from Locke Street and numerous great shops, restaurants and coffee spots. This home has been beautifully updated-it really needs to be seen!
No extras listed.
Visit this home
Pick a time that works for you.
No upcoming open houses.

| Type | Detached |
| Style | 2 1/2 Storey |
| Approx. Age | 100+ |
| Size | 2000-2500 sq. ft. |
| Property Tax | $8,690 |
| Lot Size | 38 ft x 88.75 ft |
| mls© Number | X13573320 |
| Listed By | Royal LePage State Realty |
Listing History
- No recent sale history for this listing.
- No recent lease history for this listing.
Could you afford this home?
What the bank counts
This home's actual carrying costs, payment stress-tested at 6%
- Mortgage, tested at 6%
- $6,547
- Property tax
- $724
- Heat allowance
- $150
- Housing costs
- $7,421 / mo
Lenders cap these at 39% of gross income — that sets the number.
Income needed
$228,000
gross annual household income
- Payment at 4%
- $5,382 / mo
- Cash down
- $255,800
Assumes no other monthly debts · 25-yr amortization
Full affordability checkInvestment Analysis
Estimated rent, cap rate and monthly cash flow for this property
Values and trends
Nearby listings
Comparable sales
- No similar listings found.