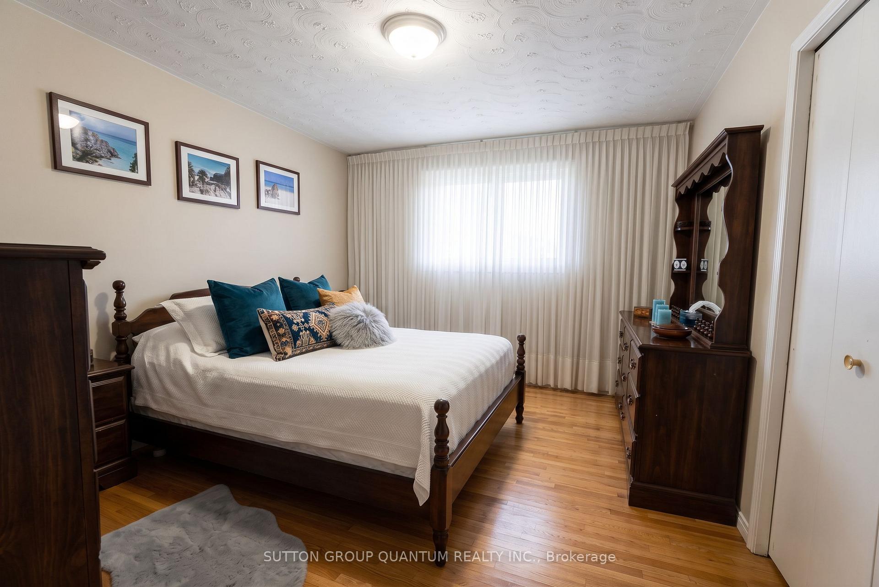
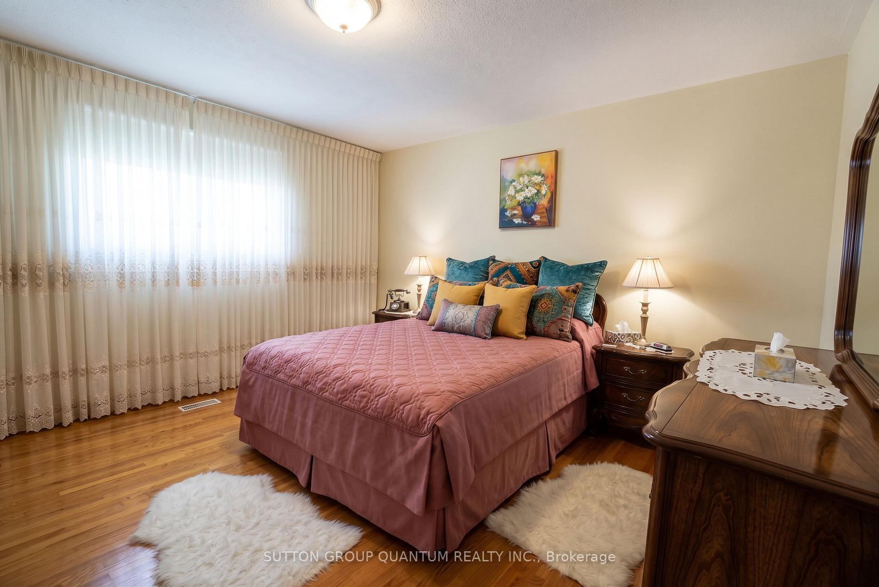
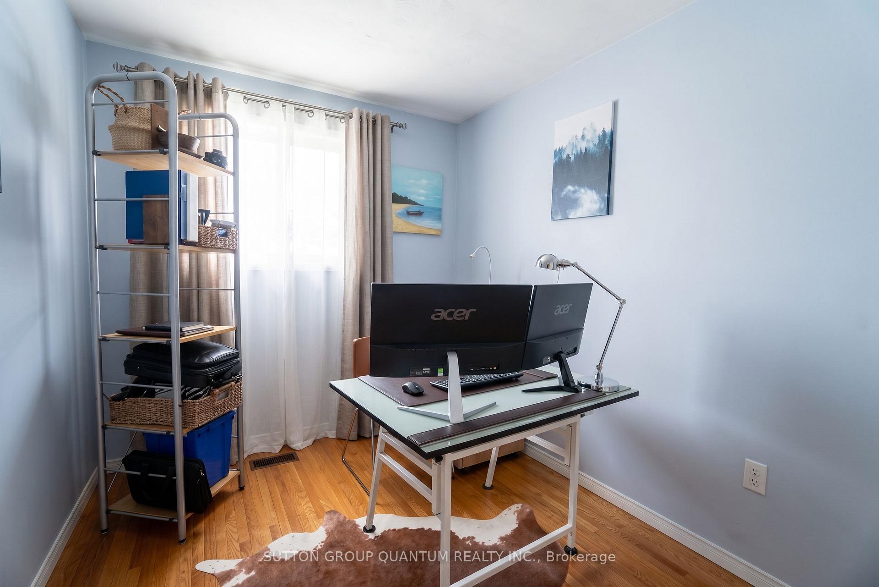
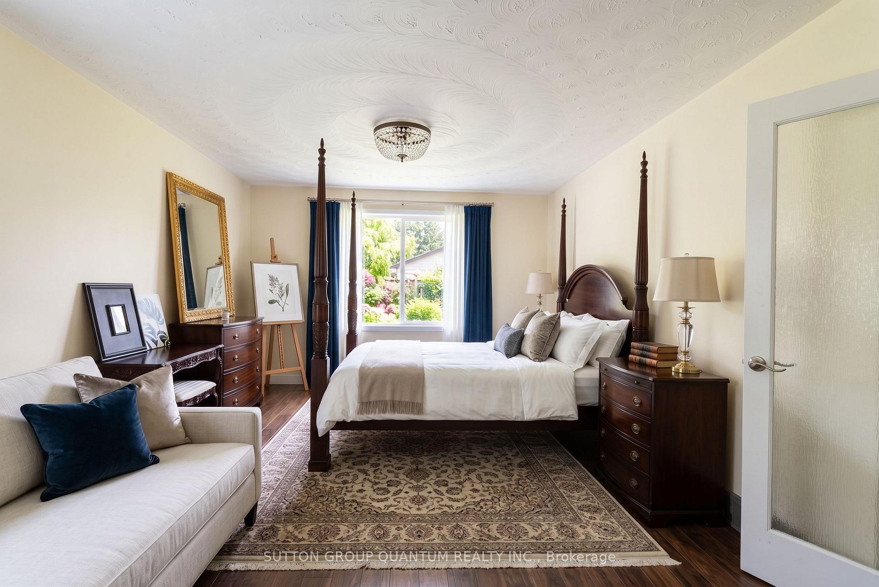
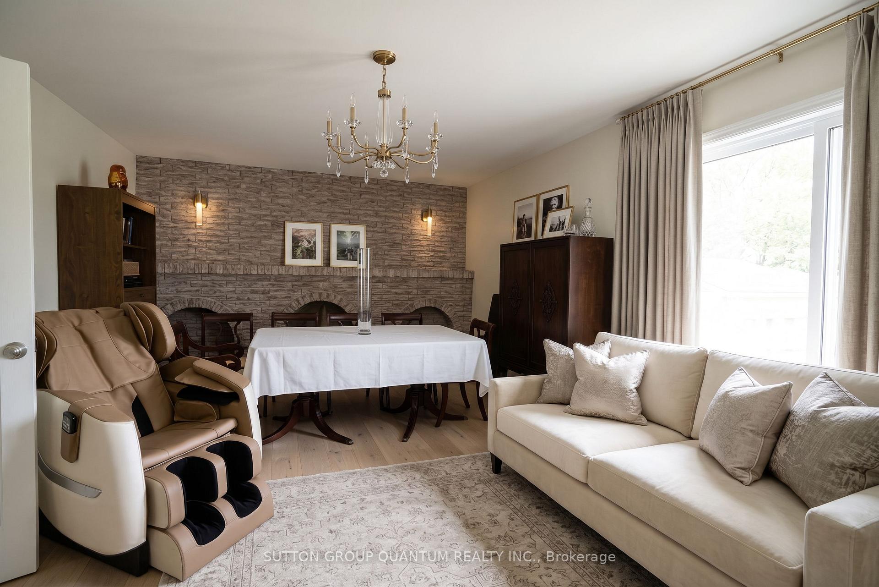
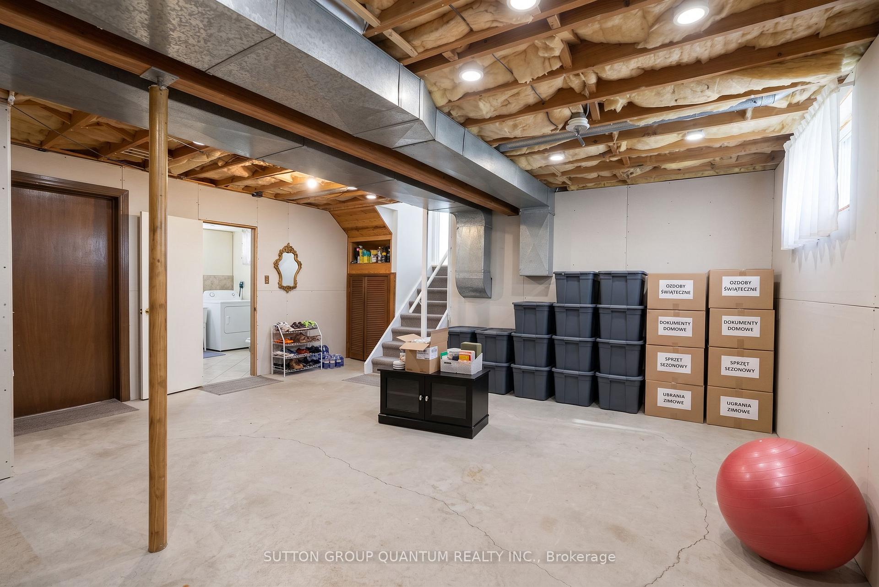
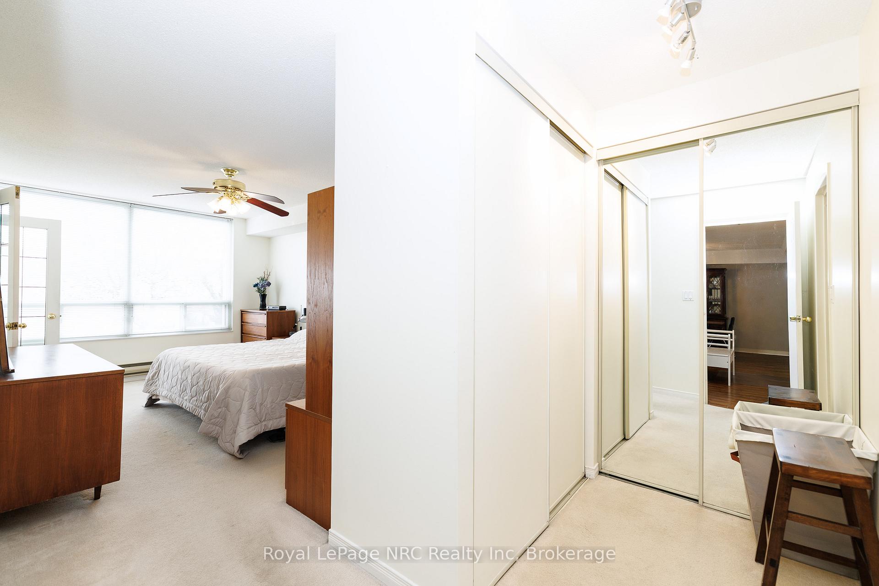
Welcome to this beautifully updated detached side-split home, ideally situated on a premium 60 x 120 ft mature lot in the highly desirable Stoney Creek Plateau neighbourhood. Thoughtfully renovated throughout, this move-in-ready home features a stunning open-concept layout with a brand-new kitchen, stainless steel appliances, a huge centre island, new flooring, and pot lights in the living room-perfect for entertaining family and friends.The upper level offers spacious bedrooms with newer flooring, an updated bathroom, and his/hers closet in the primary bedroom. Throughout the home, you'll find all new interior doors and modern hardware, adding a fresh, contemporary feel. The impressive double-door entry opens to a welcoming foyer with convenient access to the garage.The lower level features a versatile fourth bedroom with ensuite access, making it ideal as a guest suite, home office, or study. A spacious family room with a cozy gas fireplace provides the perfect place to relax. You'll also appreciate the large laundry and storage room, along with a cantina/cold room for additional storage. Step outside to a huge, private backyard surrounded by mature trees and enhanced with newly planted cedars and new backyard gates, offering privacy and a beautiful setting for outdoor living and entertaining. Ideally located just minutes from stunning Escarpment views, excellent schools, parks and major highways, this exceptional home offers the perfect blend of modern updates, generous living space, and a premium lot in a fantastic family-friendly location.
No extras listed.
Visit this home
Pick a time that works for you.
No upcoming open houses.

| Type | Detached |
| Style | Sidesplit |
| Approx. Age | Not available |
| Size | 1500-2000 sq. ft. |
| Property Tax | $5,529 |
| Lot Size | 60 ft x 120 ft |
| mls© Number | X13571344 |
| Listed By | RE/MAX ESCARPMENT REALTY INC. |
Listing History
- No recent sale history for this listing.
- No recent lease history for this listing.
Could you afford this home?
What the bank counts
This home's actual carrying costs, payment stress-tested at 6%
- Mortgage, tested at 6%
- $5,011
- Property tax
- $461
- Heat allowance
- $150
- Housing costs
- $5,622 / mo
Lenders cap these at 39% of gross income — that sets the number.
Income needed
$173,000
gross annual household income
- Payment at 4%
- $4,120 / mo
- Cash down
- $195,800
Assumes no other monthly debts · 25-yr amortization
Full affordability checkInvestment Analysis
Estimated rent, cap rate and monthly cash flow for this property
Values and trends
Nearby listings
Comparable sales
- No similar listings found.