214 West River Road
, Cambridge
$1,099,000
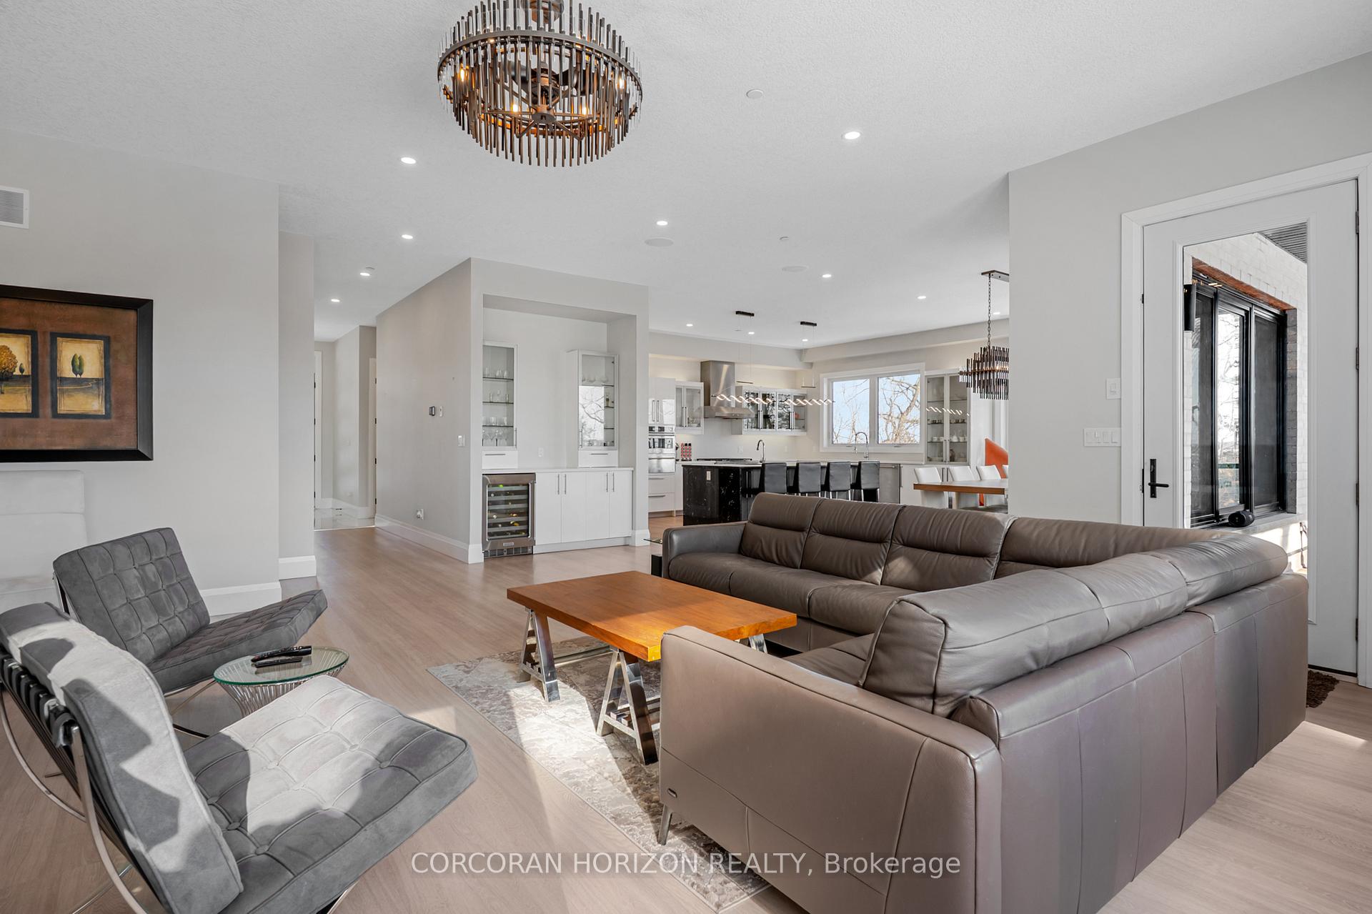
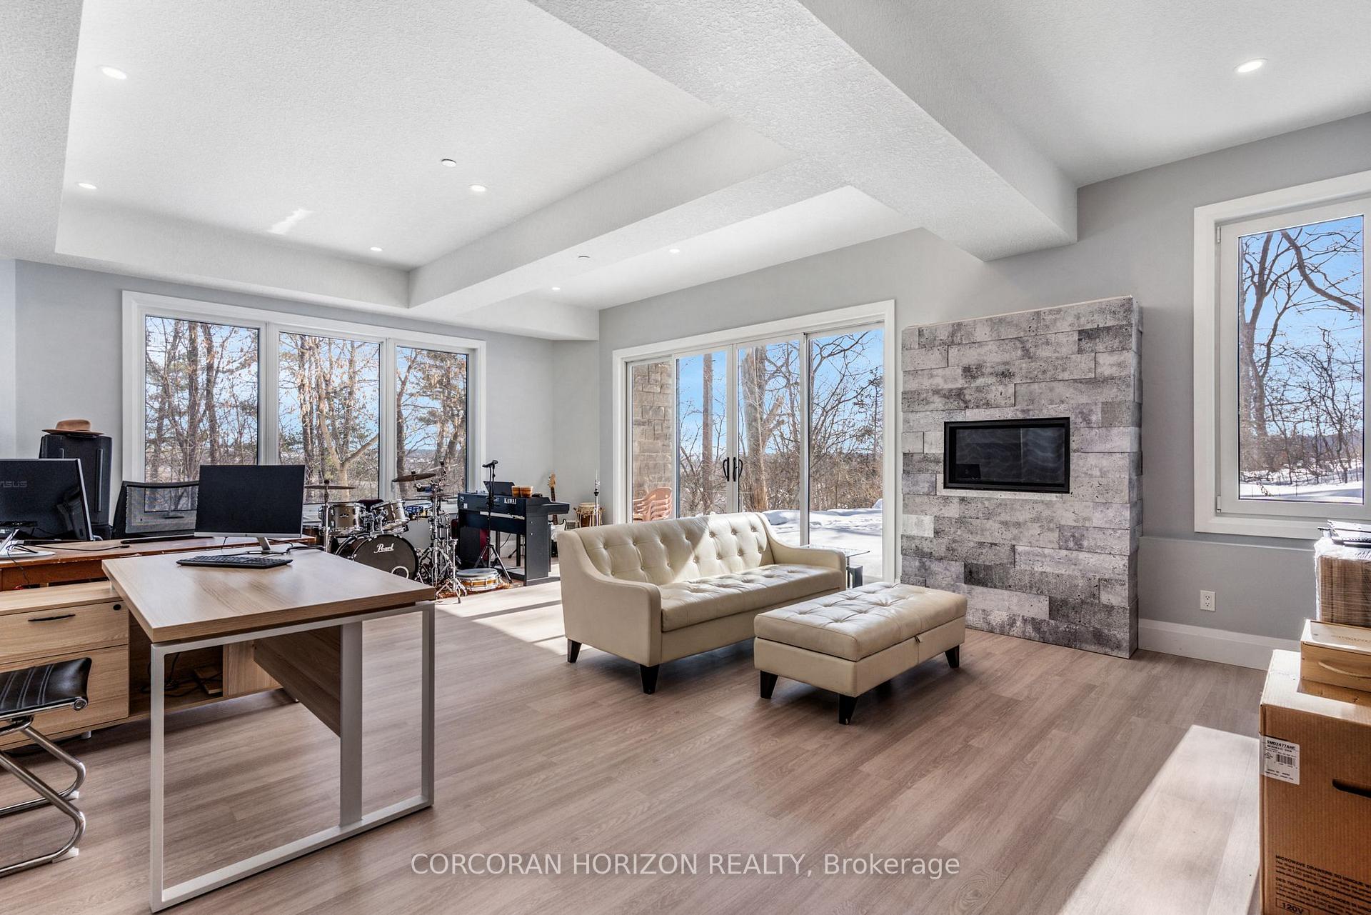
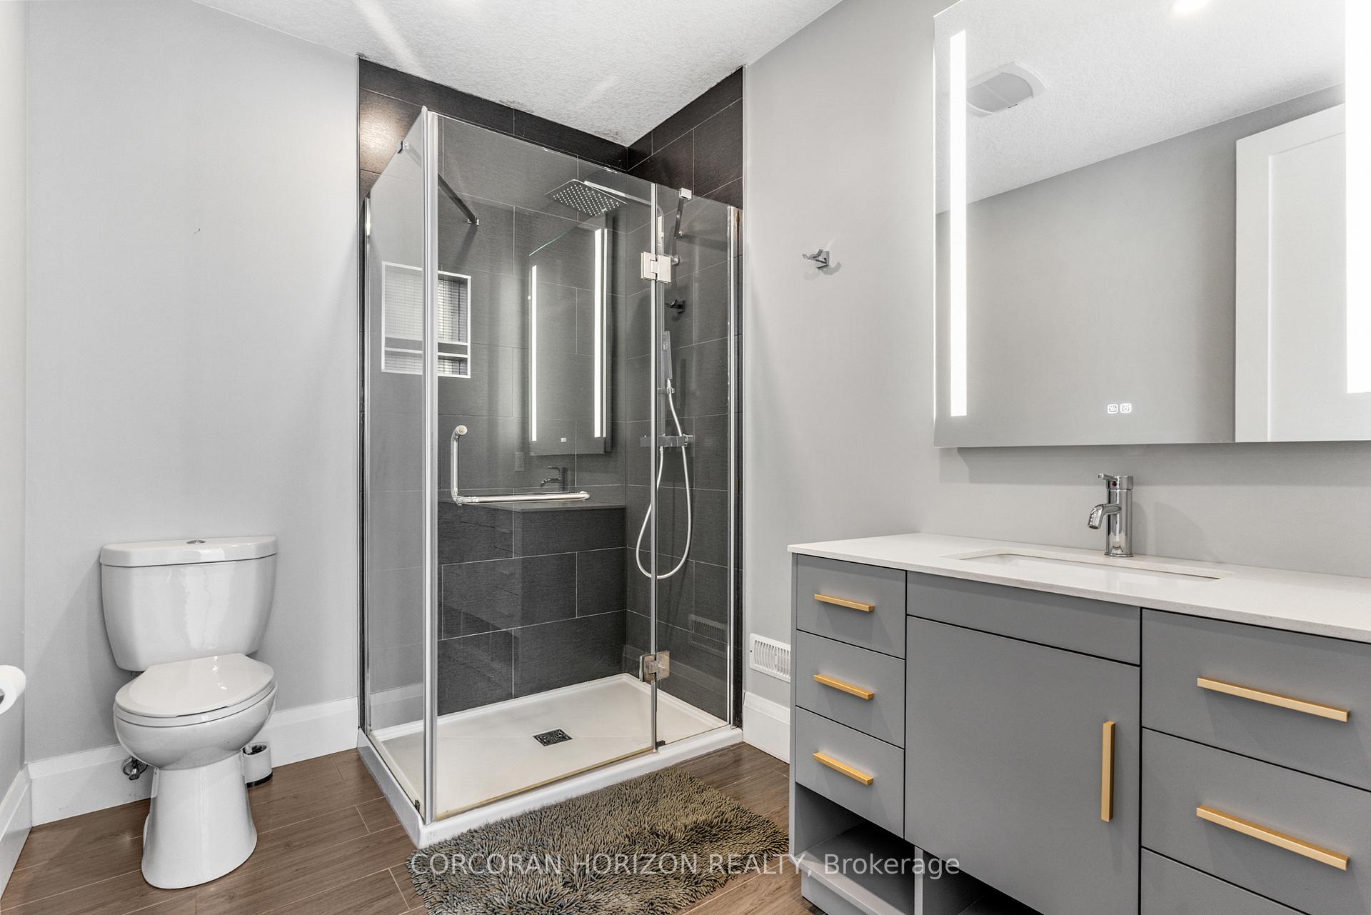
Set back from the road on a long, tree-lined driveway, this classic 1940s Colonial-style home offers timeless character, generous living space, and an exceptional West Galt location. Thoughtful additions over the years have expanded the home to include a spacious primary suite, bathrooms, and a rear entry. Located on one of West Galt's most sought-after streets, you'll enjoy easy access to riverside trails, historic homes, and a short drive to downtown Galt's shops, restaurants, and events. Inside, restored original hardwood floors add warmth and character to the living and dining rooms, while fresh paint throughout provides a bright, updated feel. The welcoming living room features a Muskoka-style gas fireplace and large windows that fill the space with natural light and offer views of the expansive yard. A separate family room offers space for a home office, playroom, or additional living area. At the rear of the home, a spacious foyer creates a functional entry with excellent mudroom potential. The kitchen features a pantry for extra storage and opportunity to open to the adjacent dining room. Upstairs are 4 generously sized bedrooms, including the spacious primary bedroom Designed with multiple areas, it features extensive built-in storage, a walk-in closet, room for a king-sized bed, and space for a reading nook or home office. The recently updated 3-piece ensuite is a welcome addition, the refreshed main bathroom and convenient main-floor powder room enhance everyday functionality. Outside, the oversized lot provides exceptional space both in front of and behind the home. Mature magnolia trees, perennial gardens, and a private backyard create a peaceful setting. With no rear neighbours, the property offers a rare sense of privacy. The detached garage accommodates up to 4 vehicles in tandem, while the lengthy driveway provides ample parking. Combining character, space, and a prime West Galt setting, this home offers both everyday comfort and lasting appeal.
No extras listed.
Visit this home
Pick a time that works for you.
No upcoming open houses.

| Type | Detached |
| Style | 2-Storey |
| Approx. Age | 51-99 |
| Size | 2000-2500 sq. ft. |
| Property Tax | $6,335 |
| Lot Size | 84.33 ft x 265 ft |
| mls© Number | X13542132 |
| Listed By | R.W. Dyer Realty Inc., Brokerage |
Listing History
- No recent sale history for this listing.
- No recent lease history for this listing.
Could you afford this home?
What the bank counts
This home's actual carrying costs, payment stress-tested at 6%
- Mortgage, tested at 6%
- $5,625
- Property tax
- $528
- Heat allowance
- $150
- Housing costs
- $6,303 / mo
Lenders cap these at 39% of gross income — that sets the number.
Income needed
$194,000
gross annual household income
- Payment at 4%
- $4,625 / mo
- Cash down
- $219,800
Assumes no other monthly debts · 25-yr amortization
Full affordability checkInvestment Analysis
Estimated rent, cap rate and monthly cash flow for this property
Values and trends
Nearby listings
Comparable sales
- No similar listings found.