309 Cope Street
Homeside, Hamilton
$445,000
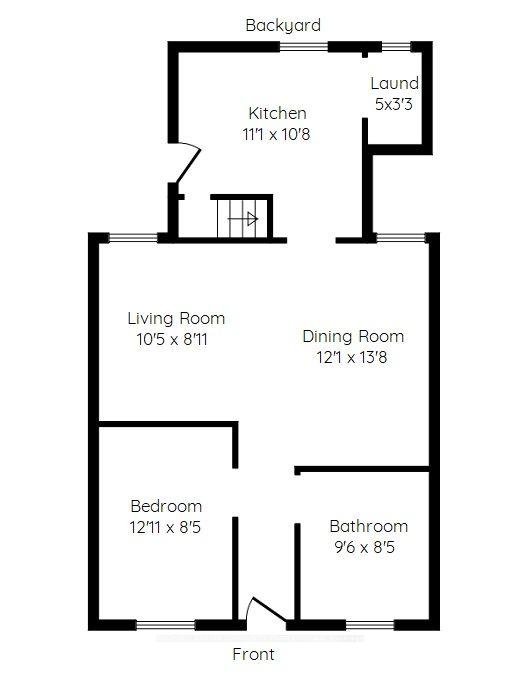
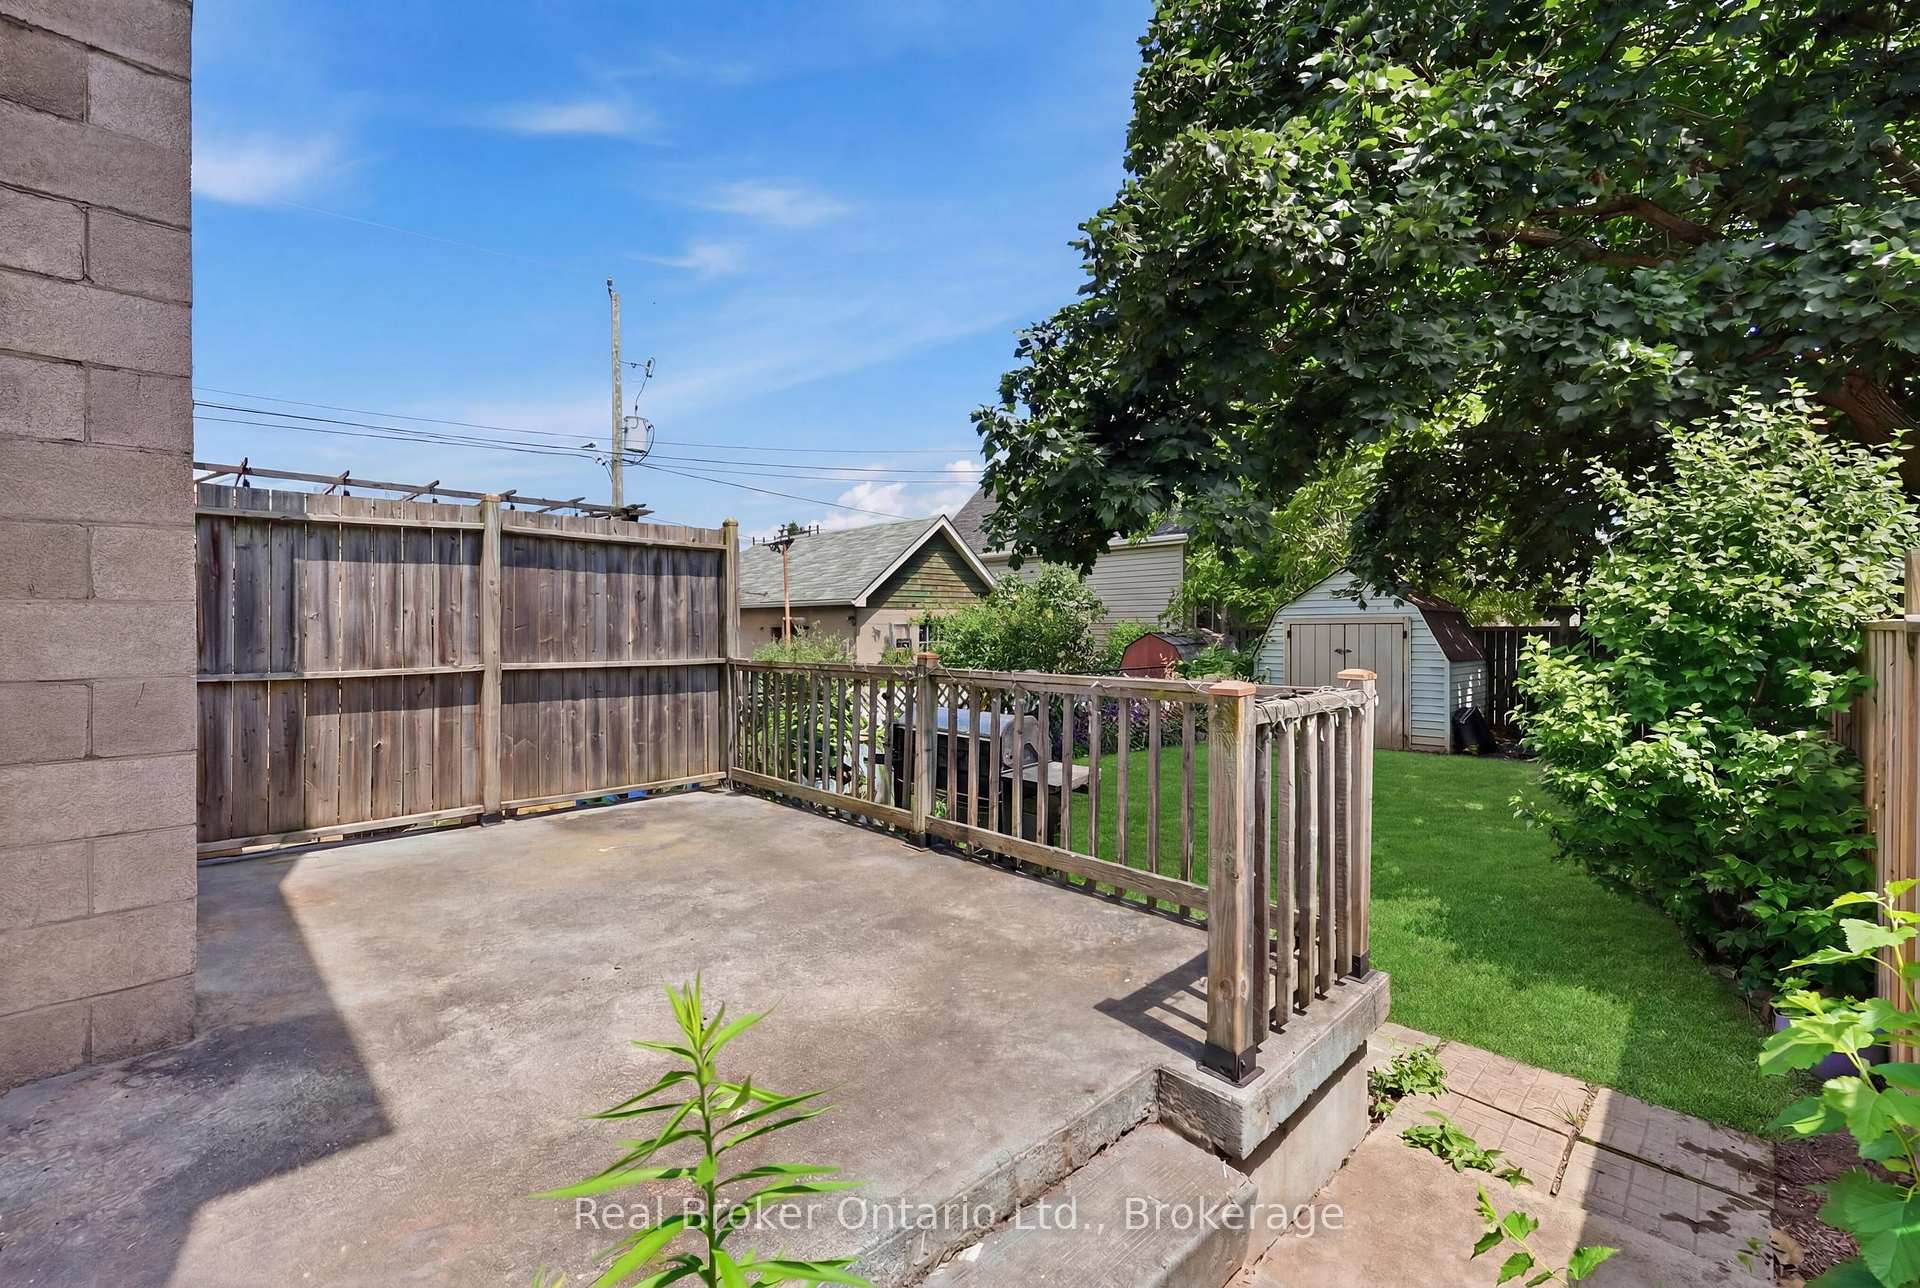
Just move right in! Welcome to this well-maintained brick home offering comfortable, low-maintenance living in a convenient, walkable neighbourhood close to shopping, schools, parks, transit, and everyday amenities. Ideal for first-time buyers, downsizers, or anyone seeking the convenience of a thoughtfully updated home. The bright open-concept main floor features living and dining areas, an updated kitchen with stainless steel appliances, and new flooring throughout the main level (2026). Upstairs you'll find two bedrooms, with additional closet space, and an updated 3-piece bath with walk-in shower. The finished lower level provides flexible living space with a third bedroom or family room and a 4-piece bath. Recent updates include central air (2022) and roof shingles (2018). Enjoy a fully fenced yard, private single-car parking with carport, and excellent access to Centre Mall, Ottawa Street shops, GO Transit bus routes, the Red Hill Parkway, and QEW. A fantastic opportunity to own a beautifully updated home in East Hamilton.
No extras listed.
Visit this home
Pick a time that works for you.
No upcoming open houses.

| Type | Detached |
| Style | 1 1/2 Storey |
| Approx. Age | 100+ |
| Size | 700-1100 sq. ft. |
| Property Tax | $2,455 |
| Lot Size | 18.83 ft x 75 ft |
| mls© Number | X13483410 |
| Listed By | RE/MAX ESCARPMENT REALTY INC. |
Listing History
- No recent sale history for this listing.
- No recent lease history for this listing.
Could you afford this home?
What the bank counts
This home's actual carrying costs, payment stress-tested at 6%
- Mortgage, tested at 6%
- $2,278
- Property tax
- $205
- Heat allowance
- $150
- Housing costs
- $2,632 / mo
Lenders cap these at 39% of gross income — that sets the number.
Income needed
$81,000
gross annual household income
- Payment at 4%
- $1,873 / mo
- Cash down
- $89,000
Assumes no other monthly debts · 25-yr amortization
Full affordability checkInvestment Analysis
Estimated rent, cap rate and monthly cash flow for this property
Values and trends
Nearby listings
Comparable sales
- No similar listings found.