11 Redtail Crescent
Carpenter, Hamilton
$988,000
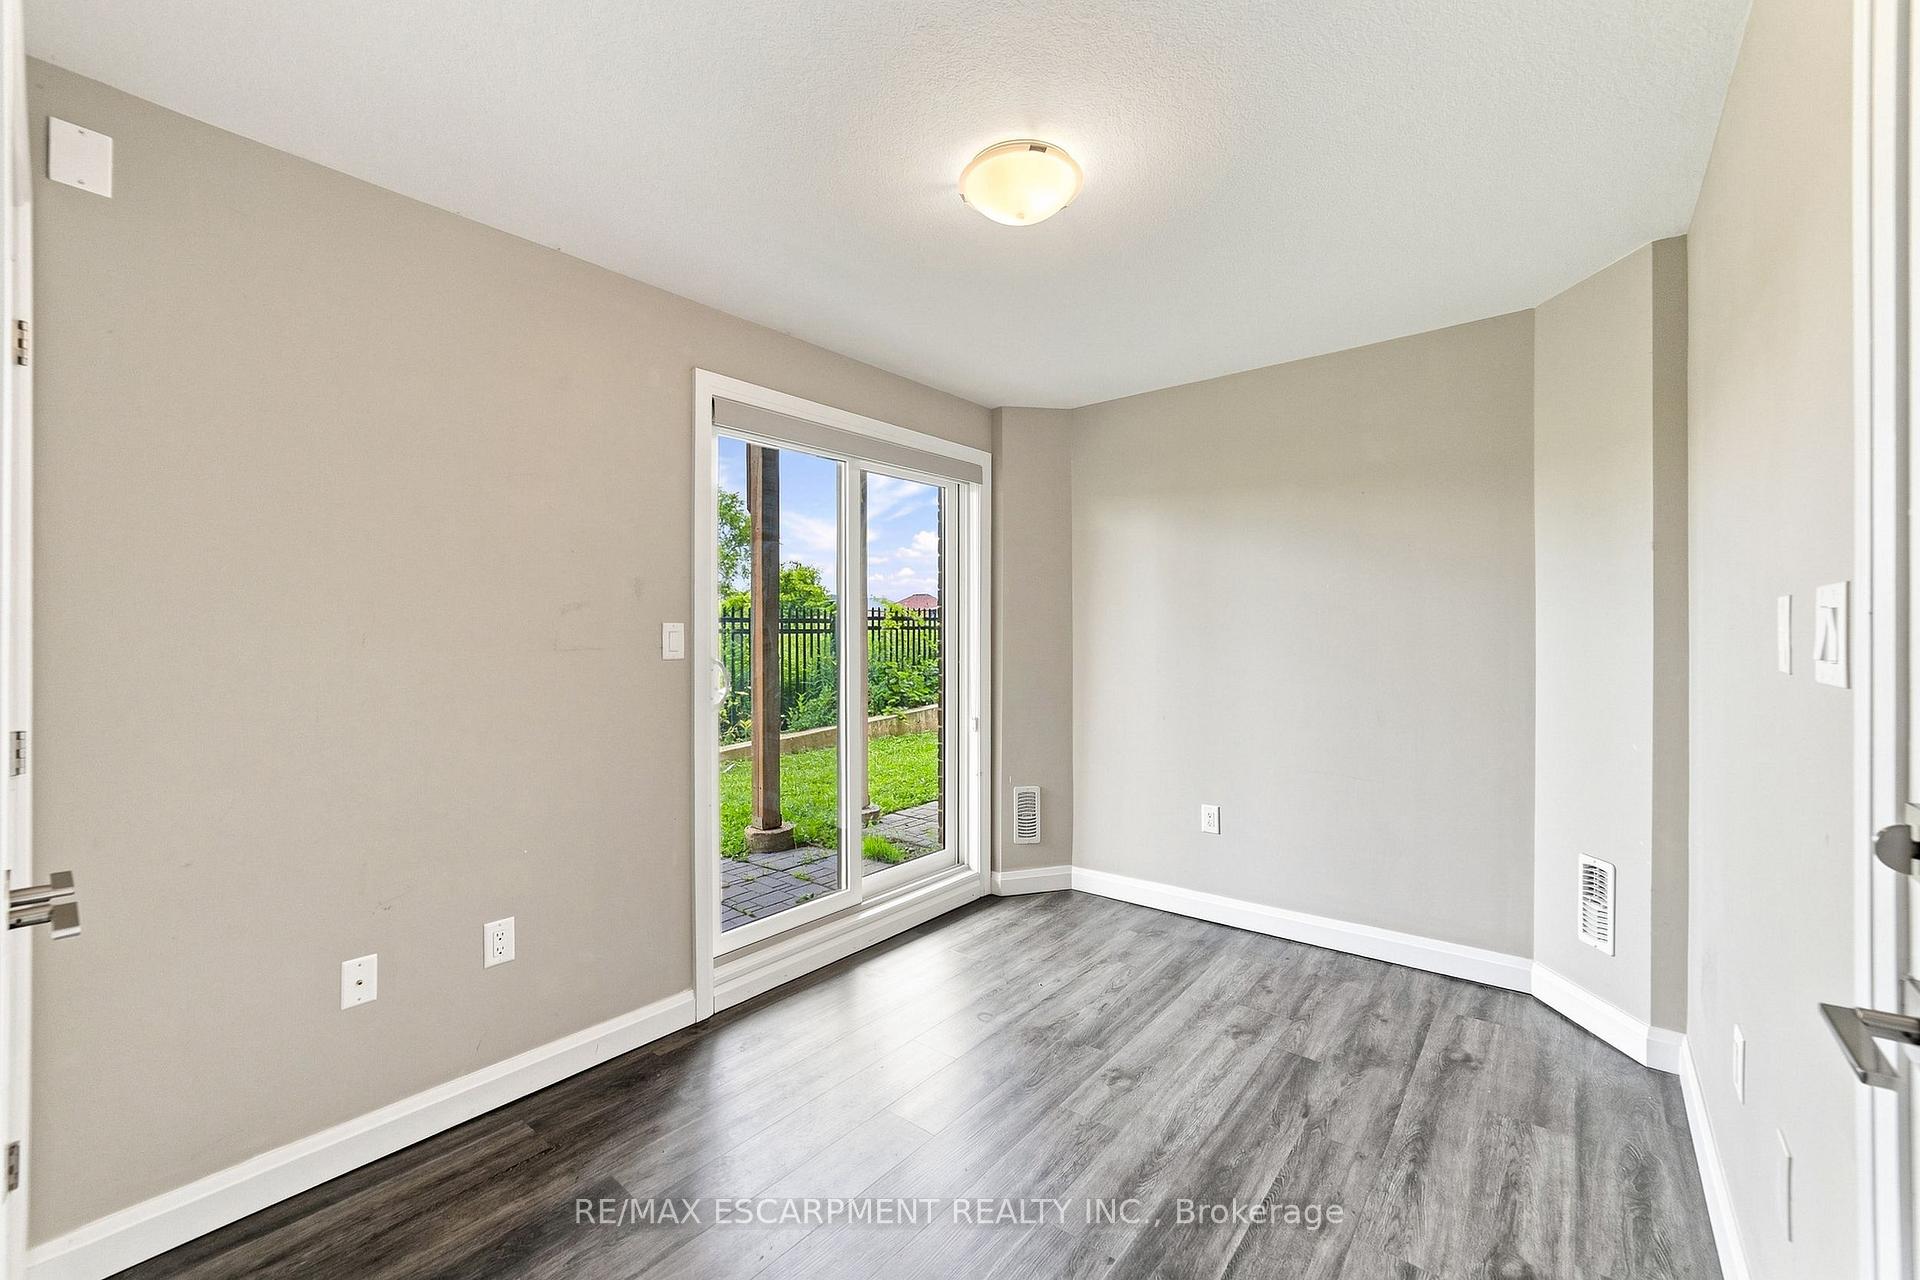
Welcome To 11 Redtail Crescent, A Charming Home Located On A Quiet, Low Traffic Crescent In The Family Friendly Neighbourhood Of Carpenter. This 5 Bedroom Total Home Offers A Functional Layout With Bright Living Spaces, Generous Room Sizes, And Plenty Of Natural Light Throughout. The Main Floor Features An Inviting Living Room And Formal Dining Area Ideal For Everyday Living And Entertaining. Chefs Kitchen Features Built In Appliances, Granite Counters And Oversized Double Door Fridge. Large Island Perfect For Family Meals And Entertaining. Tons of Kitchen Storage and Built In Pantry. Main Floor Laundry Room. This Home Features An Additional Mid-Level Loft / Living Area With Vaulted Ceilings And Cozy Gas Fireplace. Upstairs, You'll Find Comfortable Bedrooms With Good Closet Space And A Layout Suited For Growing Families Or Those Working From Home. The Lower Level Provides Additional Living Space With Flexibility For An In-law Suite. Basement Has Living Area, 2 Bedrooms, Full Bathroom And A Separate Entrance. Outside, Enjoy A Private Fully Fenced Backyard With Deck, Mature Gardens And Storage Shed. Electric Vehicle Charger in Garage! Located Close To Schools, Parks & Shopping. Quick Access To Hwy 403 And Lincoln Pkwy, Minutes Away From Mohawk College, McMaster University, Hamilton Int. Airport, St. Joseph Hospital, And Hamilton Go Station. A Great Opportunity For First-Time Buyers, Families, Or Investors Looking To Own In A Strong Hamilton Community.
No extras listed.
Visit this home
Pick a time that works for you.
No upcoming open houses.

| Type | Detached |
| Style | 2-Storey |
| Approx. Age | Not available |
| Size | 2000-2500 sq. ft. |
| Property Tax | $6,900 |
| Lot Size | 40 ft x 118.11 ft |
| mls© Number | X13160546 |
| Listed By | RE/MAX REALTRON REALTY INC. |
Listing History
- No recent sale history for this listing.
- No recent lease history for this listing.
Could you afford this home?
What the bank counts
This home's actual carrying costs, payment stress-tested at 6%
- Mortgage, tested at 6%
- $5,057
- Property tax
- $575
- Heat allowance
- $150
- Housing costs
- $5,782 / mo
Lenders cap these at 39% of gross income — that sets the number.
Income needed
$178,000
gross annual household income
- Payment at 4%
- $4,158 / mo
- Cash down
- $197,600
Assumes no other monthly debts · 25-yr amortization
Full affordability checkInvestment Analysis
Estimated rent, cap rate and monthly cash flow for this property
Values and trends
Nearby listings
Comparable sales
- No similar listings found.