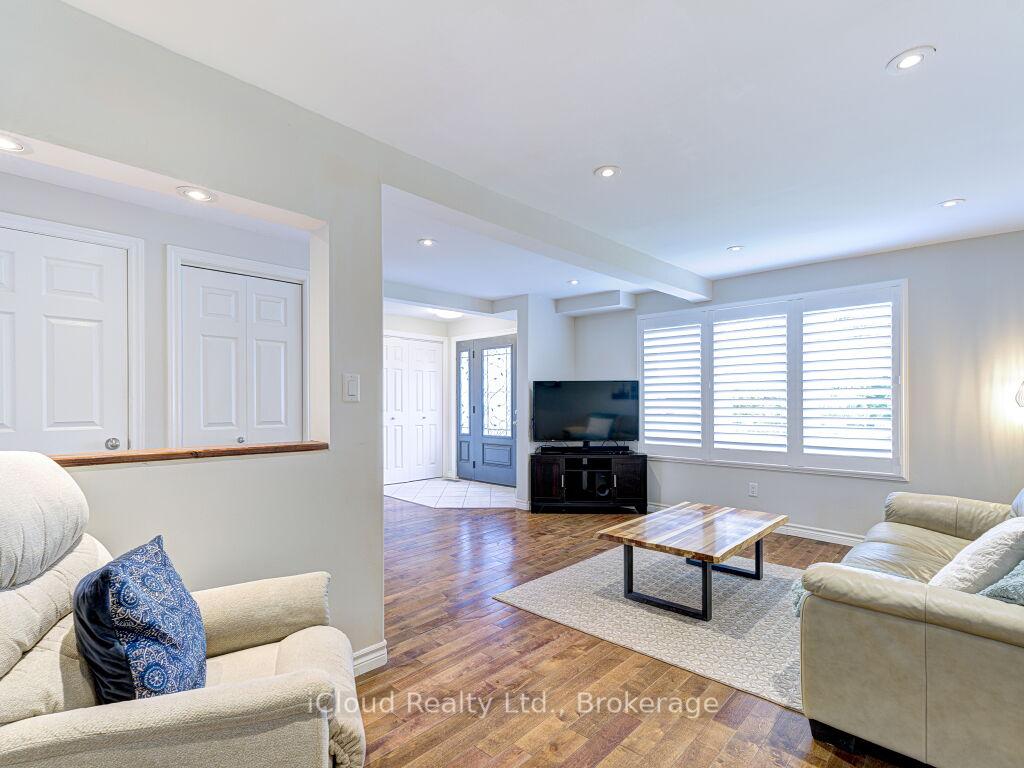
3 Fallsview Road
Greensville, Hamilton
$1,299,900
Muskoka Living with Websters falls accross from you - Without Leaving the City. On the same road as Webster's Falls, this rare bungalow puts one of Ontario's most iconic waterfalls just a 5-minute walk from your front door. And on a quiet morning, you don't even need to leave - you can hear the falls from home. That rushing water, that cool escarpment air, that feeling of being completely surrounded by nature. Set on a private dead-end street with mature forest on all sides, this 3+1 bedroom, 2.5-bathroom home delivers the perfect blend of tranquility and everyday convenience - with Hamilton, Dundas, and highway access just minutes away. Inside, the main level welcomes you with a classic wood-burning fireplace, three spacious bedrooms, and a full 4-piece bath. Sliding patio doors off the dining area lead to a large deck with sweeping forest and pool views - the kind of backdrop most people drive hours north to find. The finished walk-out basement features a generous family room with gas fireplace, powder room, 3-piece bath, and a bright sunroom that opens directly to the pool area. A rough-in for a kitchenette adds incredible flexibility - summer kitchen, poolside bar, guest suite, or in-law potential. Outside, a heated saltwater pool sits wrapped in complete forest privacy, ideal for summer gatherings, quiet morning swims, or evening stargazing on the Niagara Escarpment. 1-car garage, 1-carport, and parking for 4+ vehicles.
No extras listed.
Visit this home
Pick a time that works for you.
No upcoming open houses.

| Type | Detached |
| Style | Bungalow |
| Approx. Age | 51-99 |
| Size | 1100-1500 sq. ft. |
| Property Tax | $8,162 |
| Lot Size | 100.21 ft x 200.45 ft |
| mls© Number | X13114350 |
| Listed By | RE/MAX REAL ESTATE CENTRE INC. |
Listing History
- No recent sale history for this listing.
- No recent lease history for this listing.
Could you afford this home?
What the bank counts
This home's actual carrying costs, payment stress-tested at 6%
- Mortgage, tested at 6%
- $6,653
- Property tax
- $680
- Heat allowance
- $150
- Housing costs
- $7,484 / mo
Lenders cap these at 39% of gross income — that sets the number.
Income needed
$230,000
gross annual household income
- Payment at 4%
- $5,470 / mo
- Cash down
- $259,980
Assumes no other monthly debts · 25-yr amortization
Full affordability checkInvestment Analysis
Estimated rent, cap rate and monthly cash flow for this property
Values and trends
Nearby listings
Comparable sales
- No similar listings found.