




33 Aberdeen Road N
, Cambridge
$1,499,900
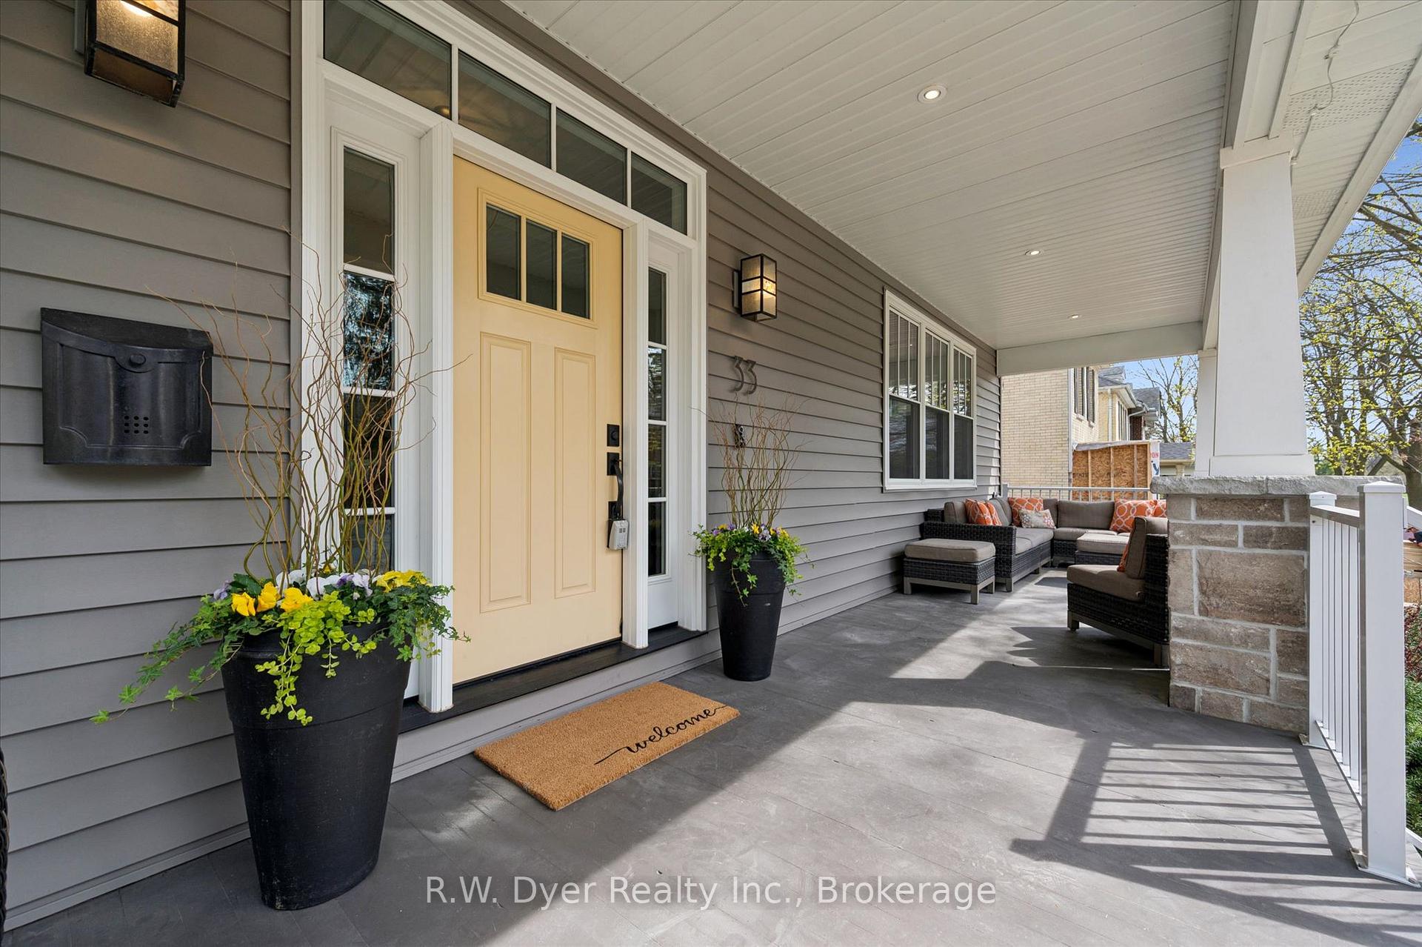
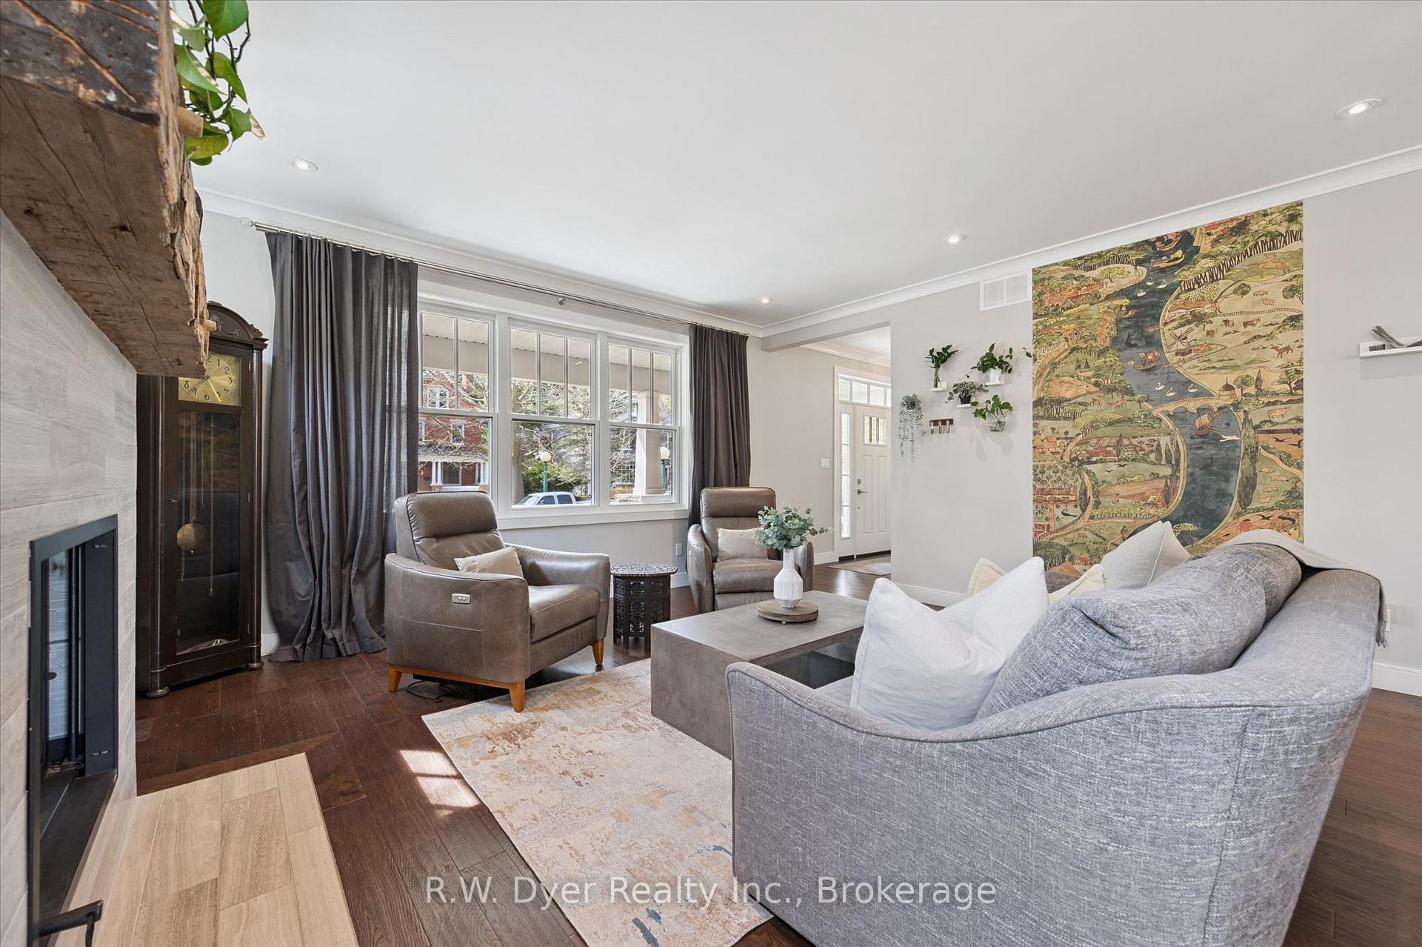
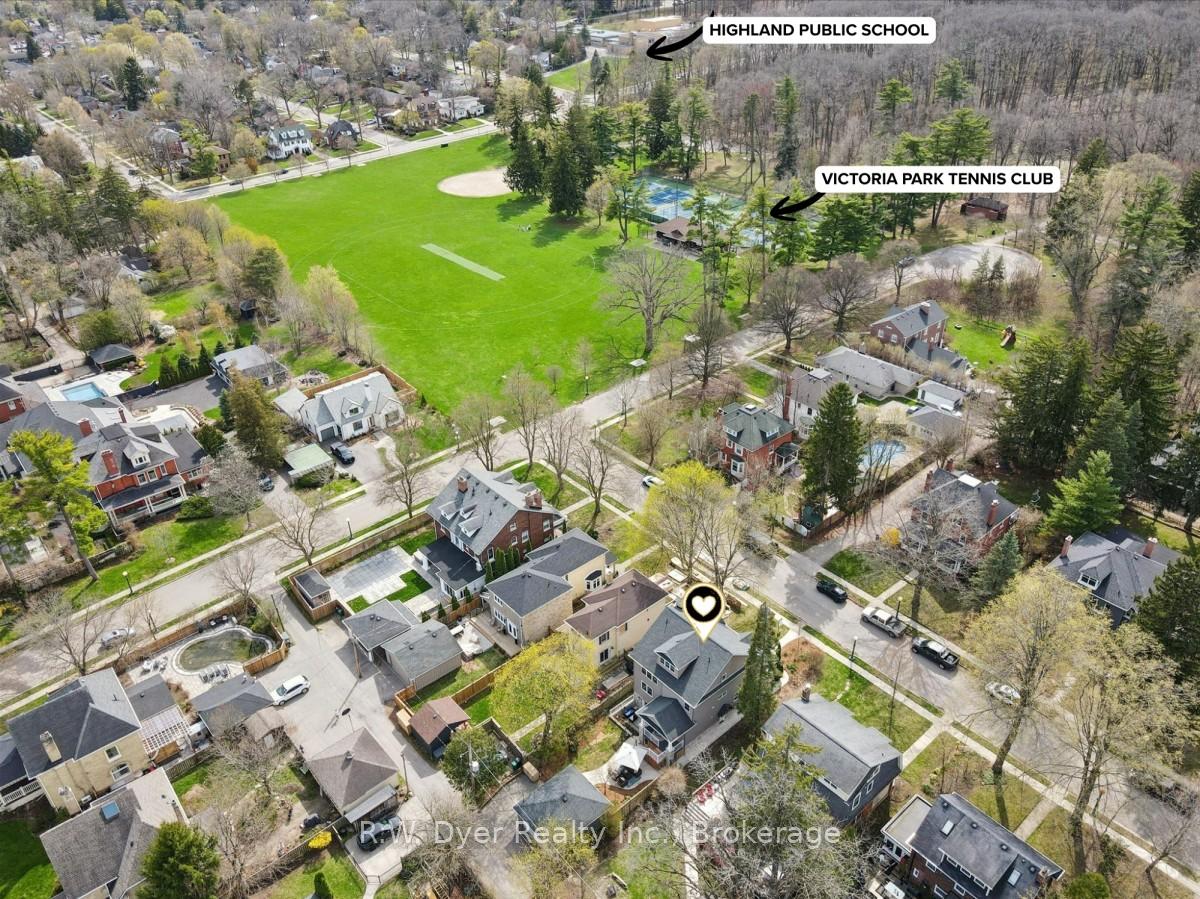
A one-of-a-kind opportunity in the heart of West Galt's coveted Dickson Hill neighbourhood! Custom-built in 2015, this home offers nearly 4,000sqft of thoughtfully designed living space. The bright open-concept main floor features 9 ft ceilings & hardwood floors. A wood-burning fireplace anchors the spacious living room that opens onto the dining area & kitchen. You'll love the flow & function of the custom kitchen with extensive counter & cabinet space, stainless appliances, classic subway tile backsplash & large island - great for entertaining. A walk-in pantry, 2-pcpowder room, stacked laundry & large mudroom with built-in cubbies adds every day function for busy family living. Working from home is a dream with a private main floor office space. Upstairs offers 4 spacious bedrooms and a 5-pc bath. The primary features a walk-in closet & a spa-inspired ensuite with heated floors, soaker tub & glass shower. Continue to the 3rd level to discover the fully finished attic - ideal for play or relaxation. What makes this home truly unique is the lower-level executive suite - a legal Accessory Residential Unit (ARU). Not your average rental, it features a combined living room & kitchen, bedroom with custom built-ins and 4-pc with in-suite laundry. With walk-out to a backyard patio, the currently rented suite provides many options - mortgage helper, in-law or guest space or can be reclaimed to be part of the main home. The fully fenced yard offers multiple entertaining spaces & access to the double car garage (EV capability) & parking for 4. Set on a lantern-lined street ending at beautiful Victoria Park, Aberdeen Rd N is where neighbours become friends & families are proud to call home. Just steps to schools & a short walk to the shops & cafés of downtown Galt, the Farmer's Market, live theatre, Grand River trails & all the fun of the Gaslight District - a location truly unmatched. With vacant possession available, this meticulously cared for home is not to be missed.
No extras listed.
Visit this home
Pick a time that works for you.
No upcoming open houses.

| Type | Detached |
| Style | 2 1/2 Storey |
| Approx. Age | 6-15 |
| Size | 3000-3500 sq. ft. |
| Property Tax | $9,624 |
| Lot Size | 40 ft x 140 ft |
| mls© Number | X13063634 |
| Listed By | R.W. Dyer Realty Inc., Brokerage |
Listing History
- No recent sale history for this listing.
- No recent lease history for this listing.
Could you afford this home?
What the bank counts
This home's actual carrying costs, payment stress-tested at 6%
- Mortgage, tested at 6%
- $7,677
- Property tax
- $802
- Heat allowance
- $150
- Housing costs
- $8,629 / mo
Lenders cap these at 39% of gross income — that sets the number.
Income needed
$266,000
gross annual household income
- Payment at 4%
- $6,312 / mo
- Cash down
- $299,980
Assumes no other monthly debts · 25-yr amortization
Full affordability checkInvestment Analysis
Estimated rent, cap rate and monthly cash flow for this property
Values and trends
Nearby listings
Comparable sales
- No similar listings found.