



2403 Delkus Crescent
Cooksville, Mississauga
$889,007
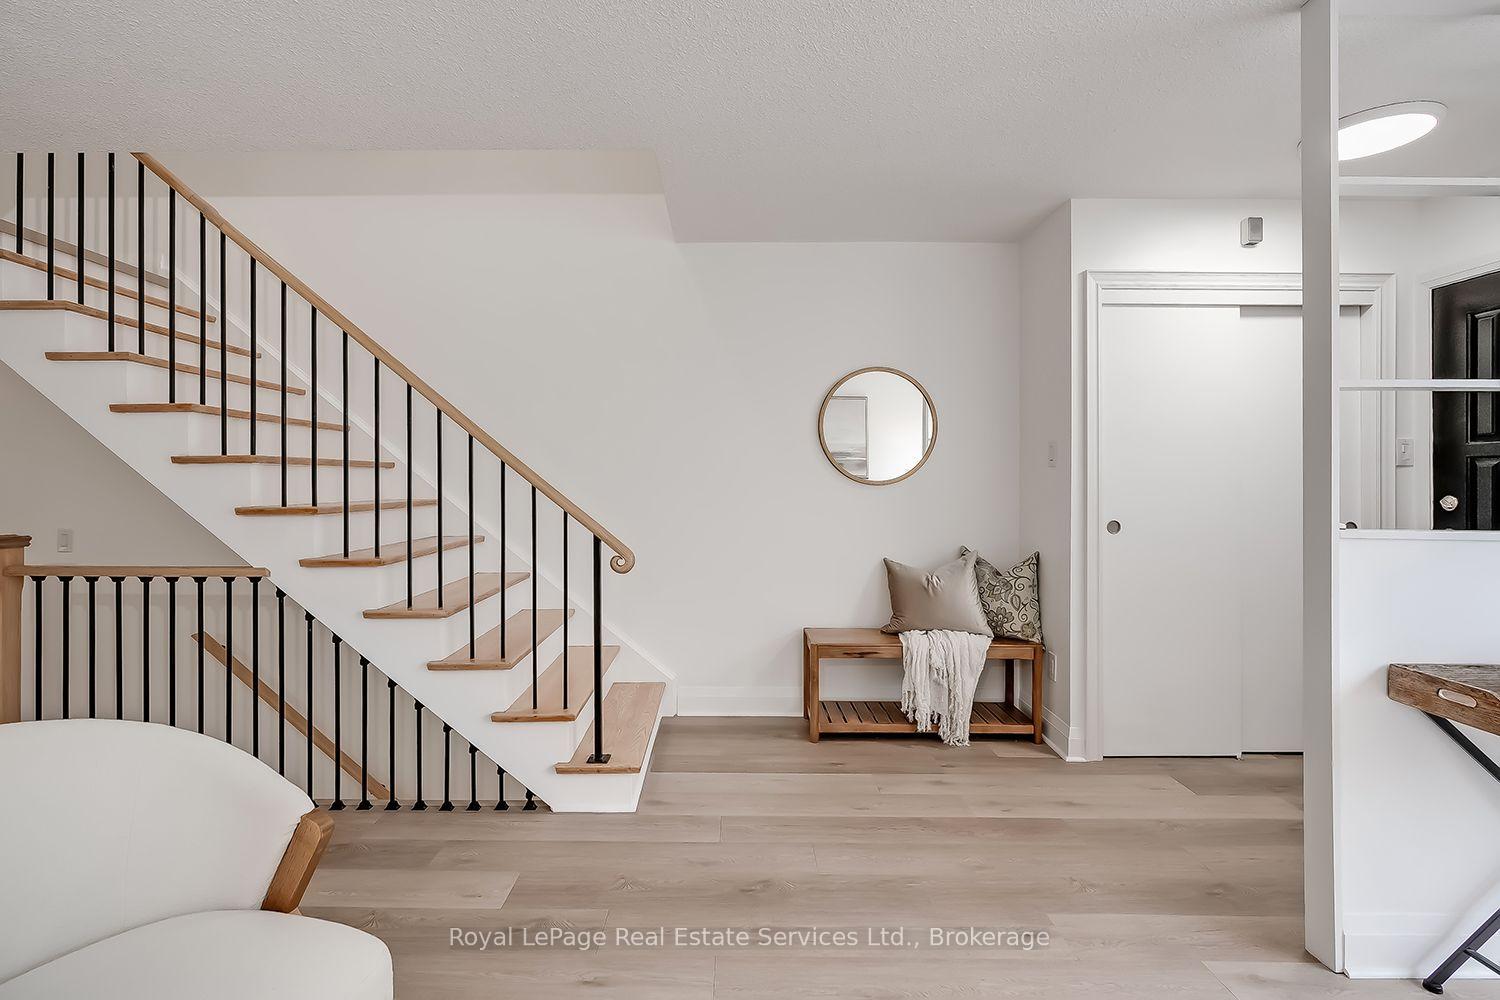
Absolutely Stunning! Welcome to this beautifully renovated, move-in ready and truly turnkey 3-bedroom, 2-bathroom semi-detached home, ideally situated on a quiet, family-friendly Crescent in one of Mississauga's most desirable neighbourhoods. Set on an impressive 28 x 131 ft lot backing onto the Mohawk Park Tennis Club, this home offers an exceptional combination of privacy, space and convenience. A private driveway provides ample parking, while the large, fully fenced and mature backyard is the perfect private retreat for relaxing, entertaining and enjoying the outdoors.Step inside to a bright, open-concept main floor filled with natural light and thoughtfully updated throughout. The spacious family and dining room combination provides a warm and inviting setting for everyday living and entertaining, complemented by newer vinyl flooring and stylish, cohesive finishes. The newly renovated eat-in kitchen features custom cabinetry, newer stainless steel appliances, modern finishes and a functional island with additional storage, along with convenient access to the backyard.Upstairs, you'll find three generously sized bedrooms and a newly renovated 4-piece bathroom. The finished basement adds valuable living space and features a convenient 2-piece bathroom, offering flexibility for a recreation room, home office, gym or additional family space.Enjoy a fantastic location close to schools, parks, Trillium Hospital, major highways, shopping, dining and all amenities. Whether you're a first-time home buyer, down-sizer or investor, this is an incredible opportunity to own a beautifully updated home in a highly sought-after Mississauga neighbourhood. Don't miss your chance to make this exceptional property your own!
No extras listed.
Visit this home
Open houses
Sun, Sep 20
2:00 PM – 4:00 PM
Or pick a time that works for you.

| Type | Semi-Detached |
| Style | 2-Storey |
| Approx. Age | Not available |
| Size | 1100-1500 sq. ft. |
| Property Tax | $5,886 |
| Lot Size | 28.95 ft x 131 ft |
| mls© Number | W13793308 |
| Listed By | Royal LePage Real Estate Services Ltd., Brokerage |
Listing History
- No recent sale history for this listing.
- No recent lease history for this listing.
Schools
Could you afford this home?
What the bank counts
This home's actual carrying costs, payment stress-tested at 6%
- Mortgage, tested at 6%
- $4,550
- Property tax
- $490
- Heat allowance
- $150
- Housing costs
- $5,191 / mo
Lenders cap these at 39% of gross income — that sets the number.
Income needed
$160,000
gross annual household income
- Payment at 4%
- $3,741 / mo
- Cash down
- $177,801
Assumes no other monthly debts · 25-yr amortization
Full affordability checkInvestment Analysis
Estimated rent, cap rate and monthly cash flow for this property
Values and trends
Nearby listings
Comparable sales
- No similar listings found.


