144 Mavety Street
Junction Area, Toronto
$2,998,000
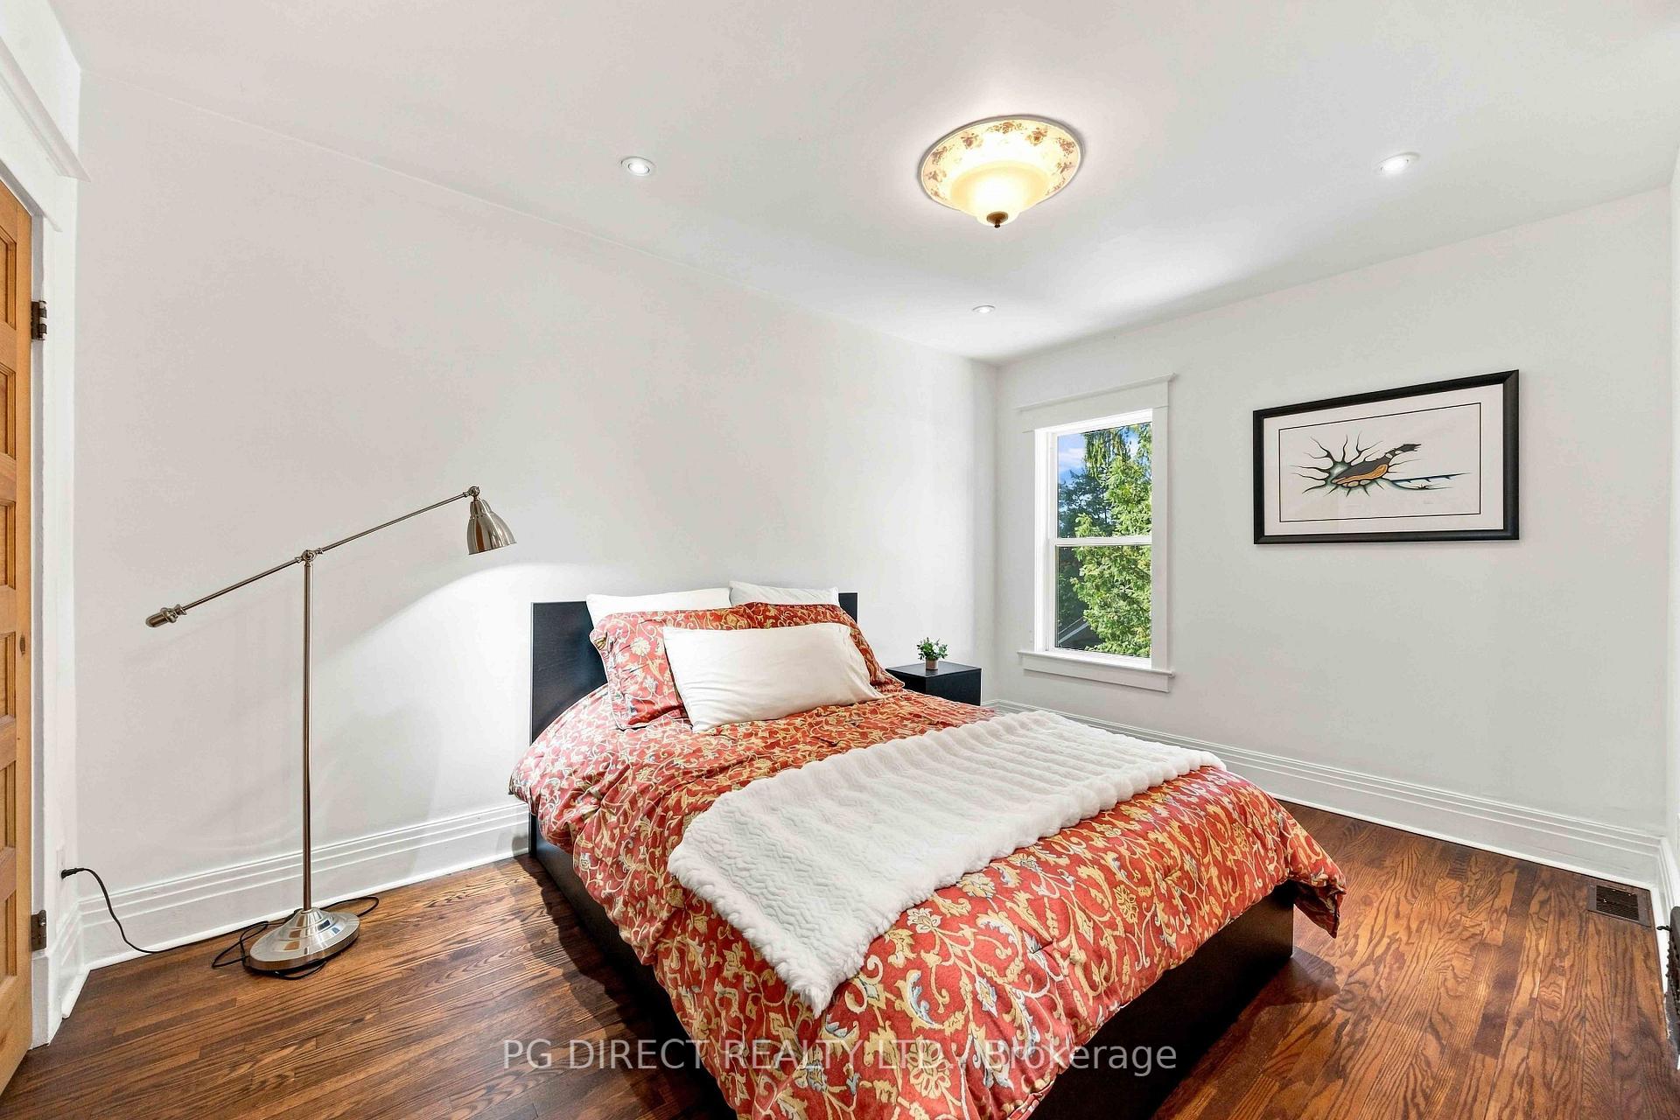
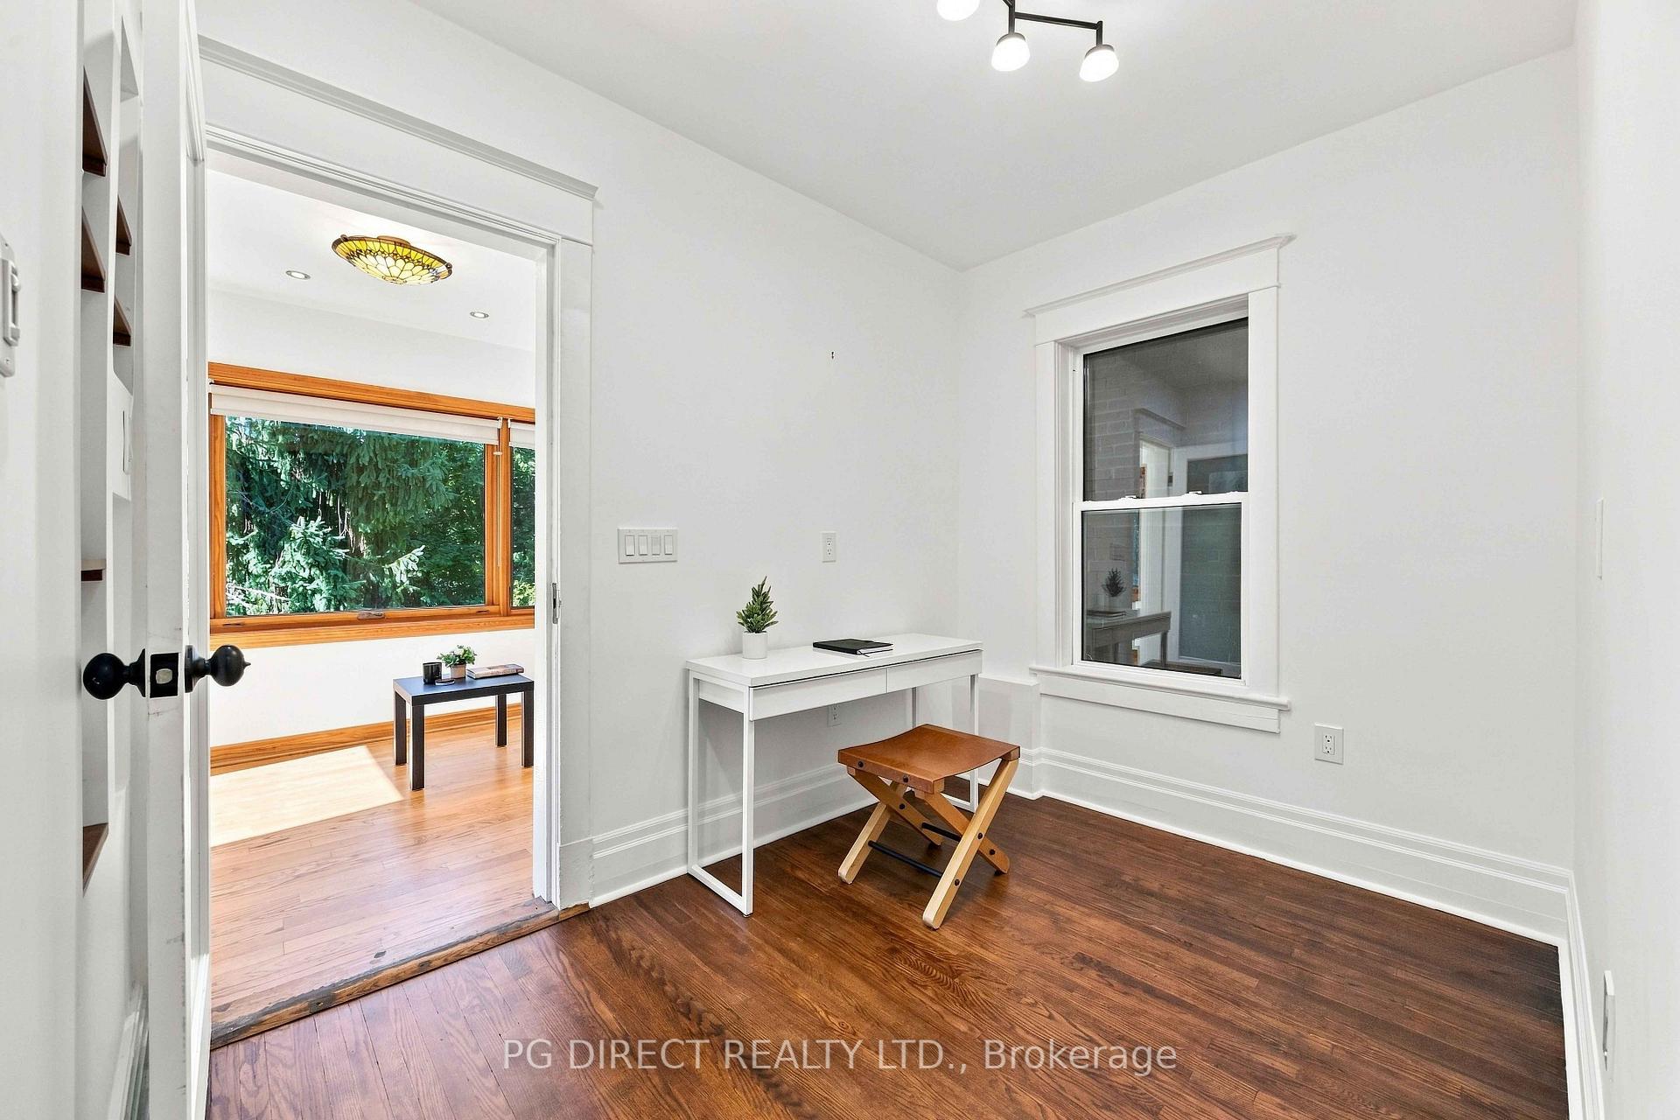
An exceptional custom-built home where sophisticated modern architecture,premium imported finishes & resort-inspired indoor/outdoor living create a remarkable urban retreat.Privately nestled on a tranquil,tree-lined street in the heart of The Junction, this extraordinary property offers elegant family living & effortless entertaining.The striking exterior blends premium stucco,natural stone & wood-grain aluminum cladding for a virtually maintenance-free façade.Front & rear verandas feature black weathered granite,Corten steel planters,custom landscape boxes,profess.landscaping,automated lighting & irrigation.Main level showcases wide-plank oak flrs,an expansive open-concept living,dining & kitchen design & seamless indoor/outdoor flow.Custom gourmet kitchen is anchored by an oversized island w/luxury countertops,while the dining comfortably seats 12. An imported 3-sided Dutch gas fireplace creates a stunning focal point.2nd level offers rich walnut floors,spacious open fam.rm w/custom built-ins,office nook,laundry rm,2 generous bedrms w/automated blinds & marble bath w/a seven-foot soaker tub,dble vanity & premium fixtures.Entire 3rd flr is devoted to a luxurious primary retreat w/ a sitting area,gas fireplace,built-in coffee station,dual-sided walk-in closet,spa-inspired Calacatta marble ensuite w/a 2-person shower & freestanding tub,plus priv.rooftop terrace fin. w/premium porcelain tile & custom planters.Resort-style backyrd is a private oasis featuring premium travertine,2 custom fireplaces,dramatic waterfalls,a built-in BBQ,multiple seating areas,Corten steel accents, landscape lighting & automated irrigation.Finished detached garage pavilion offers flexible entertaining space, while the separate approx.1,000 sq.ft. lower-level 1-bedrm suite is ideal for guests,extended family or a nanny.Located in the coveted Indian Road Crescent Jr. PS, Annette Street Jr. & Sr. PS & Humberside CI catchments.Rare offering of architectural distinction & exceptional lifestyle.
No extras listed.
Visit this home
Open houses
Thu, Sep 17
5:00 PM – 7:00 PM
Sat, Sep 19
2:00 PM – 4:00 PM
Sun, Sep 20
2:00 PM – 4:00 PM
Or pick a time that works for you.

This seller is holding back offers
Instead of reviewing offers as they come in, this seller has set offer instructions — a strategy often paired with attractive pricing to invite competing bids. Timing and preparation matter here; get in touch and we'll walk you through it.
| Type | Detached |
| Style | 3-Storey |
| Approx. Age | Not available |
| Size | 3000-3500 sq. ft. |
| Property Tax | $13,212 |
| Lot Size | 30 ft x 115 ft |
| mls© Number | W13782112 |
| Listed By | RE/MAX PROFESSIONALS SIDOROVA INWOOD REALTY |
Listing History
- No recent sale history for this listing.
- No recent lease history for this listing.
Schools
Could you afford this home?
What the bank counts
This home's actual carrying costs, payment stress-tested at 6%
- Mortgage, tested at 6%
- $15,345
- Property tax
- $1,101
- Heat allowance
- $150
- Housing costs
- $16,596 / mo
Lenders cap these at 39% of gross income — that sets the number.
Income needed
$511,000
gross annual household income
- Payment at 4%
- $12,616 / mo
- Cash down
- $599,600
Assumes no other monthly debts · 25-yr amortization
Full affordability checkInvestment Analysis
Estimated rent, cap rate and monthly cash flow for this property
Values and trends
Nearby listings
Comparable sales
- No similar listings found.