







561 Durie Street
Runnymede-Bloor West Village, Toronto
$3,599,888
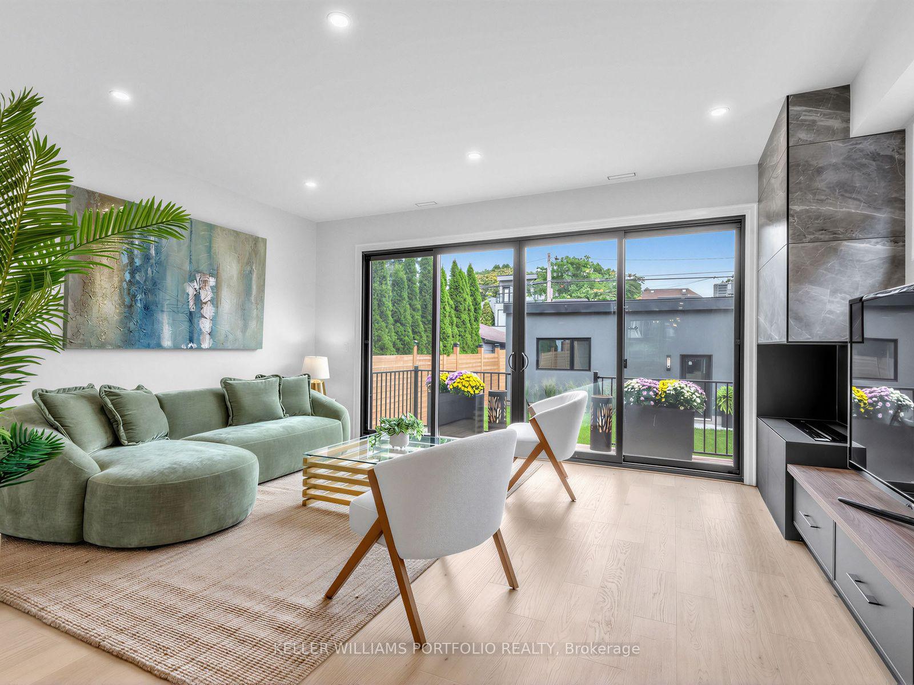
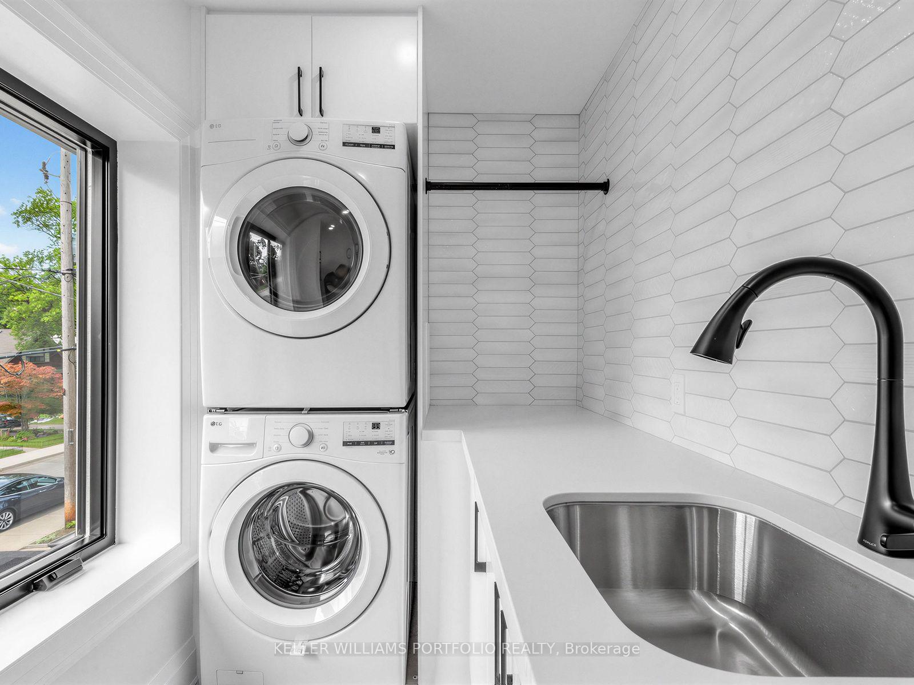
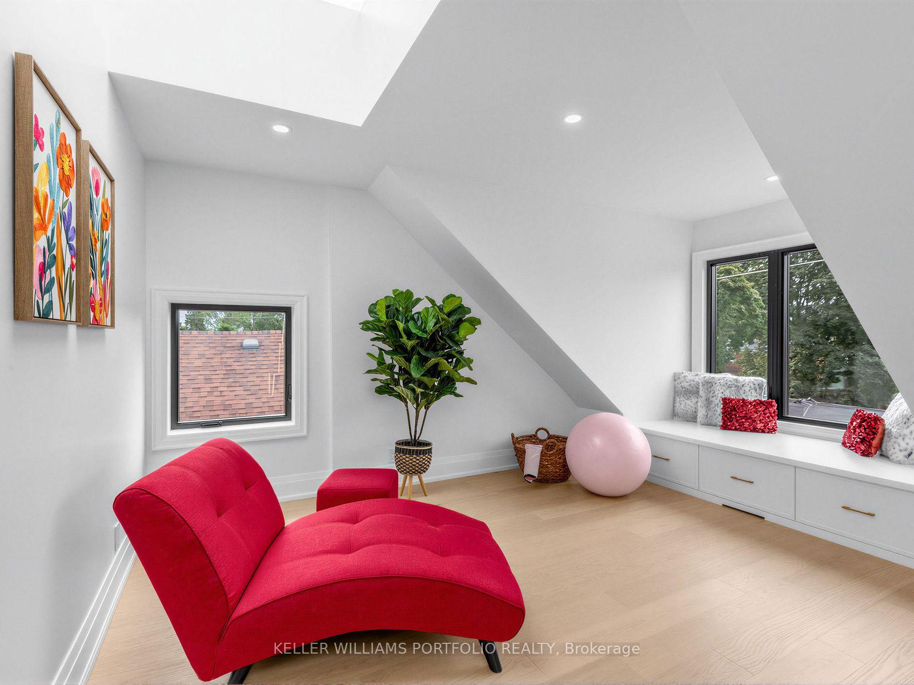
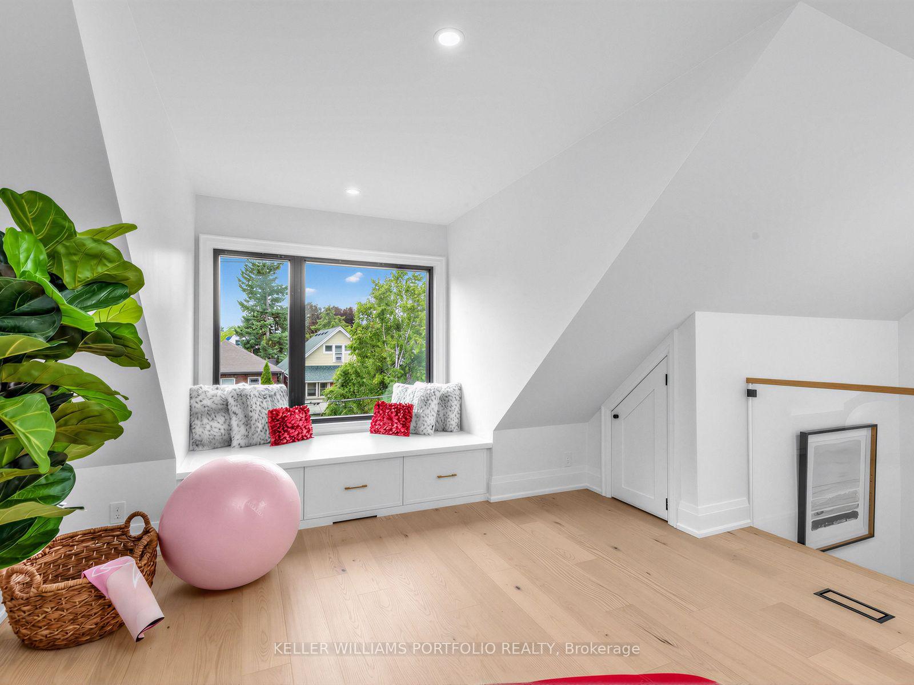
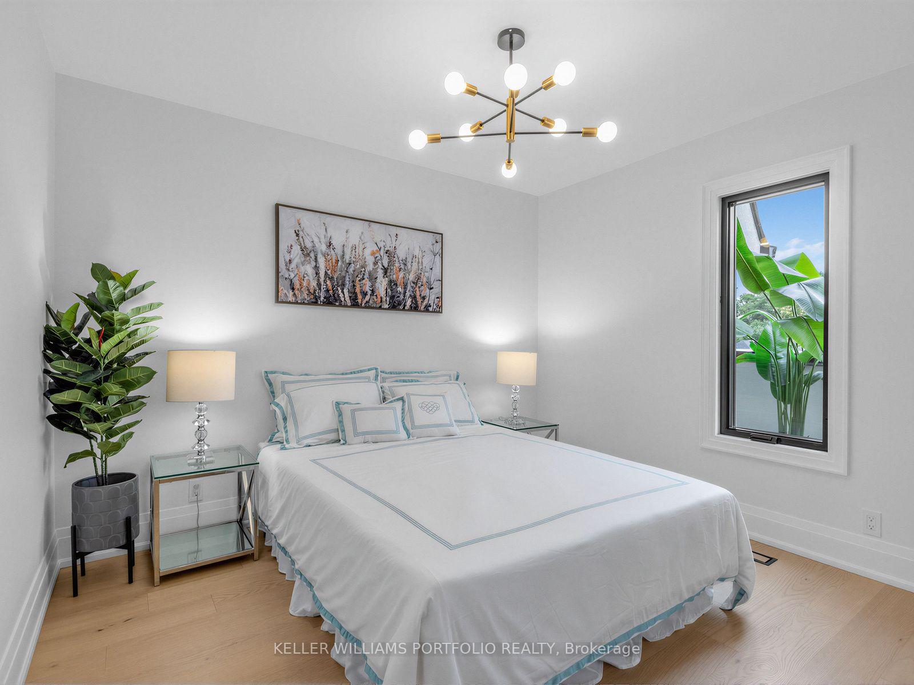
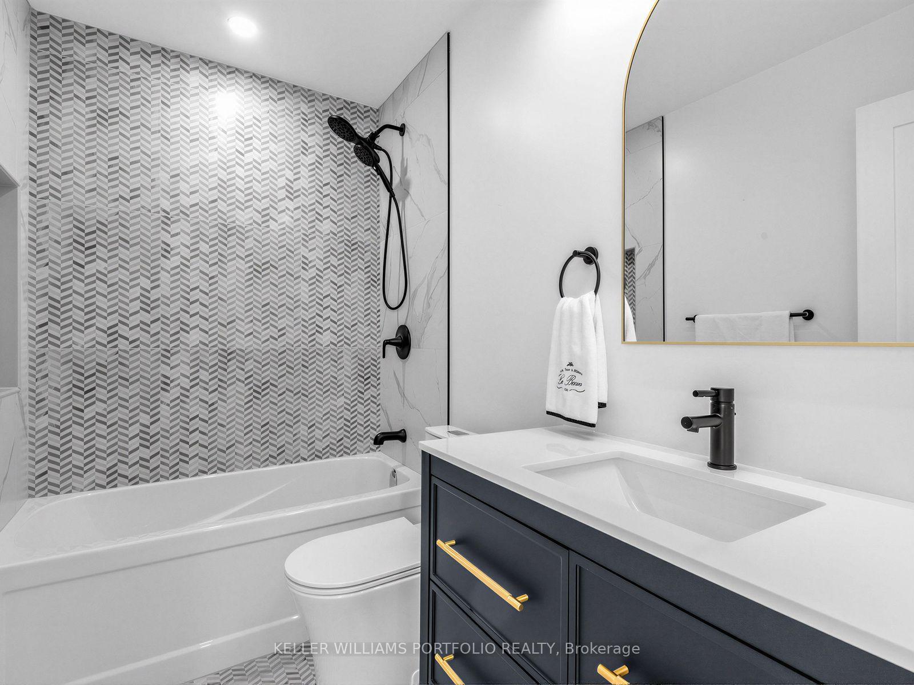
Redefining what luxury living can be, this one-of-a-kind, custom-designed property offers an exceptional level of flexibility, privacy and possibility rarely found in the city. At 561 Durie, a beautifully designed 3-storey residence with a private lower-level suite, detached 2-car garage and detached 2-bedroom laneway house come together on a remarkable L-shaped lot. Bright, welcoming interiors, a third-floor lounge and a spacious green backyard create room to gather, retreat and grow. Imagine having family close while everyone enjoys their independence, welcoming guests, working from home or creating additional income. With 8 bedrooms, 7 bathrooms and multiple living spaces, this exceptional property offers a rare combination of space, privacy and versatility. Located close to cafés, shops, transit, parks and restaurants, and just minutes from The Junction, Bloor West Village and High Park. Enjoy easy TTC access and convenient routes to downtown, Pearson Airport and the UP Express.
No extras listed.
Visit this home
Pick a time that works for you.
No upcoming open houses.

| Type | Detached |
| Style | 3-Storey |
| Approx. Age | Not available |
| Size | 3500-5000 sq. ft. |
| Property Tax | $16,950 |
| Lot Size | 30.04 ft x 135.24 ft |
| mls© Number | W13764592 |
| Listed By | KELLER WILLIAMS PORTFOLIO REALTY |
Listing History
- No recent sale history for this listing.
- No recent lease history for this listing.
Schools
Could you afford this home?
What the bank counts
This home's actual carrying costs, payment stress-tested at 6%
- Mortgage, tested at 6%
- $18,196
- Property tax
- $1,412
- Heat allowance
- $150
- Housing costs
- $19,758 / mo
Lenders cap these at 39% of gross income — that sets the number.
Income needed
$608,000
gross annual household income
- Payment at 4%
- $14,960 / mo
- Cash down
- $755,976
Assumes no other monthly debts · 25-yr amortization
Full affordability checkInvestment Analysis
Estimated rent, cap rate and monthly cash flow for this property
Values and trends
Nearby listings
Comparable sales
- No similar listings found.


