| Common Elements Included | |
| Building Insurance Included | |
| Parking Included |







New3 hours ago
1714 - 1035 Southdown Road
Clarkson, Mississauga
$399,900
Condo Apartment |
1 | 1 | 1 | 1
About this home
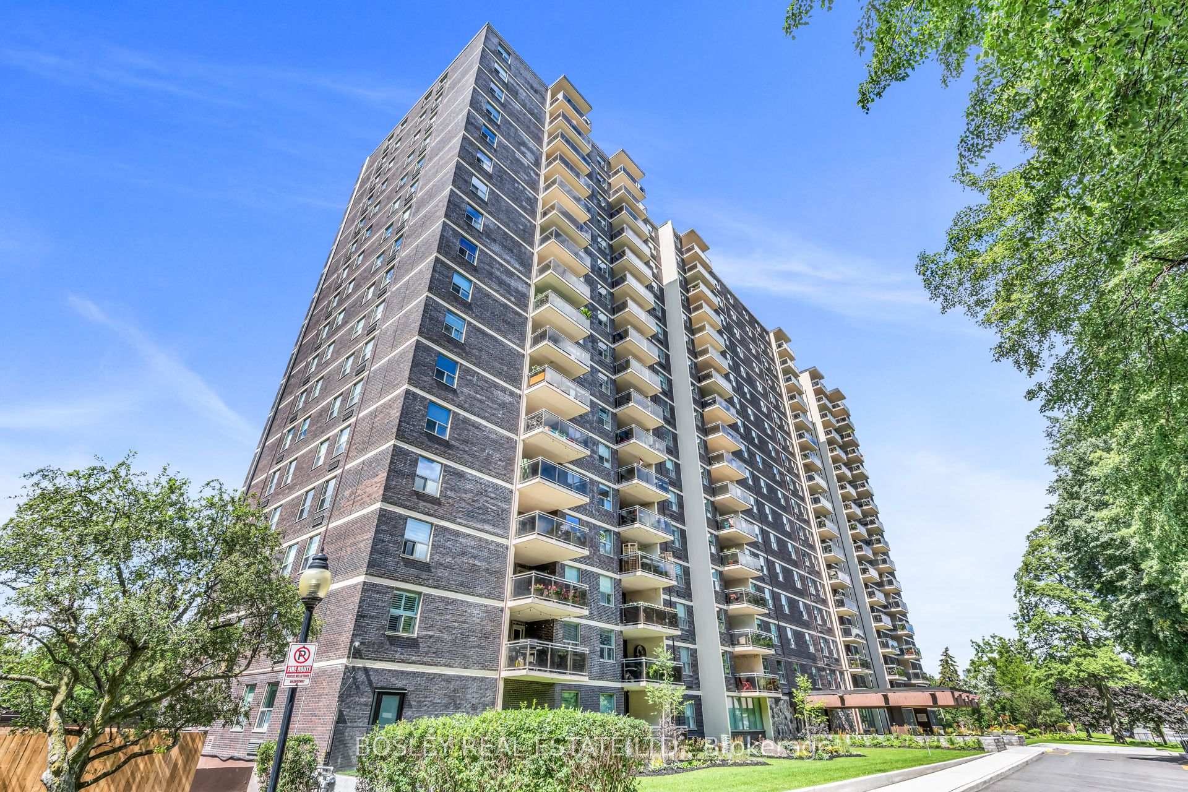
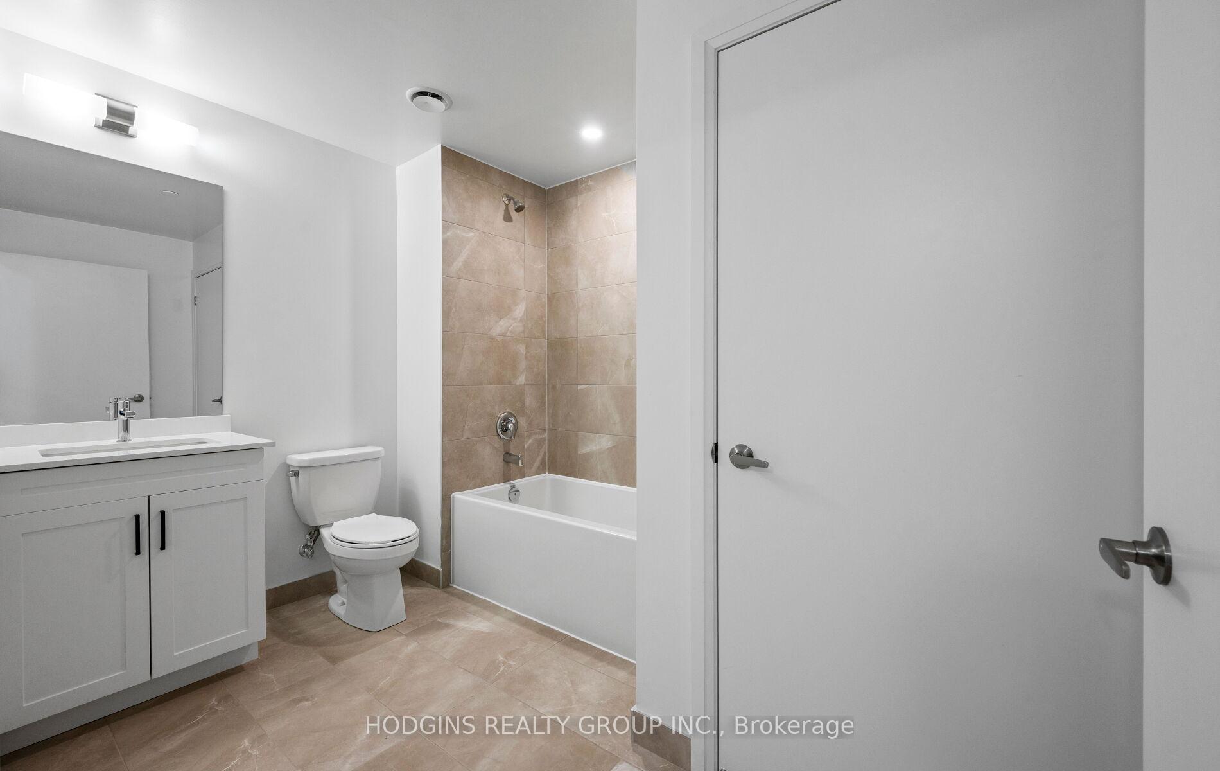
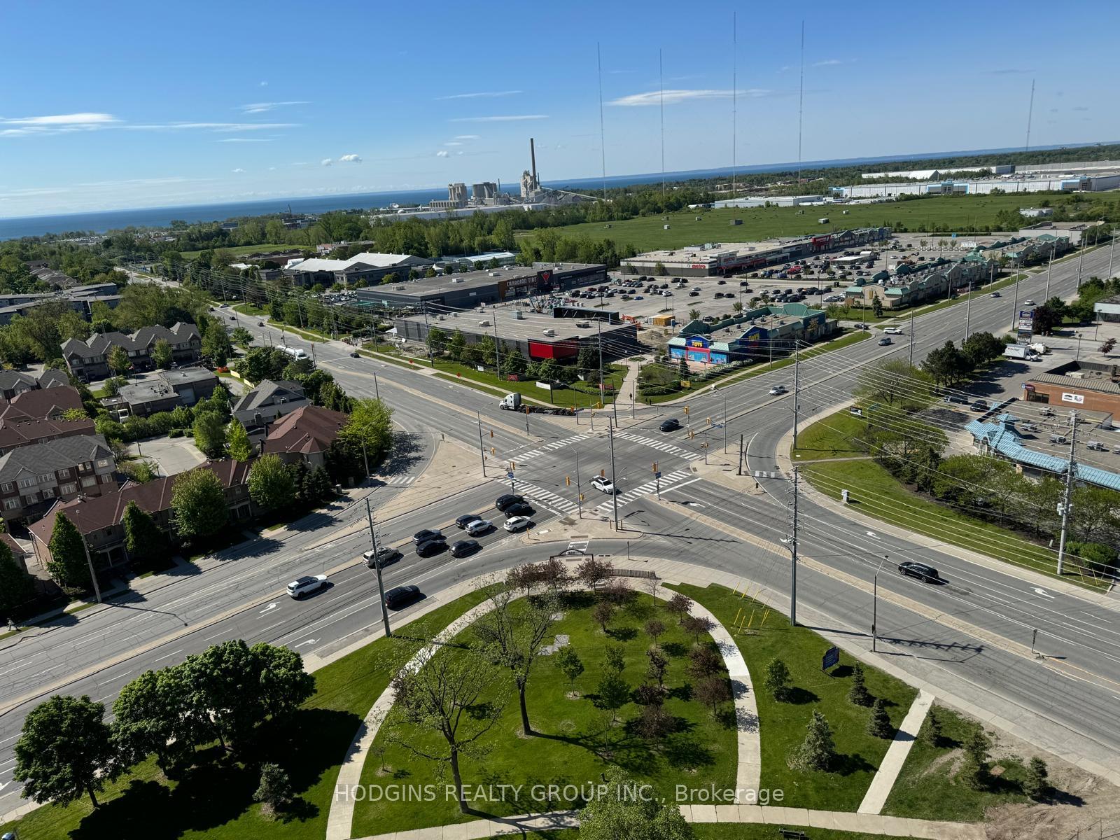
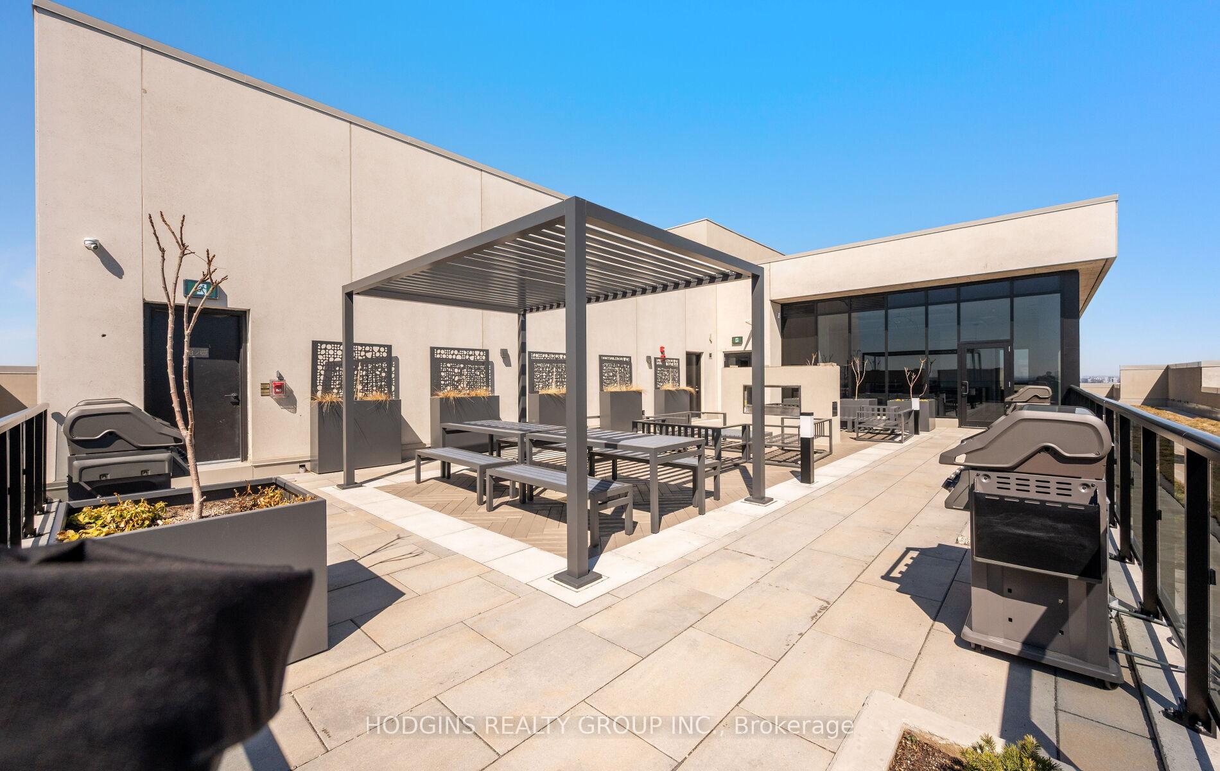
Beautifully upgraded STUDIO SUITE. This bright and airy open-concept layout features floor-to-ceiling glass, and premium modern finishes throughout. The sleek contemporary kitchen boasts full-sized stainless steel appliances, quartz countertops, ample storage, a built-in microwave, and a breakfast bar-perfect for everyday living or entertaining. The spacious living/sleeping area extends to a private balcony with city views. A stylish 4-piece bath features a quartz vanity, bathtub and designer fixtures. Additional highlights include upgraded engineered hardwood flooring, modern trim and doors, and EV charger installation/connection ready for your parking spot. S2 offers a luxury lifestyle with smart home technology, indoor pool, fitness retreat, sauna, pet spa, guest suites, and 24/7 concierge. Enjoy the rooftop Sky Club with BBQs, lounge spaces, and panoramic lake & city views. Steps to Clarkson GO, shops, dining, Rattray Marsh, and scenic waterfront trails - experience the best of lakeside living in Clarkson Village! NEVER BEFORE OFFERED - BUILDER'S FINAL RELEASE .
Extras
No extras listed.
Visit this home
Pick a time that works for you.
No upcoming open houses.
| Type | Condo Apartment |
| Style | Apartment |
| Approx. Age | New |
| Size | 0-499 sq. ft. |
| Maintenance Fees | $506 |
| Locker | Owned |
| Balcony | Open |
| Exposure | North |
| Parking Type | Underground |
| Parking Spaces | 1 |
| Parking Features | Underground |
| Property Tax | --- |
| mls© Number | W13762192 |
| Listed By | HODGINS REALTY GROUP INC. |
Listing History
- No recent sale history for this listing.
- No recent lease history for this listing.
Schools
Could you afford this home?
What the bank counts
This home's estimated carrying costs, payment stress-tested at 6%
- Mortgage, tested at 6%
- $2,047
- Property tax (estimated)
- $0
- Heat allowance
- $150
- Condo fees, half counted
- $253
- Housing costs
- $2,450 / mo
Lenders cap these at 39% of gross income — that sets the number.
Down payment20% · $79,980
25-yr amortization
Income needed
$75,000
gross annual household income
- Payment at 4%
- $1,683 / mo
- Cash down
- $79,980
Assumes no other monthly debts · 25-yr amortization
Full affordability checkInvestment Analysis
Estimated rent, cap rate and monthly cash flow for this property
Values and trends
Nearby listings
Comparable sales
- No similar listings found.