| CAC Included | |
| Common Elements Included | |
| Heat Included | |
| Building Insurance Included | |
| Parking Included | |
| Water Included |


New11 hours ago
1008 - 4633 Glen Erin Drive
Central Erin Mills, Mississauga
$629,000
Condo Apartment |
2 | 2 | 1 | 1
About this home
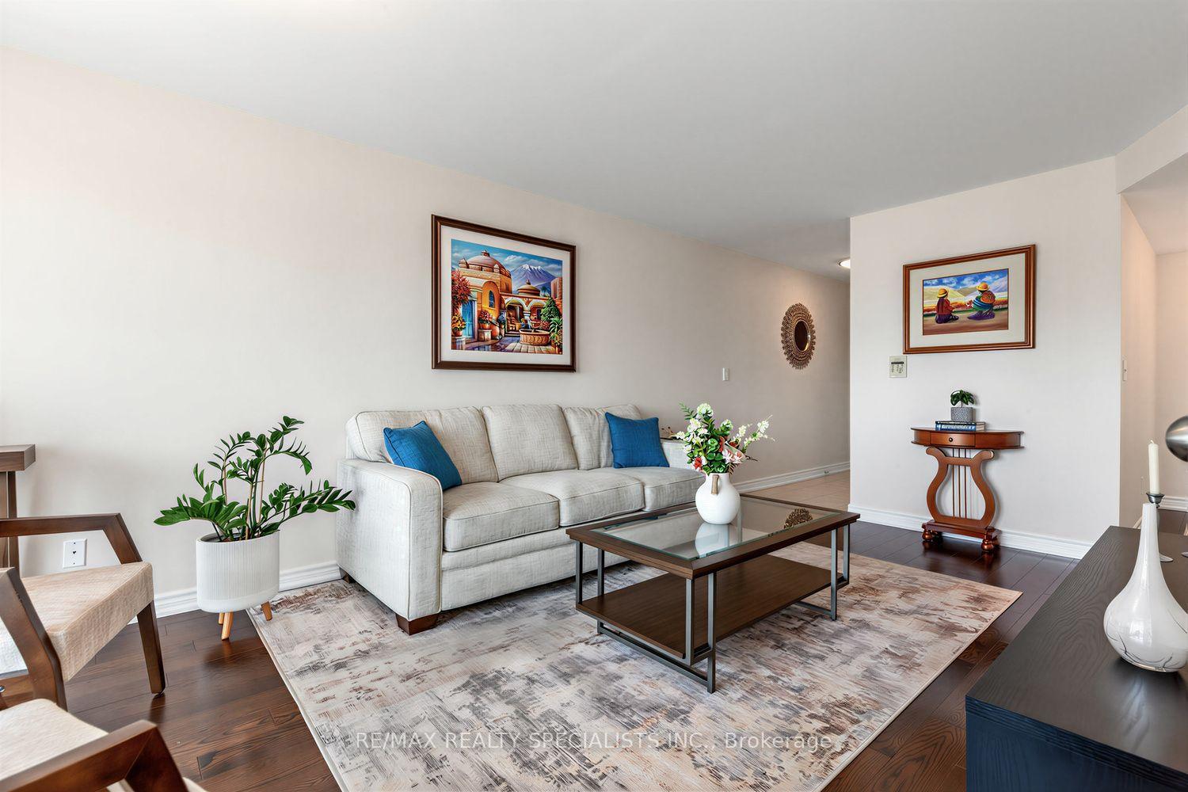
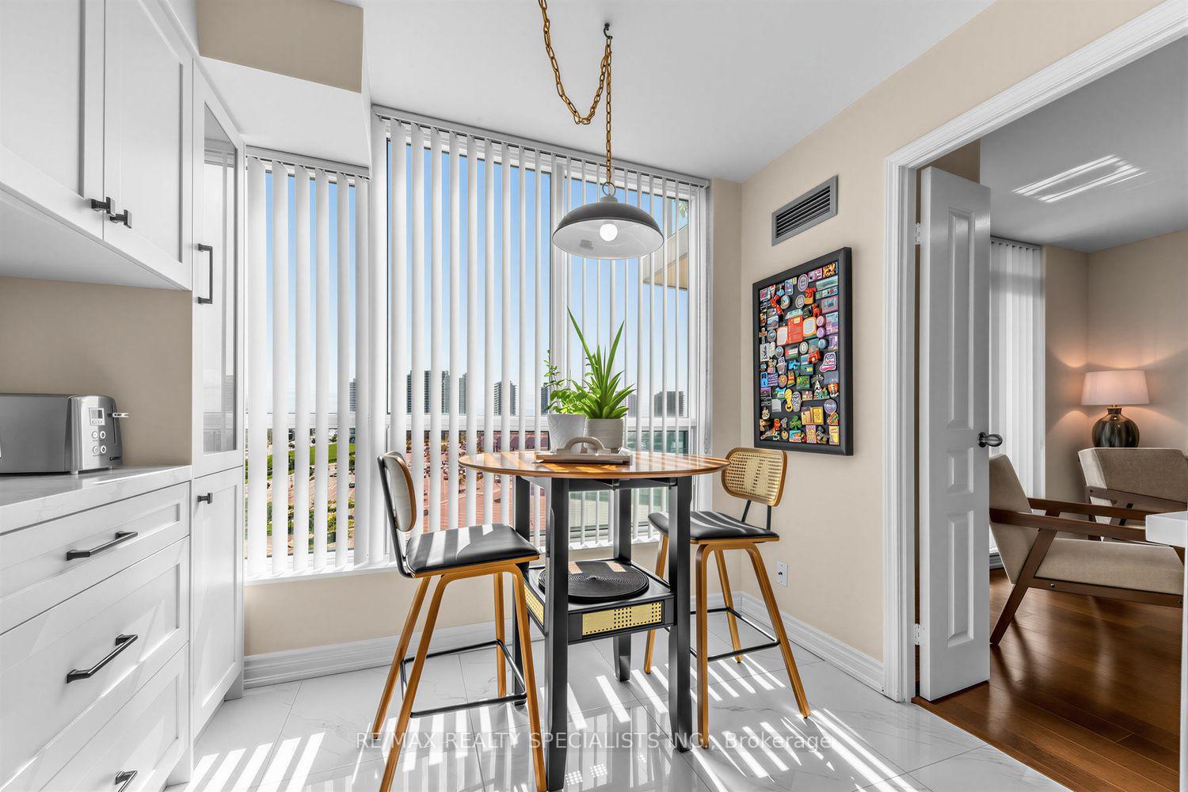
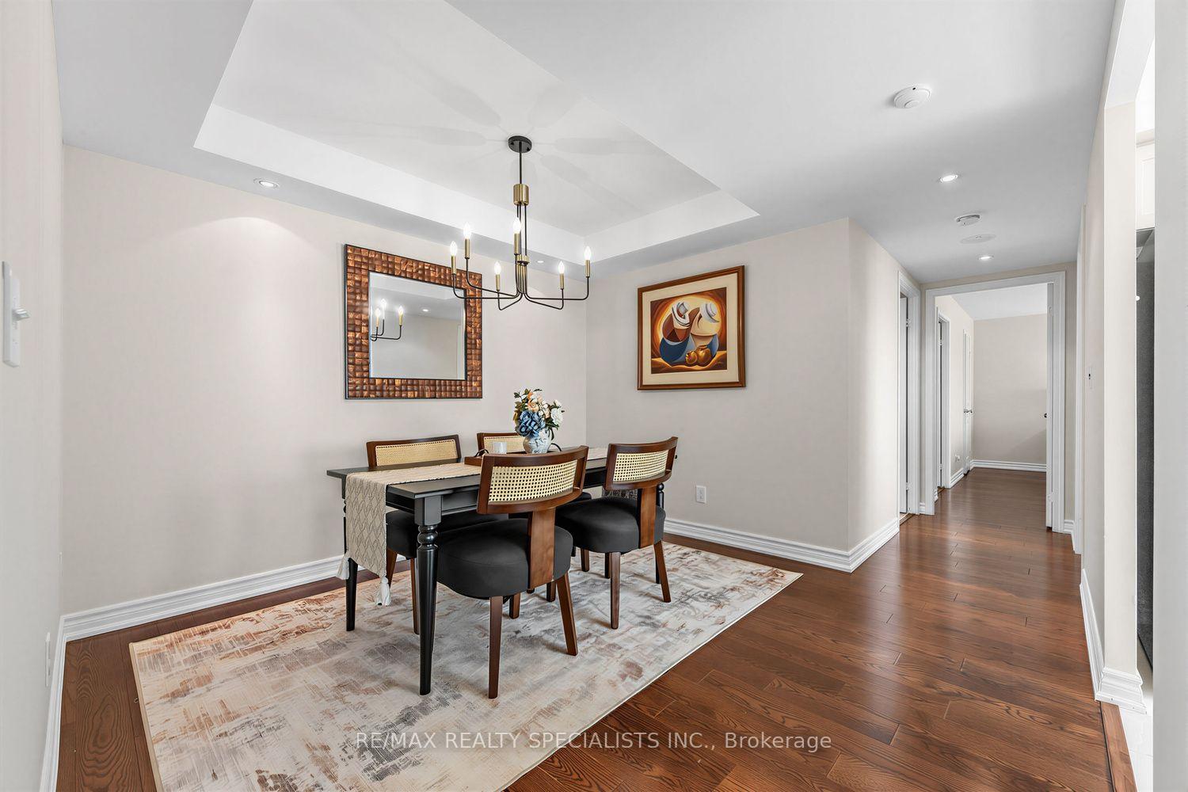
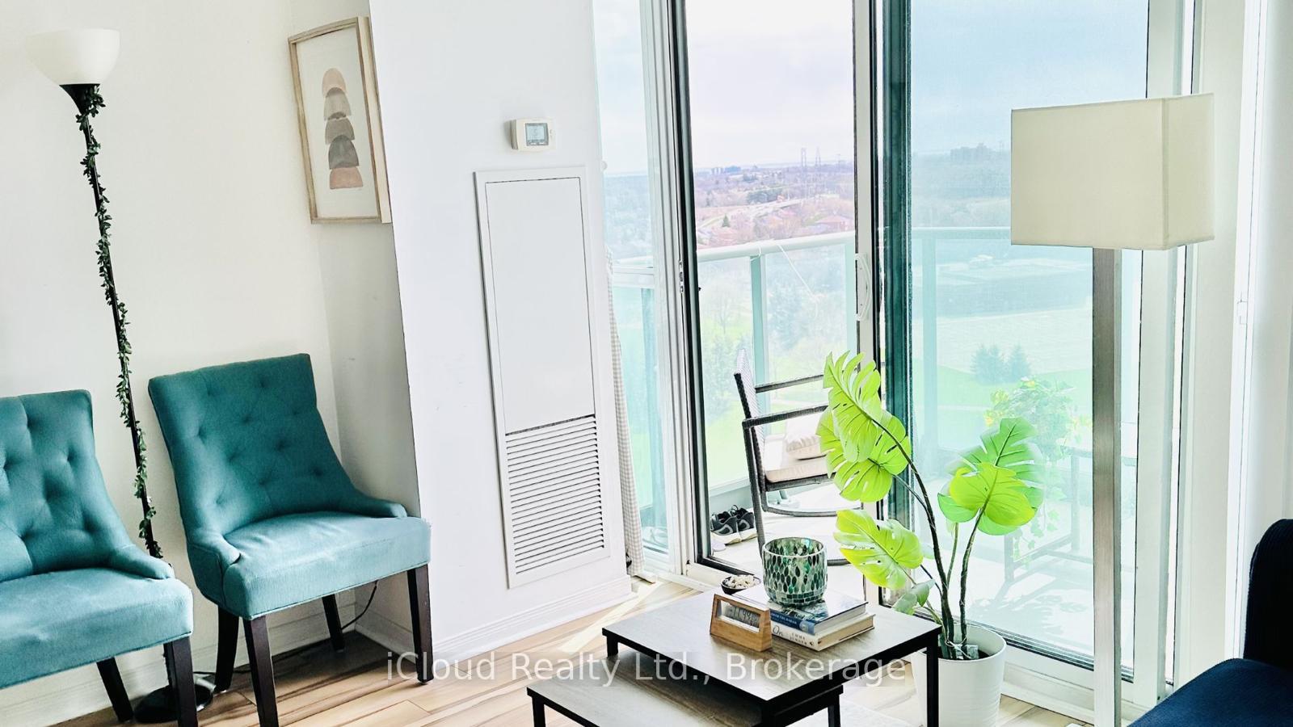
Welcome to Premier Living at "Downtown Erin Mills" by Pemberton. This bright, functional layout offers modern finishes, 9-foot ceilings, and floor-to-ceiling windows filling the space with natural light. The sleek kitchen boasts quartz/granite counter space, stainless steel appliances, and premium cabinetry. Step out onto your private balcony with serene, unobstructed views. Includes 1 parking space and 1 storage locker.
Extras
No extras listed.
Visit this home
Pick a time that works for you.
No upcoming open houses.
| Type | Condo Apartment |
| Style | Apartment |
| Approx. Age | 6-10 |
| Size | 800-899 sq. ft. |
| Maintenance Fees | $799 |
| Locker | Owned |
| Balcony | Open |
| Exposure | South West |
| Parking Type | Underground |
| Parking Spaces | 1 |
| Parking Features | Underground |
| Property Tax | $3,700 |
| mls© Number | W13757794 |
| Listed By | HC REALTY GROUP INC. |
Listing History
- No recent sale history for this listing.
- No recent lease history for this listing.
Schools
Could you afford this home?
What the bank counts
This home's actual carrying costs, payment stress-tested at 6%
- Mortgage, tested at 6%
- $3,220
- Property tax
- $308
- Heat allowance
- $150
- Condo fees, half counted
- $400
- Housing costs
- $4,077 / mo
Lenders cap these at 39% of gross income — that sets the number.
Down payment20% · $125,800
25-yr amortization
Income needed
$125,000
gross annual household income
- Payment at 4%
- $2,647 / mo
- Cash down
- $125,800
Assumes no other monthly debts · 25-yr amortization
Full affordability checkInvestment Analysis
Estimated rent, cap rate and monthly cash flow for this property
Values and trends
Nearby listings
Comparable sales
- No similar listings found.