1960 Pimlico Court
Central Erin Mills, Mississauga
$1,550,000
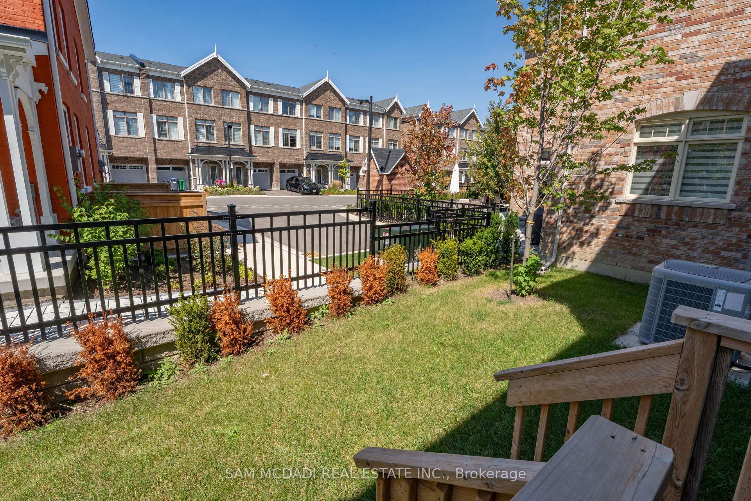
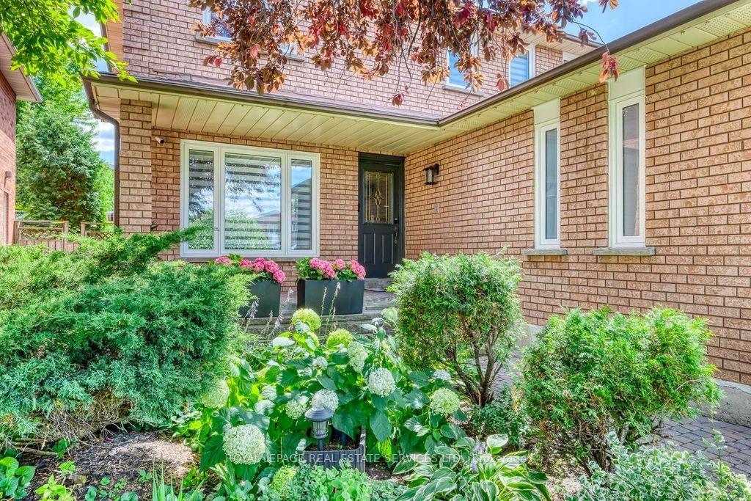
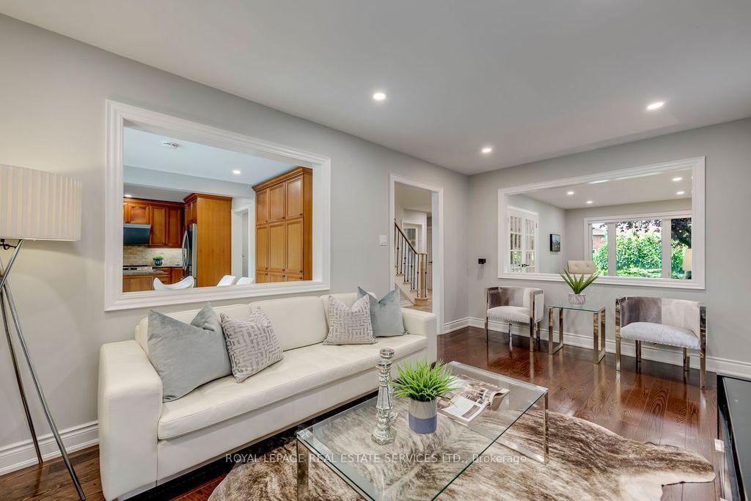
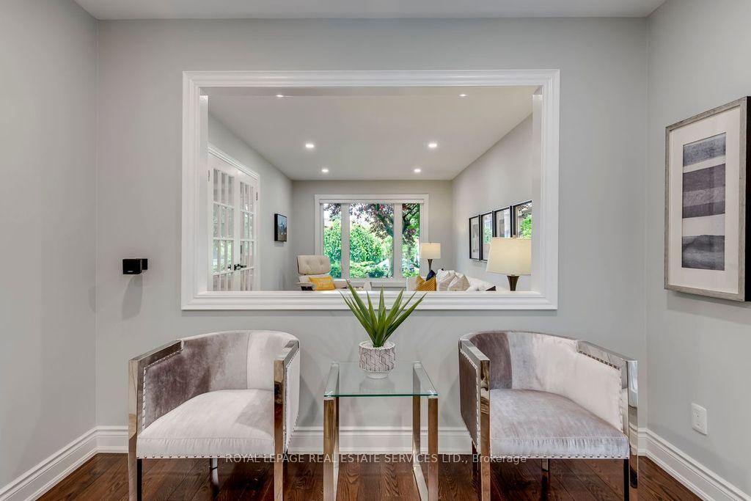
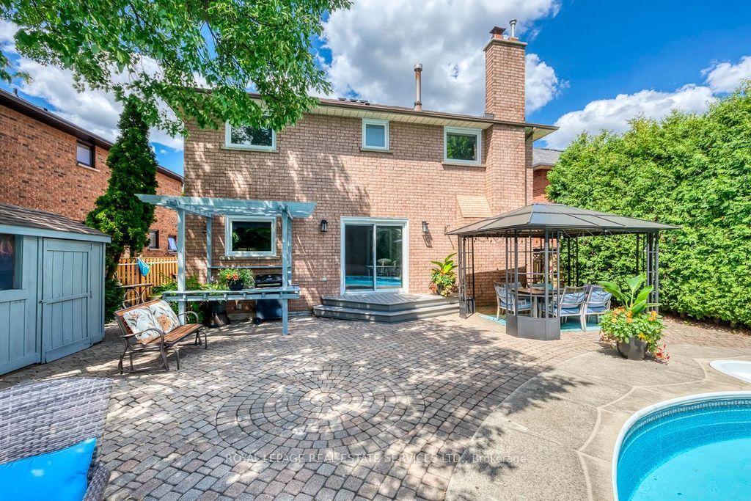
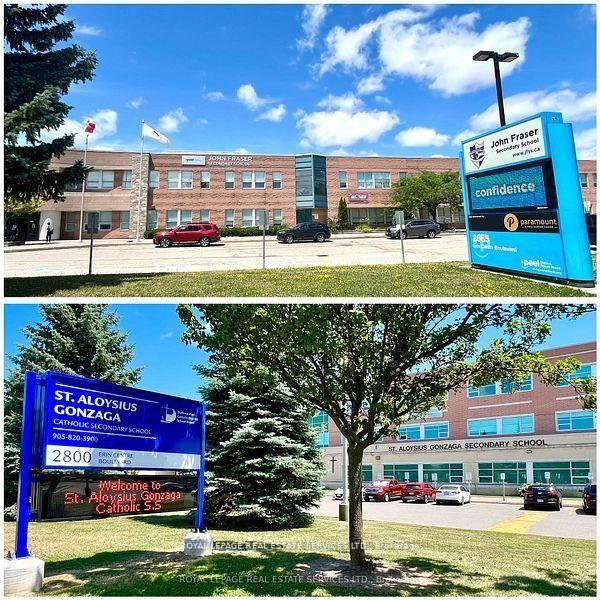
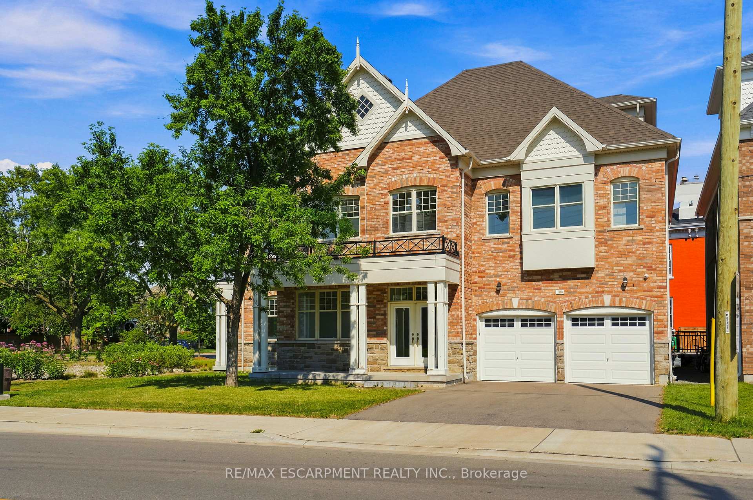
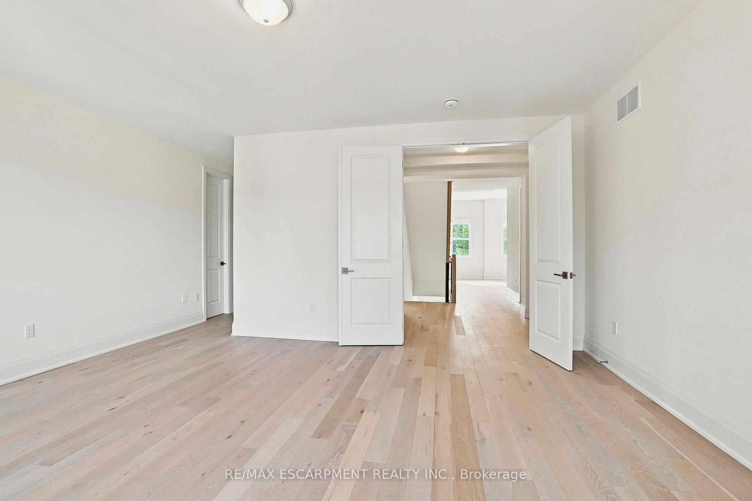
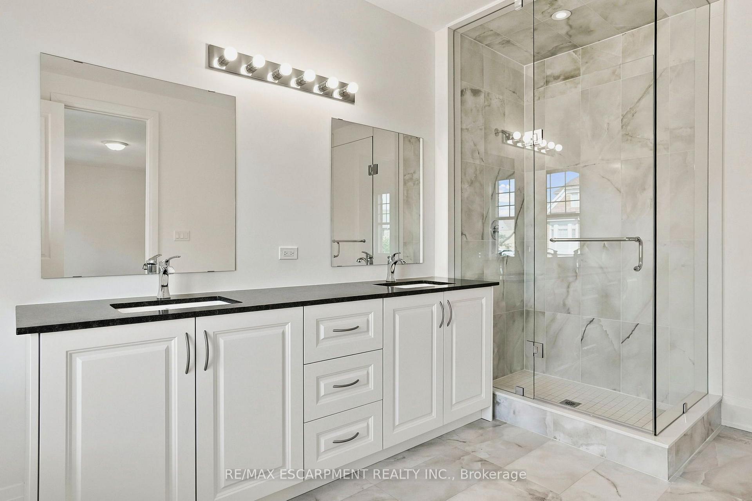
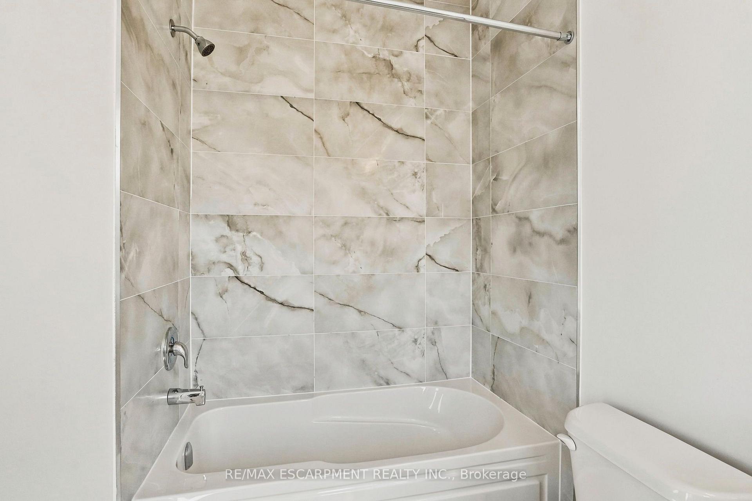
Welcome to this impressive family home, ideally situated on a quiet cul-de-sac in the highly sought-after John Fraser school district! Offering approximately 2,900 sq. ft. above grade, this spacious property features a long driveway with no sidewalk, parking for 4-5vehicles, a double garage, and a generous backyard. The bright and functional main floor offers spacious living and dining rooms, a warm and inviting family room with a cozy fireplace, and a convenient laundry room. Upstairs features four generously sized bedrooms and two full bathrooms. The exceptionally spacious primary retreat is a true highlight, complete with its own fireplace, a private sitting area, a walk-in closet, and a luxurious ensuite featuring a separate shower and relaxing soaker tub. The finished basement offers excellent additional living space with a separate entrance, three bedrooms, a kitchen, and a second laundry room-ideal for extended family. Conveniently located near major highways, Credit Valley Hospital, shopping, schools, parks, and everyday amenities. A rare opportunity to own a remarkable home in one of Mississauga's most desirableneighbourhoods!
No extras listed.
Visit this home
Pick a time that works for you.
No upcoming open houses.

| Type | Detached |
| Style | 2-Storey |
| Approx. Age | Not available |
| Size | 2500-3000 sq. ft. |
| Property Tax | $9,019 |
| Lot Size | 59.22 ft x 109.45 ft |
| mls© Number | W13747954 |
| Listed By | REAL ONE REALTY INC. |
Listing History
- No recent sale history for this listing.
- No recent lease history for this listing.
Schools
Could you afford this home?
What the bank counts
This home's actual carrying costs, payment stress-tested at 6%
- Mortgage, tested at 6%
- $7,934
- Property tax
- $752
- Heat allowance
- $150
- Housing costs
- $8,835 / mo
Lenders cap these at 39% of gross income — that sets the number.
Income needed
$272,000
gross annual household income
- Payment at 4%
- $6,523 / mo
- Cash down
- $310,000
Assumes no other monthly debts · 25-yr amortization
Full affordability checkInvestment Analysis
Estimated rent, cap rate and monthly cash flow for this property
Values and trends
Nearby listings
Comparable sales
- No similar listings found.