| Common Elements Included | |
| Building Insurance Included | |
| Parking Included |


New3 hours ago
1 - 10 Lou Parsons Way
Port Credit, Mississauga
$1,729,000
Condo Townhouse |
3 | 4 | 4 | 0
About this home
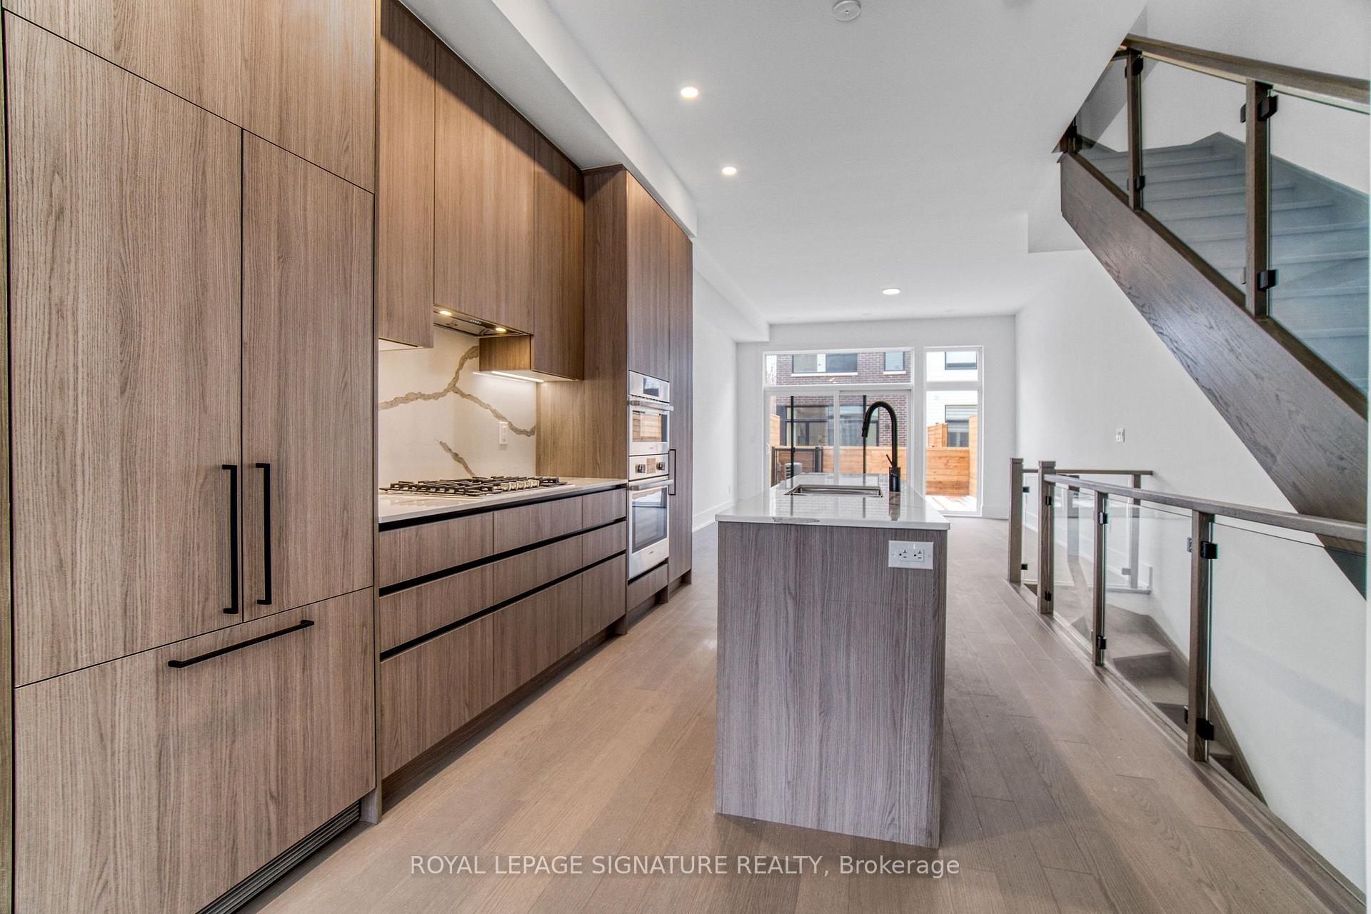
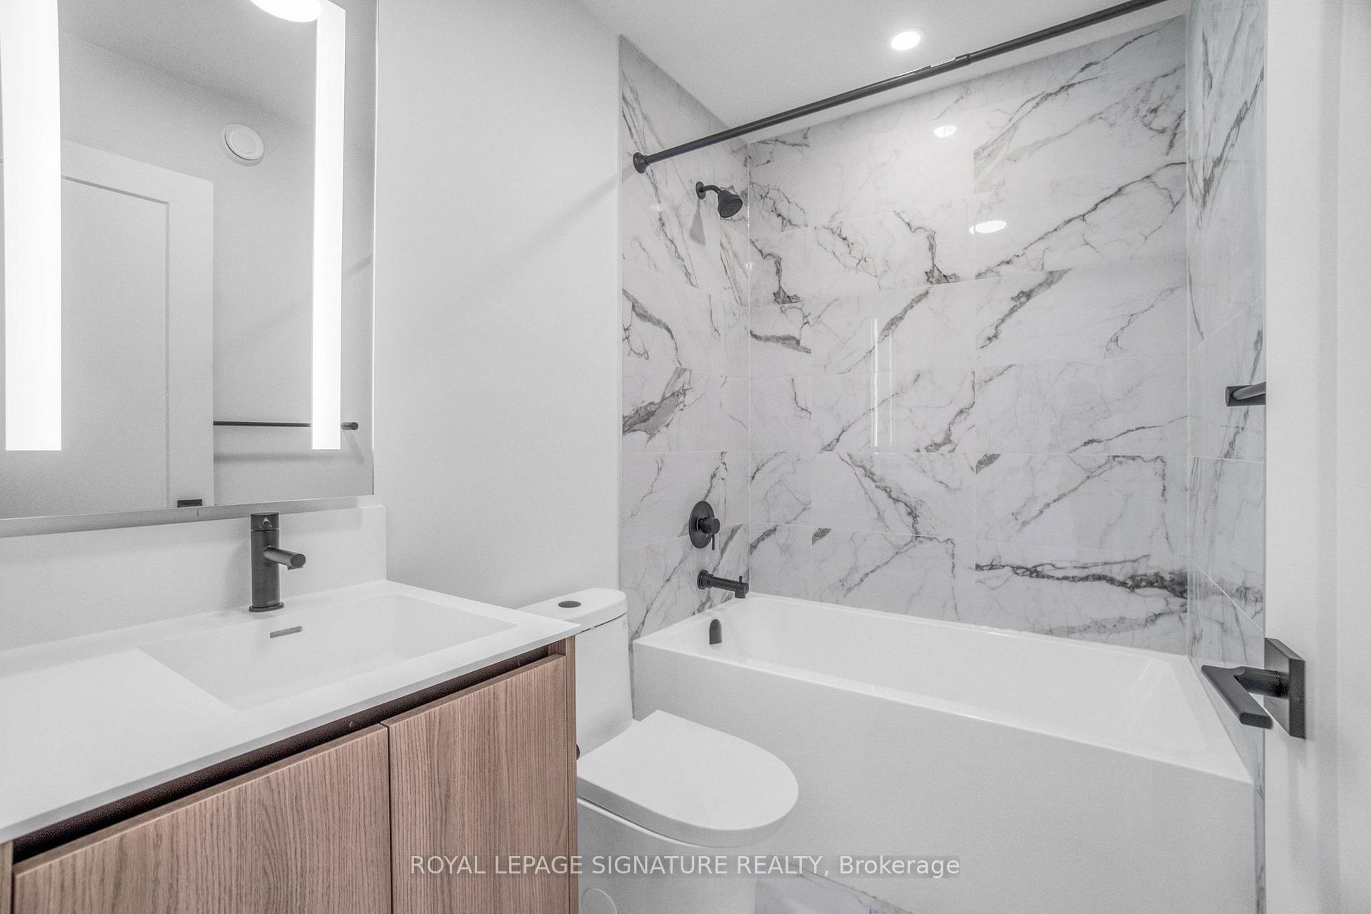
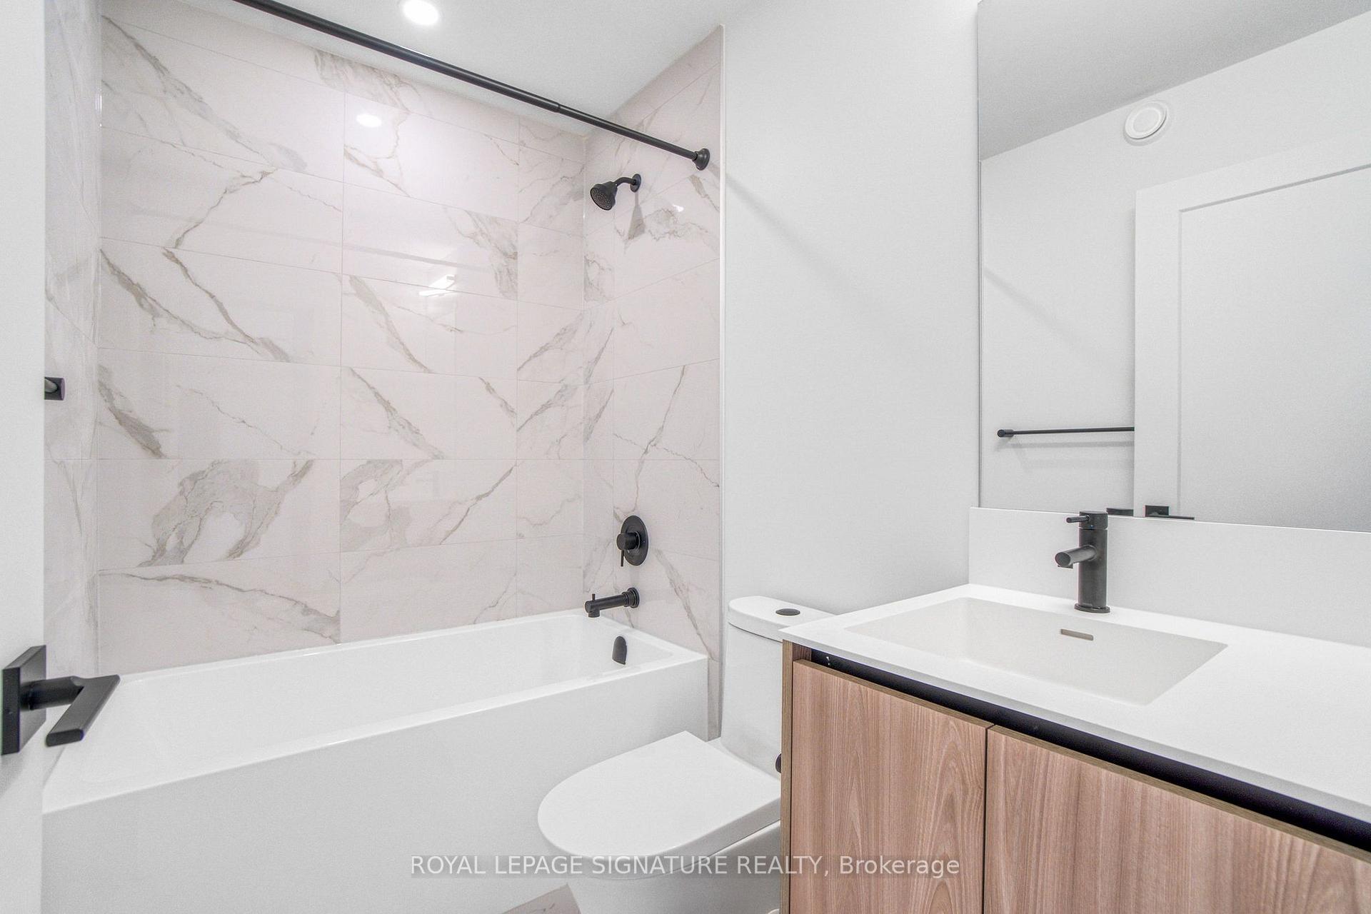
TH 01 at 30 Lou Parson's Way, is one of the largest and most sought after corner residence within the vibrant Brightwater community. Offering an impressive 2527 sf of interior space plus 698 sf of private outdoor terraces, this thoughtfully designed 3 bed + flex townhome blends modern architecture with timeless finishes Designed for contemporary living, the home features 10ft ceilings, floor-to-ceiling windows and wide plank hardwood flooring throughout. The open concept layout allows for seamless flow between living, dining, and kitchen spaces. At the heart of the home is a beautifully appointed chef inspired kitchen featuring premium Bosch and Fisher & Paykel integrated appliances, gas cooktop, sleek cabinetry, large kitchen island and quartz counters. The kitchen opens seamlessly into the living and dining areas, where an elegant electric fireplace anchors the living room. From here, step directly out to a private ground floor terrace, creating an effortless indoor outdoor living experience. The primary bedroom features a spa-like 5 pc ensuite complete with a luxurious wet room with free standing soaker tub and shower for a true hotel inspired experience. Two additional bedrooms and well appointed bathroom provide comfort and flexibility for family or guests. The third floor features a versatile and grand flex room, ideal for a home office, gym, lounge, or additional family area. This level opens directly onto a large wrap around outdoor terrace perfect for both entertainment or relaxation. Additional: large private garage with parking for 3-4 vehicles. This is your chance to enjoy a vibrant waterfront lifestyle just steps from Lake Ontario, with access to trails, parks, cafés, restaurants, and everyday conveniences (Mercatto, Farm Boy, LCBO, Rexall & more) Plus a rare resident only shuttle to Port Credit GO Station provides seamless connectivity for your every day needs.
Extras
No extras listed.
Visit this home
Pick a time that works for you.
No upcoming open houses.
| Type | Condo Townhouse |
| Style | 3-Storey |
| Approx. Age | New |
| Size | 2500-2749 sq. ft. |
| Maintenance Fees | $532 |
| Locker | None |
| Balcony | Terrace |
| Exposure | North |
| Parking Type | Attached |
| Parking Spaces | 4 |
| Parking Features | Other, Covered |
| Property Tax | $4,870 |
| mls© Number | W13743006 |
| Listed By | BAKER REAL ESTATE INCORPORATED |
Listing History
- No recent sale history for this listing.
- No recent lease history for this listing.
Schools
Could you afford this home?
What the bank counts
This home's actual carrying costs, payment stress-tested at 6%
- Mortgage, tested at 6%
- $8,850
- Property tax
- $406
- Heat allowance
- $150
- Condo fees, half counted
- $266
- Housing costs
- $9,672 / mo
Lenders cap these at 39% of gross income — that sets the number.
Down payment20% · $345,800
25-yr amortization
Income needed
$298,000
gross annual household income
- Payment at 4%
- $7,276 / mo
- Cash down
- $345,800
Assumes no other monthly debts · 25-yr amortization
Full affordability checkInvestment Analysis
Estimated rent, cap rate and monthly cash flow for this property
Values and trends
Nearby listings
Comparable sales
- No similar listings found.