44 Fenley Drive
Kingsview Village-The Westway, Toronto
$1,335,000
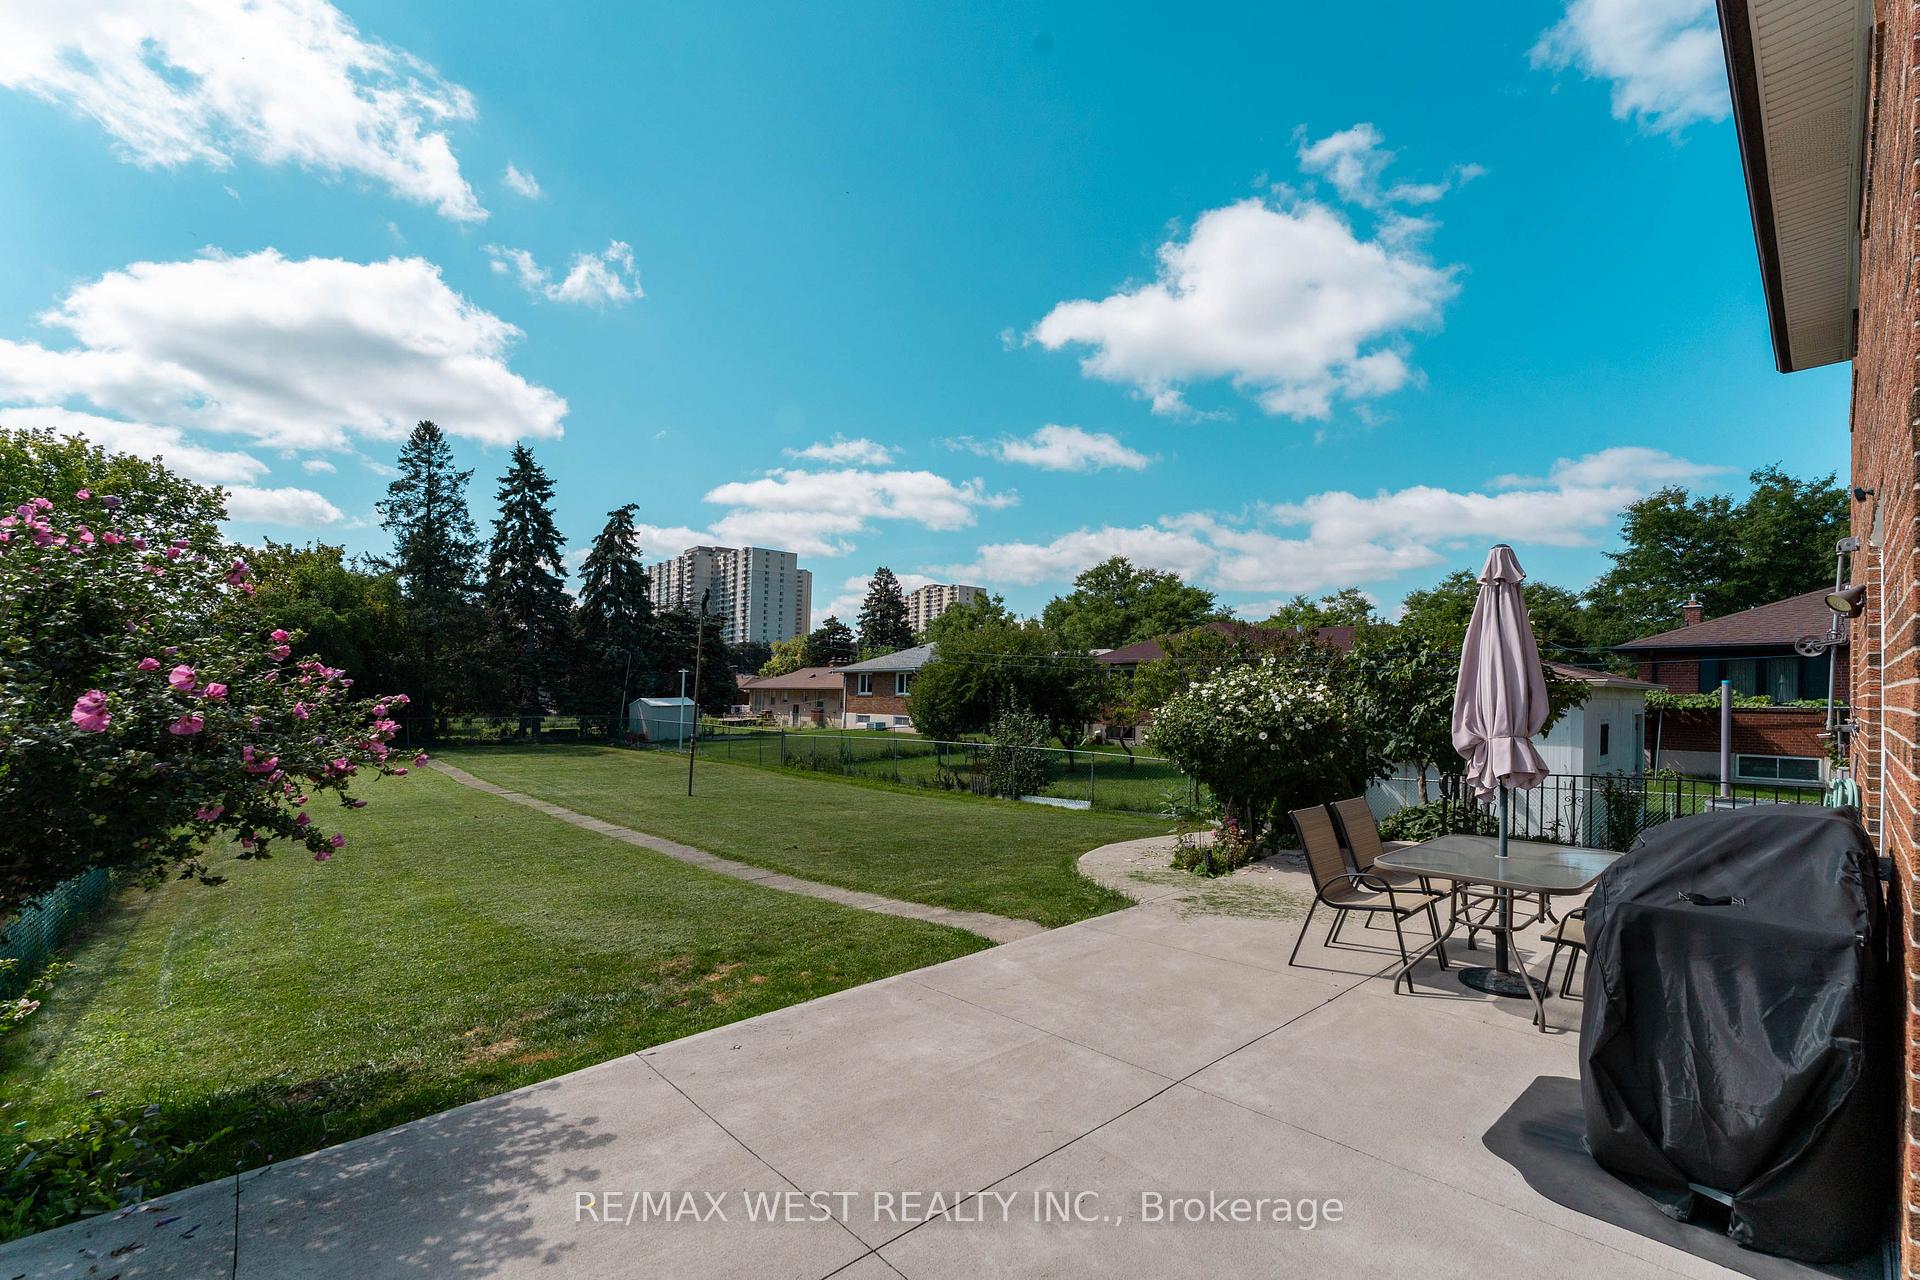
Fall in love with this beautifully renovated and meticulously maintained solid brick bungalow, set on a handsome 46' x 126' lot with 2,500 sq. ft. of combined upper- and lower-level living space. Expansive south-facing windows bathe the open-concept living areas in abundant natural light throughout the day, creating a bright, warm, and inviting atmosphere. Stylishly updated throughout with elegant neutral finishes, a modern kitchen featuring KitchenAid appliances and quartz countertops, wide-plank engineered hardwood flooring, high baseboards, LED pot lights, upgraded light fixtures and custom blinds. Renovated bathroom with a sleek glass-enclosed jet shower. The finished lower level, complete with a separate entrance and kitchen, offers exceptional versatility-ideal for a recreation room, home office, additional bedroom, extended family, guests, or potential rental income. Additional features include a fireplace, office/bedroom, and ample storage. Step outside to a beautifully landscaped private backyard, offering the perfect balance of interlock and lush green space. An oversized 15' x 11' gazebo with electrical outlets, French-door walk-out to the composite deck and stairs, plus a BBQ gas hookup, creates an exceptional setting for outdoor dining, entertaining, or simply relaxing. The extra-deep garage features a high ceiling, built-in attic storage, and an EV charging outlet. A beautifully finished interlock driveway provides parking for up to 4 cars. A rare combination of an impressive lot, generous living space, thoughtful renovations, and move-in-ready condition. Quiet Street. Impressive Space. Elevated Living. Simply move in and enjoy.
No extras listed.
Visit this home
Open houses
Sun, Sep 6
2:00 PM – 4:00 PM
Or pick a time that works for you.

| Type | Detached |
| Style | Bungalow |
| Approx. Age | Not available |
| Size | 1100-1500 sq. ft. |
| Property Tax | $5,356 |
| Lot Size | 46 ft x 126 ft |
| mls© Number | W13731574 |
| Listed By | RE/MAX REALTRON REALTY INC. |
Listing History
- No recent sale history for this listing.
- No recent lease history for this listing.
Schools
Could you afford this home?
What the bank counts
This home's actual carrying costs, payment stress-tested at 6%
- Mortgage, tested at 6%
- $6,833
- Property tax
- $446
- Heat allowance
- $150
- Housing costs
- $7,429 / mo
Lenders cap these at 39% of gross income — that sets the number.
Income needed
$229,000
gross annual household income
- Payment at 4%
- $5,618 / mo
- Cash down
- $267,000
Assumes no other monthly debts · 25-yr amortization
Full affordability checkInvestment Analysis
Estimated rent, cap rate and monthly cash flow for this property
Values and trends
Nearby listings
Comparable sales
- No similar listings found.