807 Indian Road
Lorne Park, Mississauga
$2,699,850
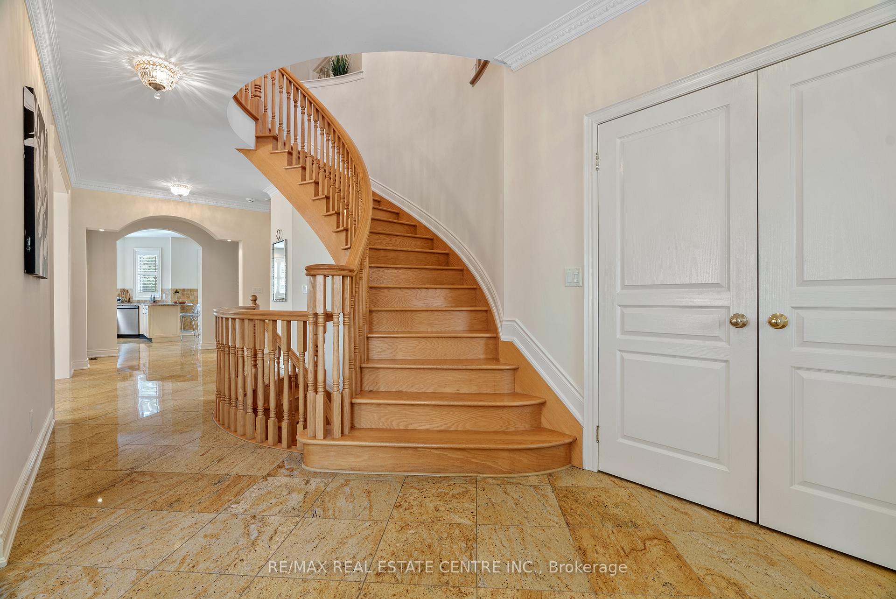
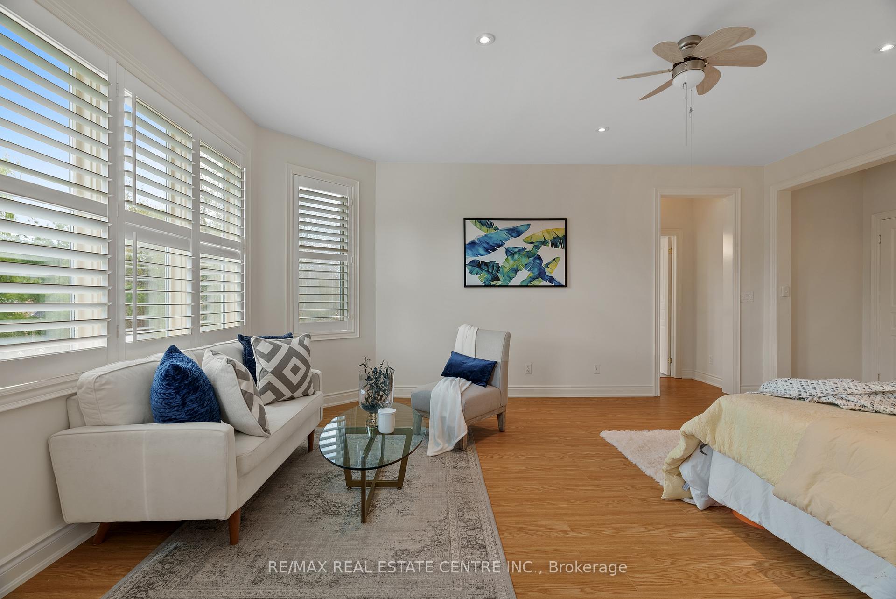
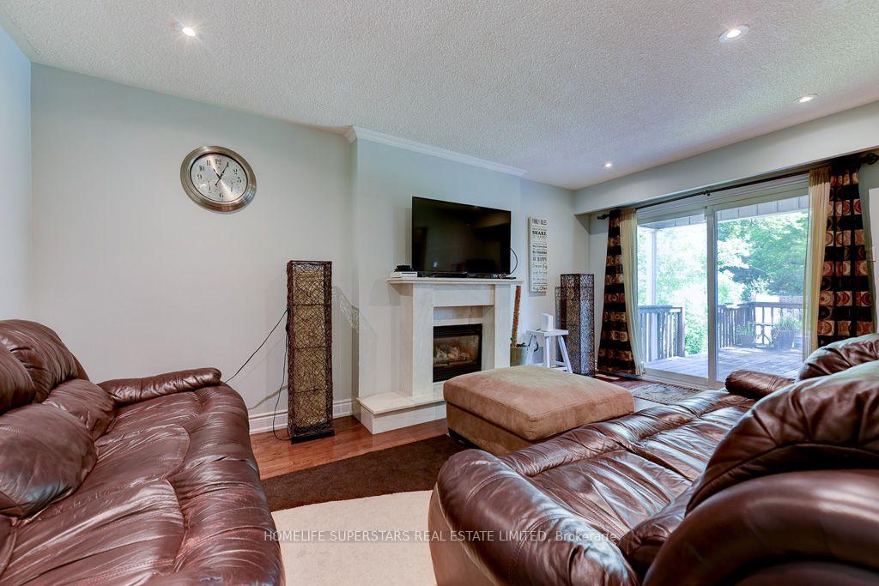
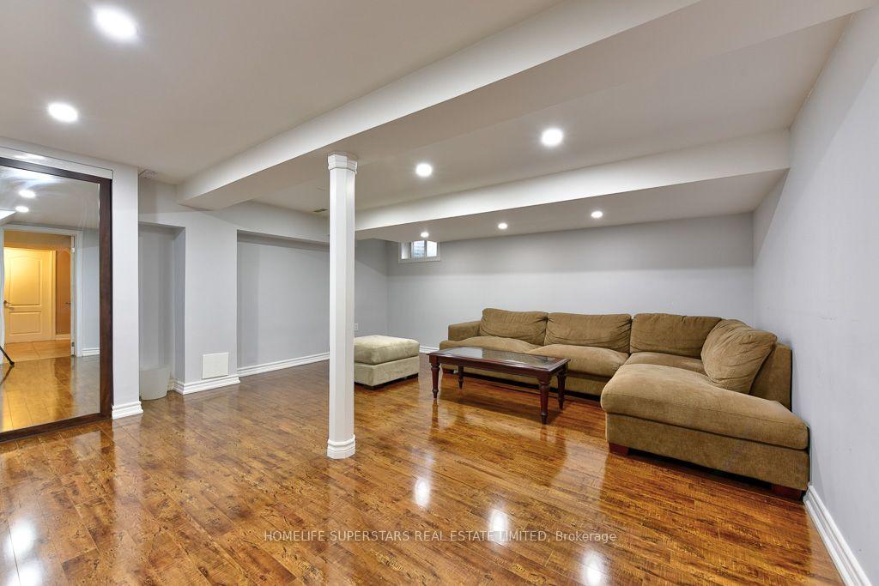
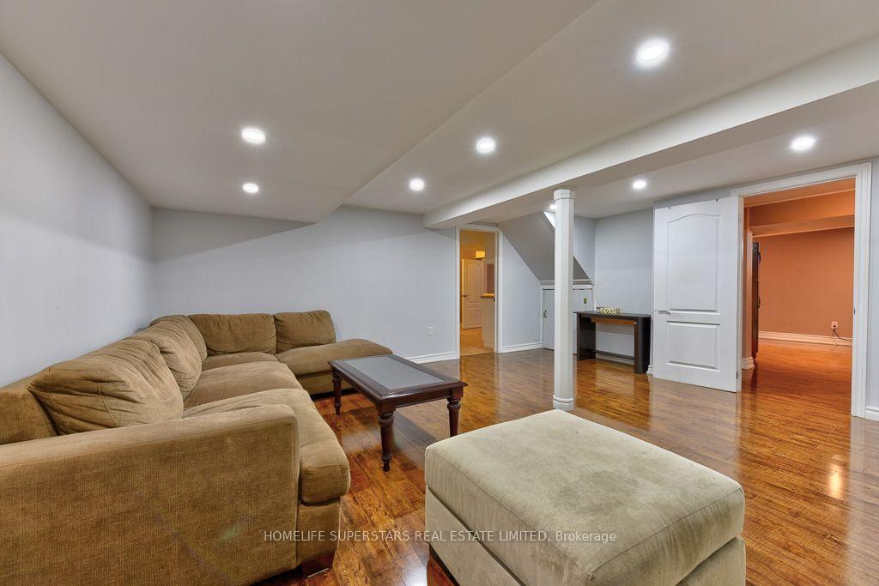
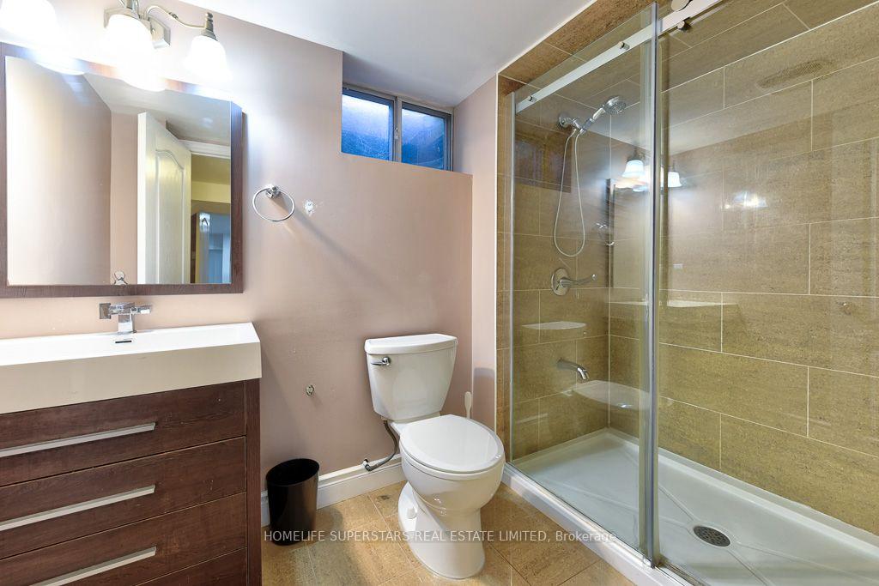
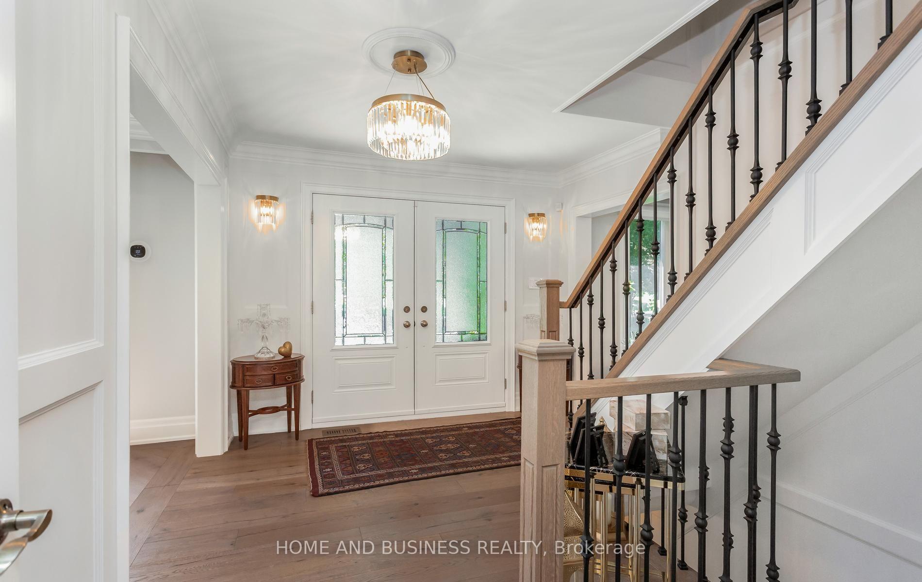
Privately Set Behind A Grand Hydraulic Iron Gate On An Exceptional 64 X 244 Ft Estate-Sized Lot, This 2-Storey Residence Embodies Timeless Elegance & Refined Modern Luxury, Thoughtfully Enhanced By Extensive 2025 Renovations, Including The Addition Of A New Bathroom & Beautifully Upgrading To New Engineered Hdwd Flooring. This Exceptional Home Offers Approx 4,814 Sq Ft Of Sun-Filled, Impeccably Designed Living Space, Every Detail Has Been Thoughtfully Curated For Sophisticated Family Living & Effortless Entertaining. A Meticulously Landscaped Front Yard Lined W/ Mature Trees & Lush Greenery Creates A Grand First Impression, Enhanced By A Smart Irrigation & Lighting System. The Expansive Stone Interlock Driveway Accommodates Up To 8 Vehicles, While The Dbl Garage W/ B/I Storage, EV Charger & Side Entrance Adds Everyday Convenience. Inside, Oversized Windows Flood The Home W/ Natural Light, Complementing Wide-Plank Hdwd & Porcelain Tile Floors. Custom Cabinetry & Smart-Enabled Blinds & Lighting Elevate The Sense Of Comfort & Luxury Throughout. The Inviting Family Room Features Warm Wood Paneling, A Cozy F/P & A W/O To The Bkyd, Perfect For Intimate Family Moments Or Lively Gatherings. Upstairs, The Pvt Primary Suite Offers Updated Hdwd Flooring A Spacious W/I Closet & Spa-Inspired Ensuite, While 3 Addn'l Updated Bdrms Provide Generous Space For Family, Guests, Or A Home Office. The Fully Finished Lower-Level Impresses W/ A State-Of-The-Art Theatre Room, Wet Bar, Sauna & A Large Rec Area Ideal For Entertaining Or Multi-Generational Living. Step Outside To A Secluded Bkyd Oasis Enveloped By Mature Trees & Lush Landscaping. A Full Outdoor Kitchen & Elegant Interlock Patio Create The Ultimate Setting For Alfresco Dining Or Relaxing Under The Stars. Ideally Located Near Top-Rated Schools, Lake Ontario, Port Credit, Renowned Golf Clubs & Major Hwys, This Remarkable Property Offers A Rare Blend Of Comfort, Privacy & Convenience, A Truly Extraordinary Place To Call Home.
No extras listed.
Visit this home
Open houses
Sun, Sep 6
2:00 PM – 4:00 PM
Or pick a time that works for you.

| Type | Detached |
| Style | 2-Storey |
| Approx. Age | Not available |
| Size | 3000-3500 sq. ft. |
| Property Tax | $16,003 |
| Lot Size | 64 ft x 244.36 ft |
| mls© Number | W13728906 |
| Listed By | RE/MAX REALTY ENTERPRISES INC. |
Listing History
- No recent sale history for this listing.
- No recent lease history for this listing.
Schools
Could you afford this home?
What the bank counts
This home's actual carrying costs, payment stress-tested at 6%
- Mortgage, tested at 6%
- $13,819
- Property tax
- $1,334
- Heat allowance
- $150
- Housing costs
- $15,303 / mo
Lenders cap these at 39% of gross income — that sets the number.
Income needed
$471,000
gross annual household income
- Payment at 4%
- $11,361 / mo
- Cash down
- $539,970
Assumes no other monthly debts · 25-yr amortization
Full affordability checkInvestment Analysis
Estimated rent, cap rate and monthly cash flow for this property
Values and trends
Nearby listings
Comparable sales
- No similar listings found.