671 Peter Robertson Boulevard
Sandringham-Wellington, Brampton
$1,699,000
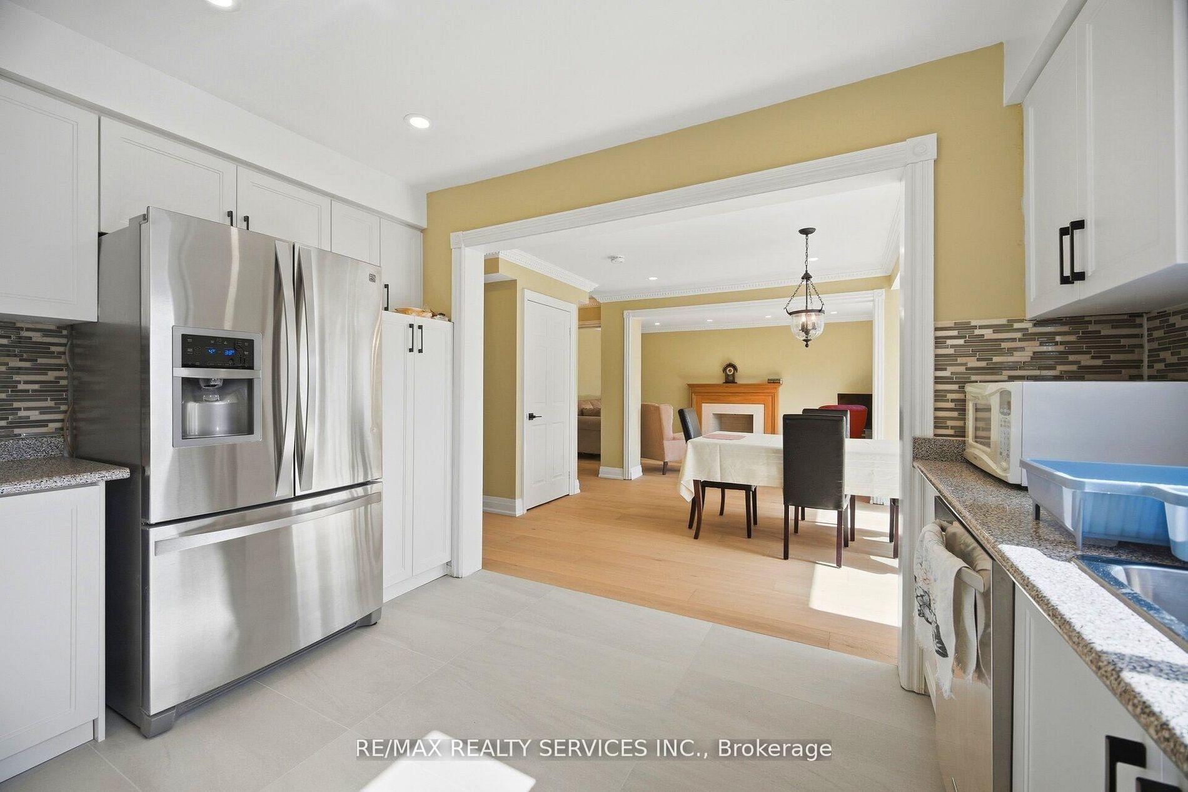
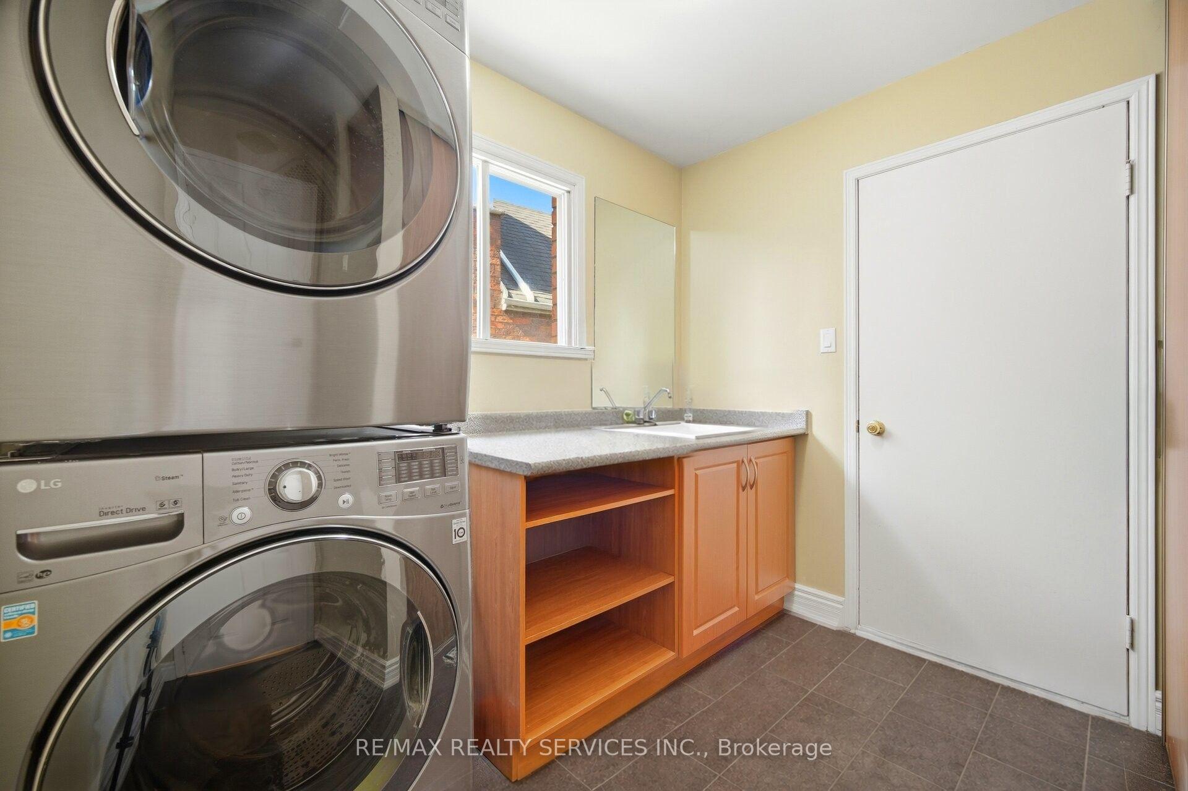
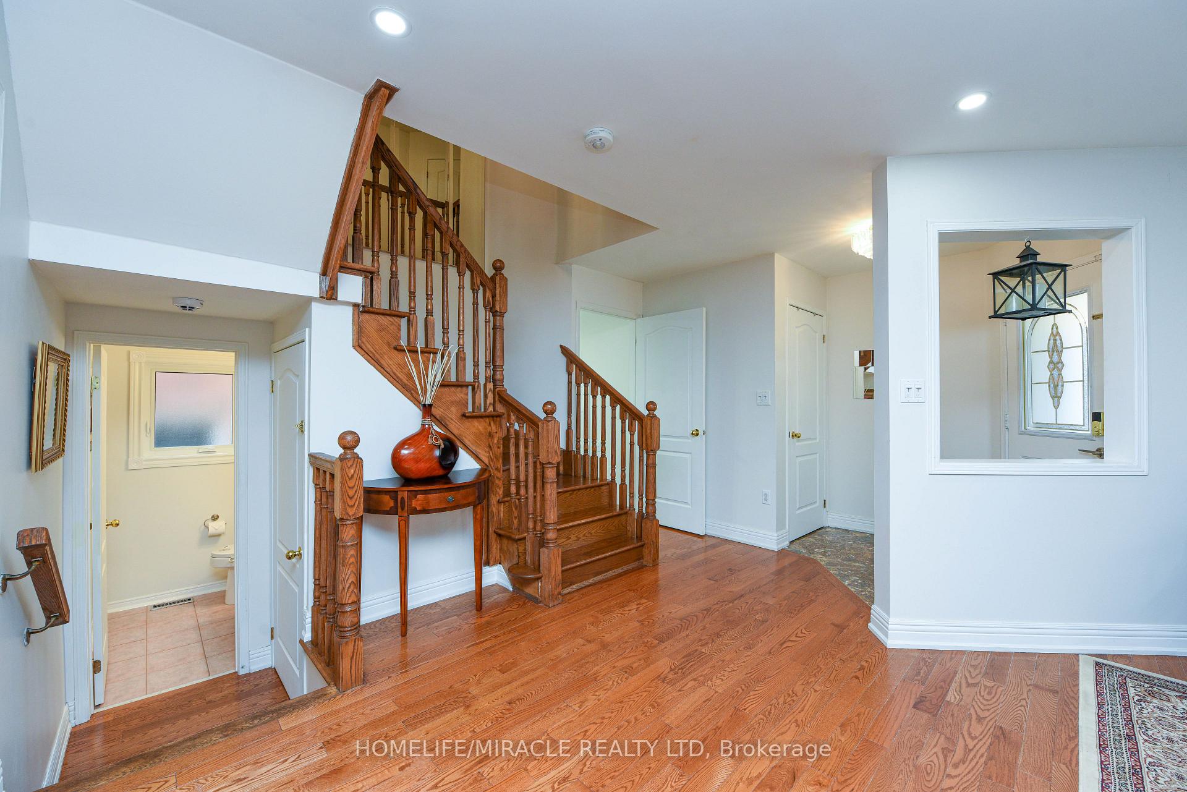
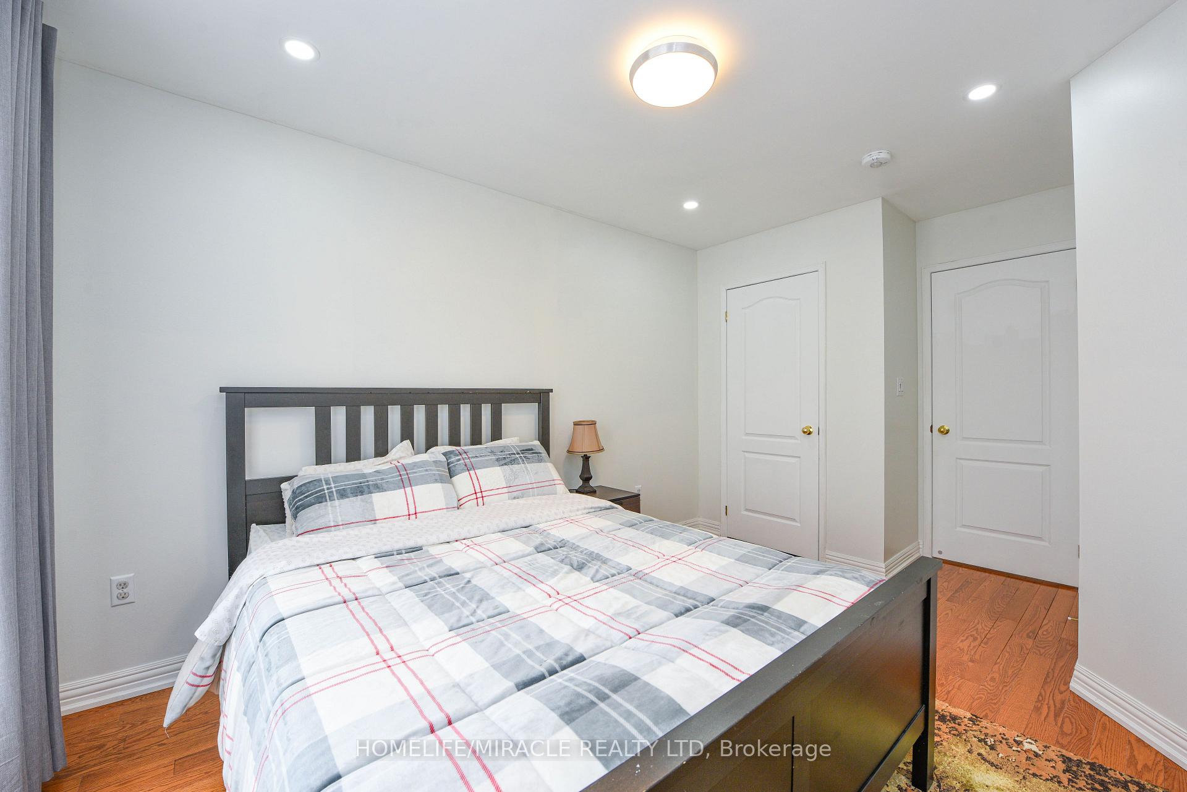
Gorgeous 4 + 1 bedroom, 4 bath, all brick executive home ( 3920 sqft + finished basement ) on a premium 50' X 127' landscaped lot in desirable South Springdale ! Amazing kitchen featuring a centre island, upgraded maple cupboards, built - in pantry and walk - out. Oversized master bedroom retreat with a 5 - pc luxury ensuite bath, oval soaker tub, separate shower and large walk-in closet. Sunken living room, formal dining room, mainfloor den / office and mainfloor laundry room with garage entrance. The spiral oak staircase leads to the finished basement that features an open concept rec room and 5th bedroom. Gleaming hardwood floors, pot lights, french doors, california shutters, vinyl windows, high efficiency furnace, central air, central vac and tankless hot water ( rental ). " Park like " yard with extensive gardens, desirable South exposure, no homes directly behind, large poured concrete patio, 4 car parking with french curbs, walking distance to schools, parks, Trinity Common and quick access to HWY # 410. Excellent curb appeal, shows well and is priced to sell ! Note: Being sold by the original owners.
No extras listed.
Visit this home
Pick a time that works for you.
No upcoming open houses.

| Type | Detached |
| Style | 2-Storey |
| Approx. Age | Not available |
| Size | 3500-5000 sq. ft. |
| Property Tax | $8,693 |
| Lot Size | 50.35 ft x 126.97 ft |
| mls© Number | W13720970 |
| Listed By | RE/MAX REALTY SERVICES INC. |
Listing History
- No recent sale history for this listing.
- No recent lease history for this listing.
Schools
Could you afford this home?
What the bank counts
This home's actual carrying costs, payment stress-tested at 6%
- Mortgage, tested at 6%
- $8,696
- Property tax
- $724
- Heat allowance
- $150
- Housing costs
- $9,571 / mo
Lenders cap these at 39% of gross income — that sets the number.
Income needed
$294,000
gross annual household income
- Payment at 4%
- $7,150 / mo
- Cash down
- $339,800
Assumes no other monthly debts · 25-yr amortization
Full affordability checkInvestment Analysis
Estimated rent, cap rate and monthly cash flow for this property
Values and trends
Nearby listings
Comparable sales
- No similar listings found.