4 Springbrook Gardens
Stonegate-Queensway, Toronto
$2,589,000
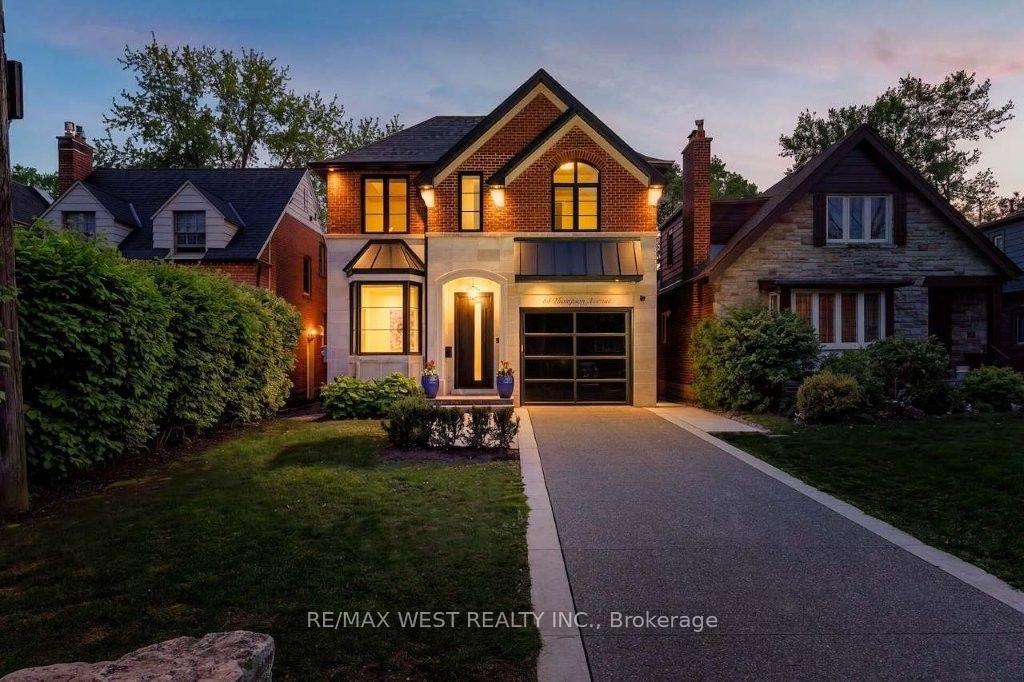
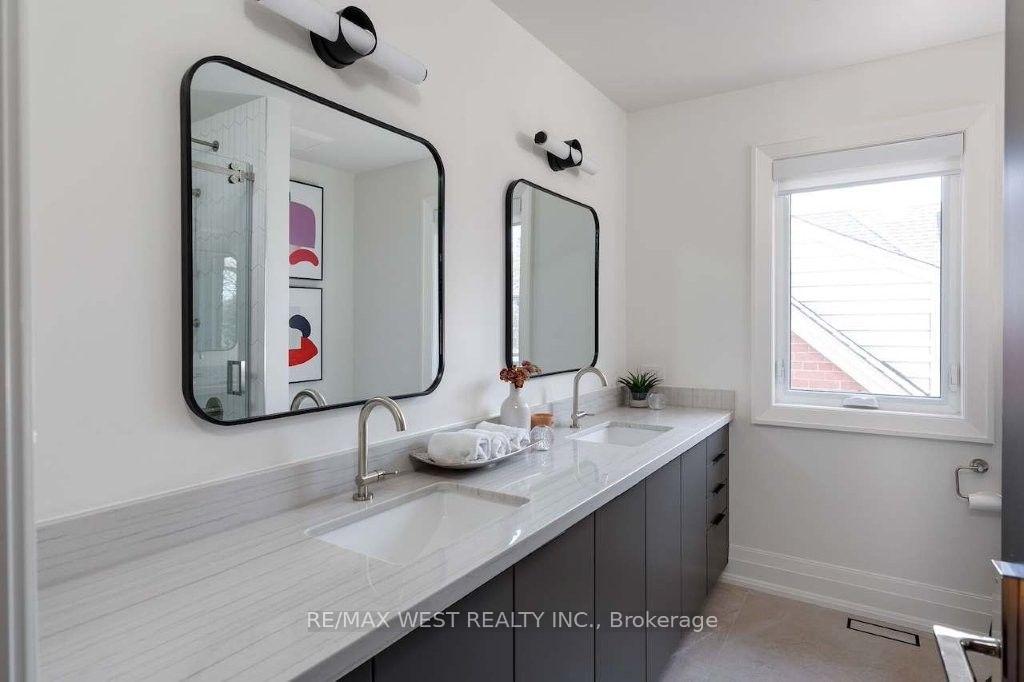
An exceptional family home nestled on a beautiful, tree-lined street in highly sought-after Stonegate-Queensway. Thoughtfully designed across three finished levels, this elegant residence offers a perfect blend of timeless style, spacious living & exceptional functionality. The main floor features a grand foyer, elegant living and dining rooms, and a stunning kitchen with a large centre island, custom cabinetry, quartz countertops, wine fridge and abundant storage.The adjoining family room has a coffered ceiling, gas fireplace, custom floor-to-ceiling built-ins & a large window overlooking the backyard. The formal dining room showcases beautiful wainscoting & a coffered ceiling, while the living room features a gas fireplace & large bay window. Nine-foot ceilings throughout the main floor enhance the home's sense of space & grandeur. A sophisticated main-floor office with custom built-ins, French doors & a large window overlooking the front yard provides an ideal work-from-home retreat. Upstairs, the luxurious primary suite features a soaring cathedral-style vaulted ceiling, gas fireplace, large windows, walk-in closet & an impressive 5pc ensuite. The spa-inspired ensuite features an oversized frameless glass shower, freestanding soaker tub, double sinks, marble countertop & heated floors. Three additional generous bedrooms include one with its own 3pc ensuite. The finished lower level offers an oversized recreation rm with custom built-ins & walkout to the backyard, plus an additional bedroom/gym, 3pc washroom, large laundry room & cold storage. Additional highlights include hardwood floors throughout the main & second floors, Sonos throughout all three levels, designer finishes & extensive custom millwork. Outside, beautifully landscaped grounds, a mature magnolia tree, interlock driveway & detached double garage complete this exceptional property. A rare opportunity to own a beautifully appointed family home in one of Etobicoke's most desirable neighbourhoods.
No extras listed.
Visit this home
Pick a time that works for you.
No upcoming open houses.

| Type | Detached |
| Style | 2-Storey |
| Approx. Age | 16-30 |
| Size | 2000-2500 sq. ft. |
| Property Tax | $10,259 |
| Lot Size | 40 ft x 129.14 ft |
| mls© Number | W13720274 |
| Listed By | ROYAL LEPAGE REAL ESTATE SERVICES LTD. |
Listing History
- No recent sale history for this listing.
- No recent lease history for this listing.
Schools
Could you afford this home?
What the bank counts
This home's actual carrying costs, payment stress-tested at 6%
- Mortgage, tested at 6%
- $13,252
- Property tax
- $855
- Heat allowance
- $150
- Housing costs
- $14,257 / mo
Lenders cap these at 39% of gross income — that sets the number.
Income needed
$439,000
gross annual household income
- Payment at 4%
- $10,895 / mo
- Cash down
- $517,800
Assumes no other monthly debts · 25-yr amortization
Full affordability checkInvestment Analysis
Estimated rent, cap rate and monthly cash flow for this property
Values and trends
Nearby listings
Comparable sales
- No similar listings found.