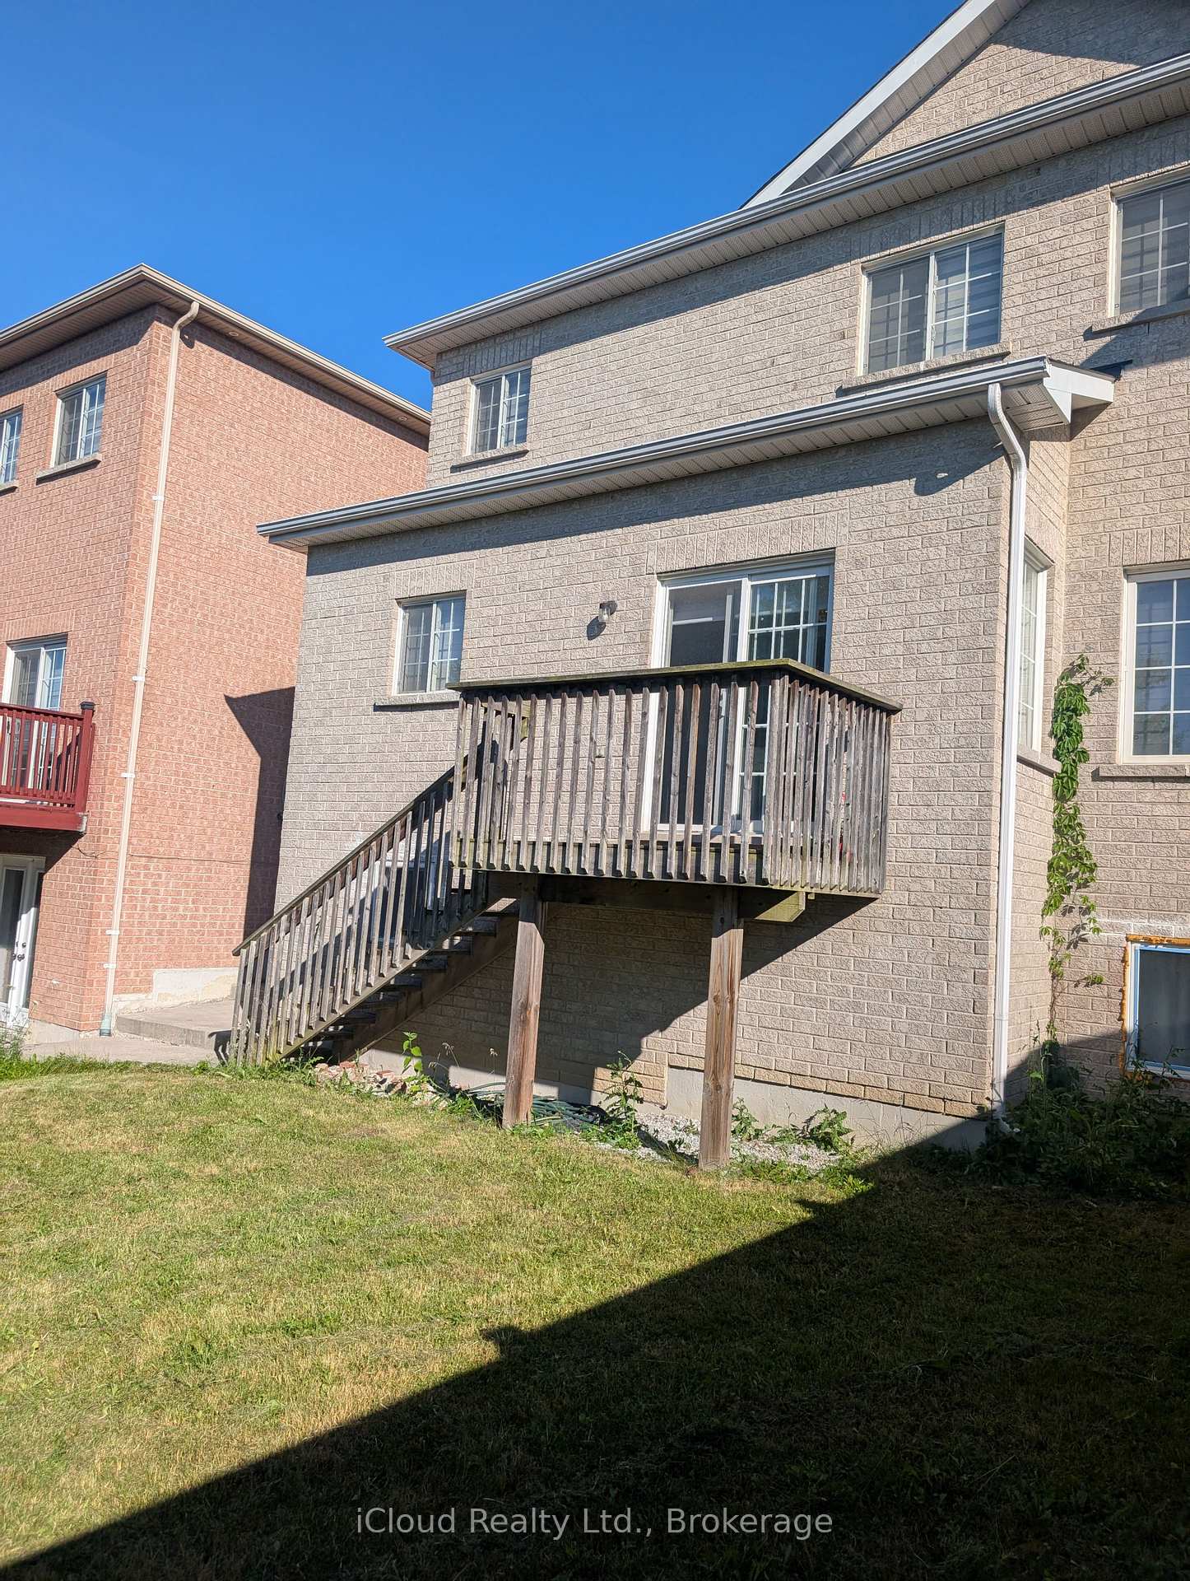
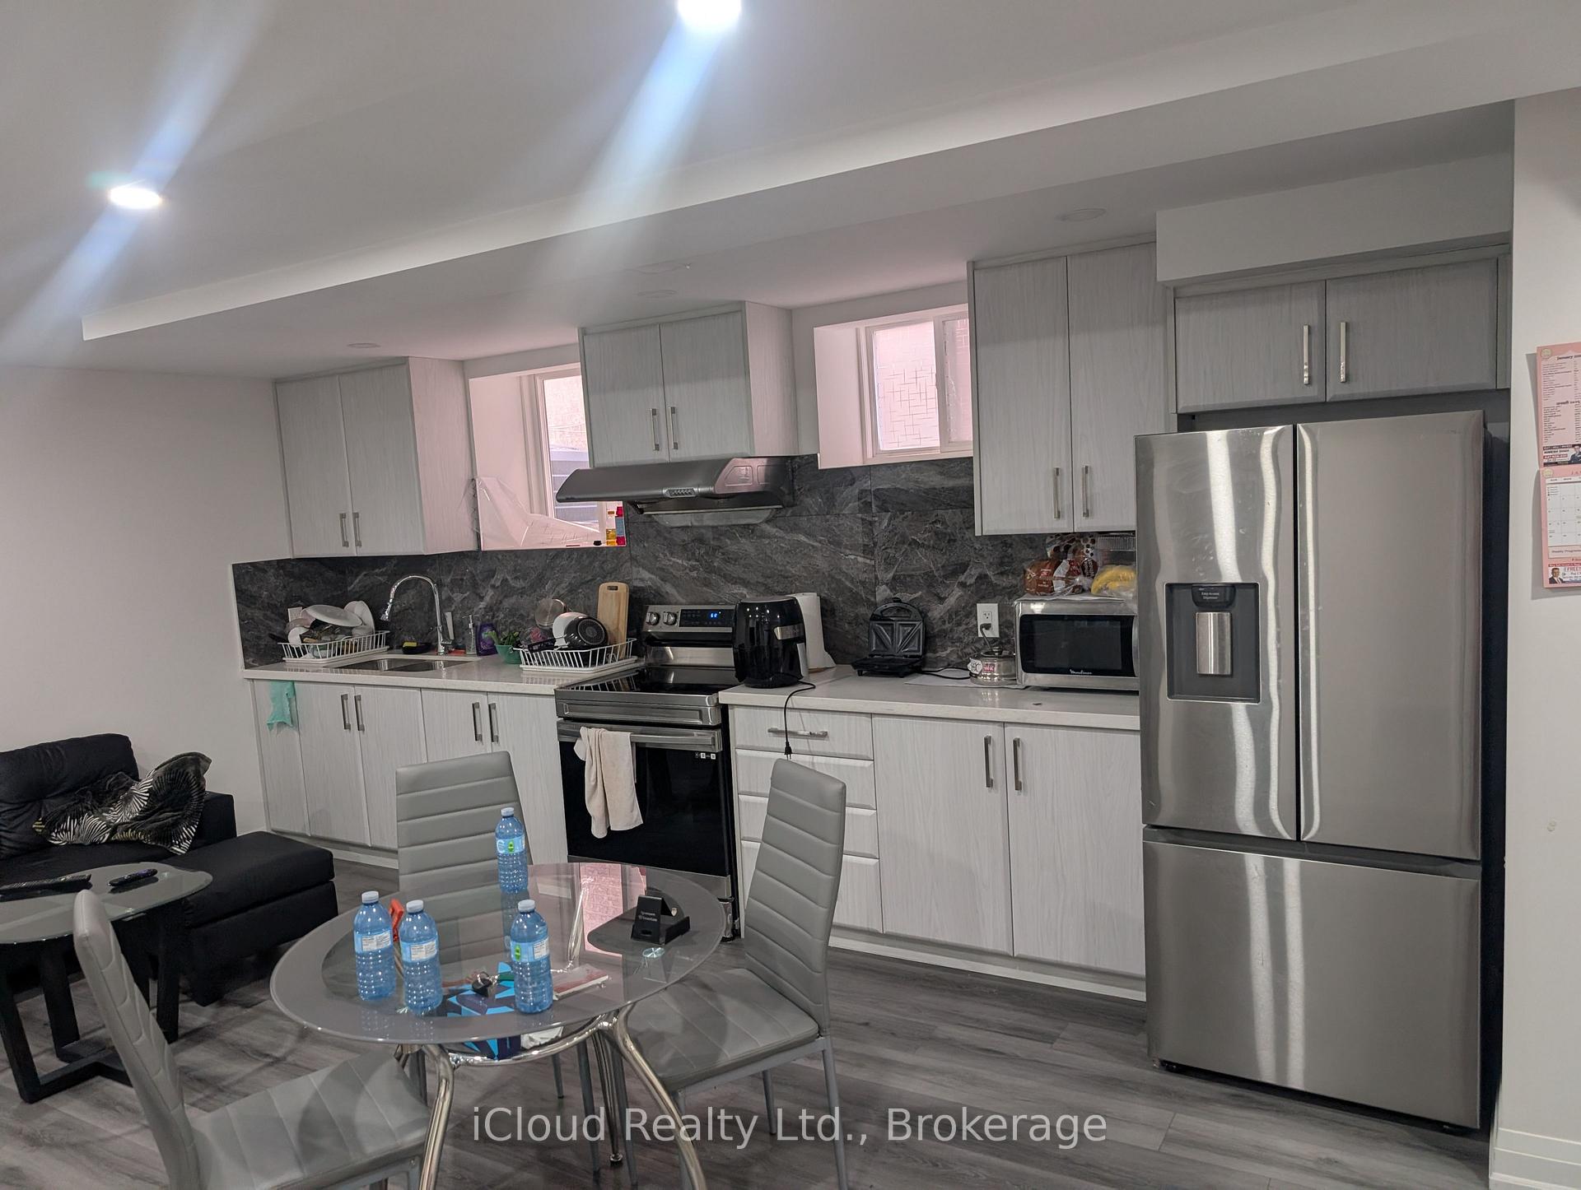
31 Linstock Drive
Vales of Castlemore, Brampton
$1,199,000
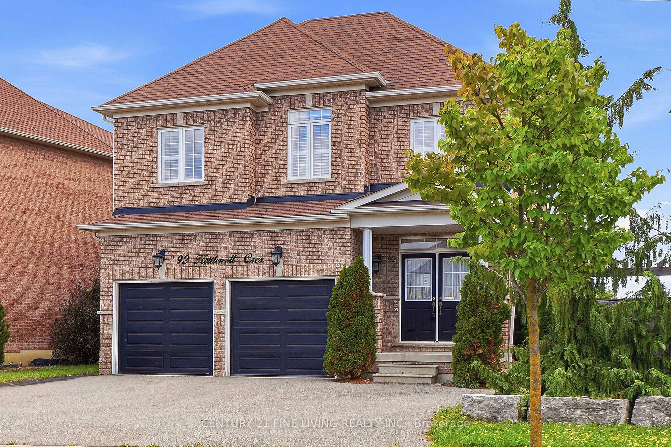
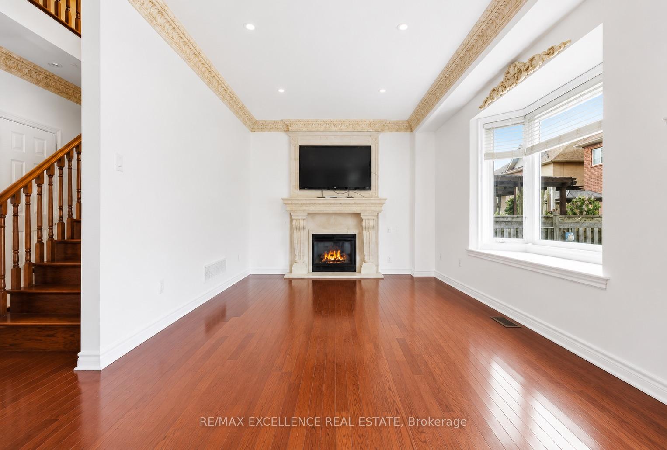
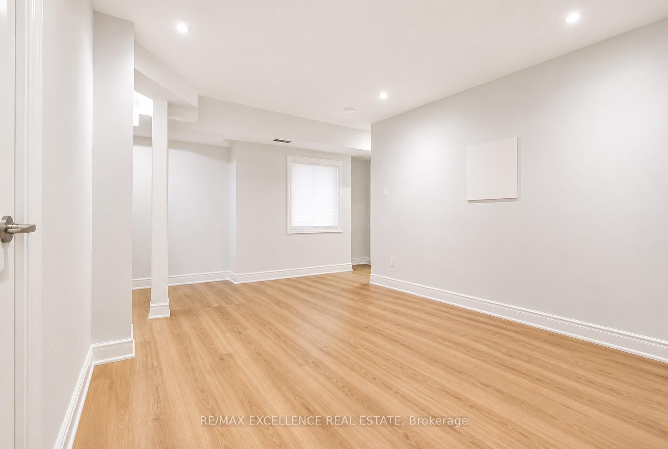
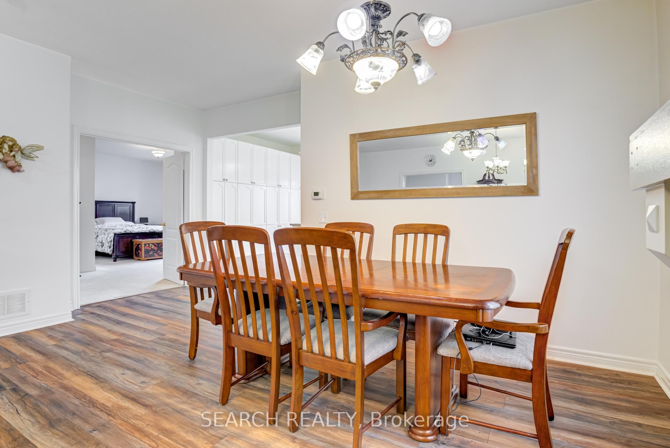
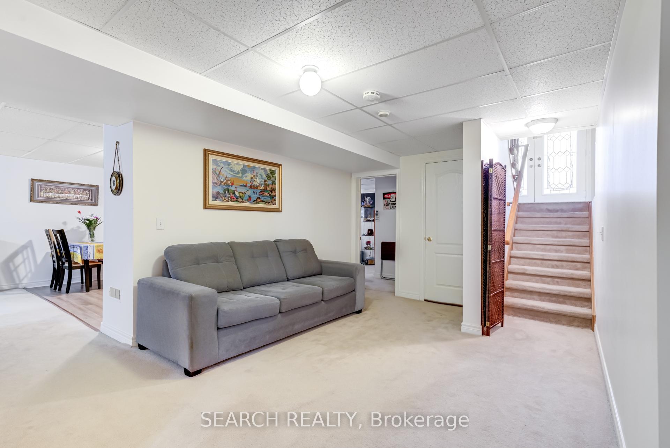
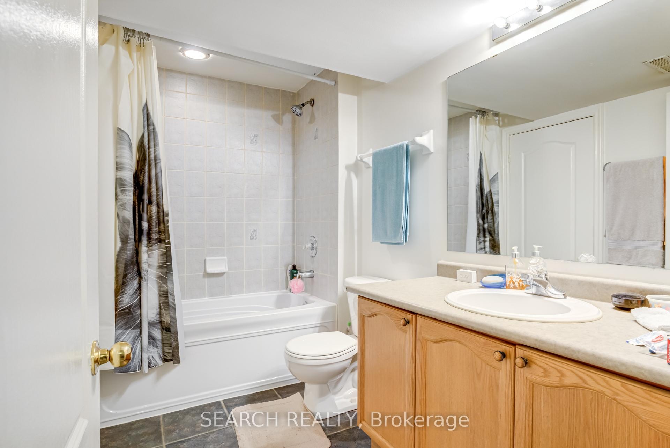
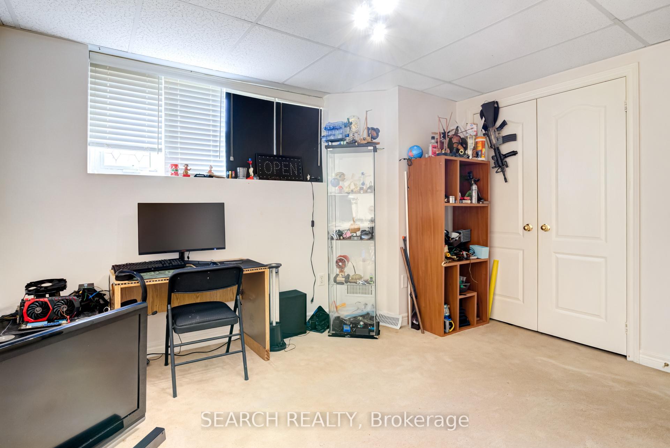
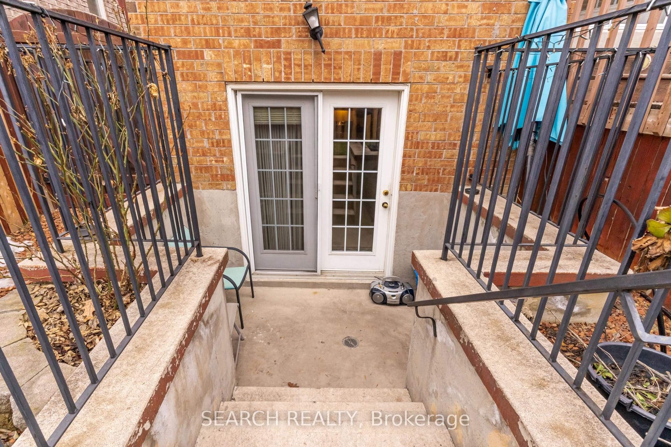
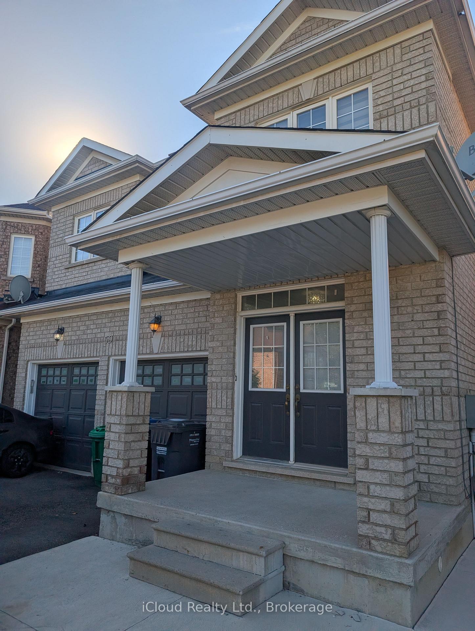
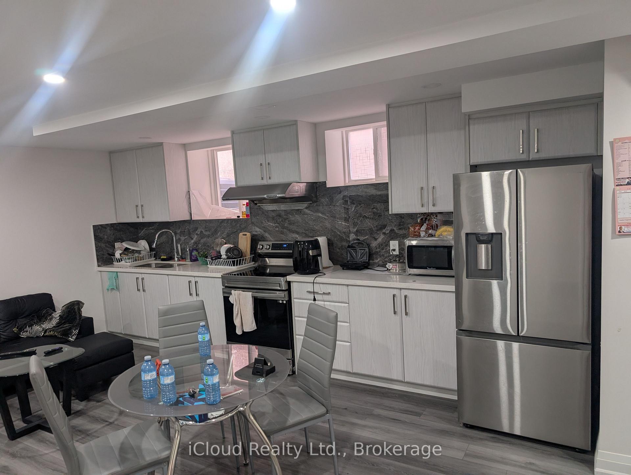
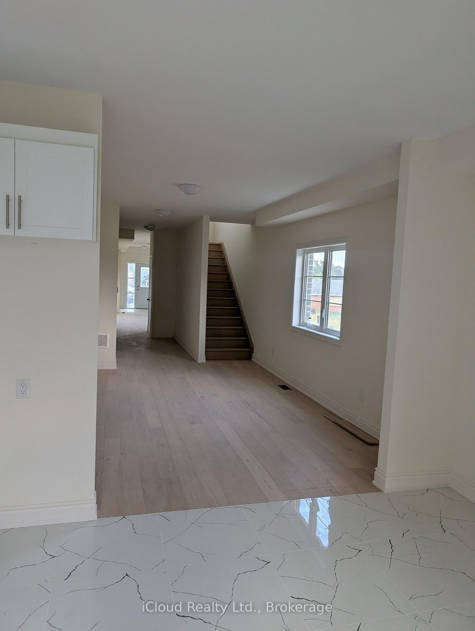
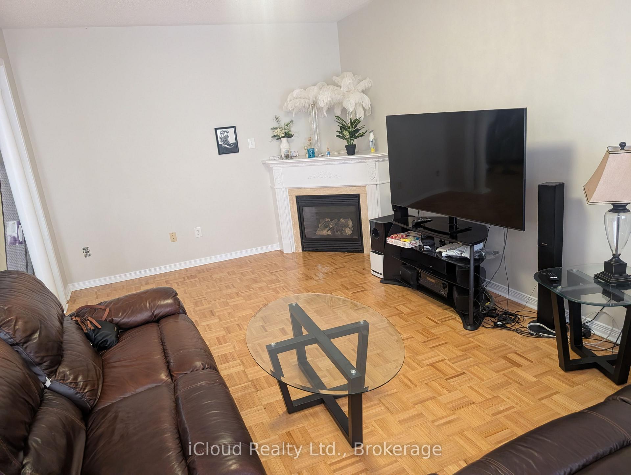
Welcome to 31 Linstock Dr, Brampton - a showpiece ravine home offering over 5,300 sq. ft. of total living space, including 3,660 sq. ft. above grade plus a 1,720 sq. ft. legal basement apartment. Over $250,000 has been invested in quality upgrades and designer finishes, creating a home built to impress. Fully renovated from top to bottom, this residence features white oak hardwood flooring, new designer tile, beautifully renovated bathrooms, a custom kitchen with premium Thermador appliances, new windows and doors, new furnace and A/C, high-end lighting, pot lights, and a built-in speaker system. Upstairs offers 5 spacious bedrooms enhanced with custom built-ins and elevated designer finishes. The legal basement apartment provides exceptional additional living space and flexibility for extended family or rental income. Backing onto a ravine and finished with exceptional attention to detail throughout, 31 Linstock Dr delivers the space, luxury, and turnkey lifestyle you've been looking for. This home is calling your name.
No extras listed.
Visit this home
Pick a time that works for you.
No upcoming open houses.

This seller is holding back offers
Instead of reviewing offers as they come in, this seller has set offer instructions — a strategy often paired with attractive pricing to invite competing bids. Timing and preparation matter here; get in touch and we'll walk you through it.
| Type | Detached |
| Style | 2-Storey |
| Approx. Age | Not available |
| Size | 3500-5000 sq. ft. |
| Property Tax | $10,152 |
| Lot Size | 47.06 ft x 87.22 ft |
| mls© Number | W13718100 |
| Listed By | RE/MAX SPECIALISTS TEAM SUKHVINDER |
Listing History
- No recent sale history for this listing.
- No recent lease history for this listing.
Schools
Could you afford this home?
What the bank counts
This home's actual carrying costs, payment stress-tested at 6%
- Mortgage, tested at 6%
- $6,137
- Property tax
- $846
- Heat allowance
- $150
- Housing costs
- $7,133 / mo
Lenders cap these at 39% of gross income — that sets the number.
Income needed
$219,000
gross annual household income
- Payment at 4%
- $5,046 / mo
- Cash down
- $239,800
Assumes no other monthly debts · 25-yr amortization
Full affordability checkInvestment Analysis
Estimated rent, cap rate and monthly cash flow for this property
Values and trends
Nearby listings
Comparable sales
- No similar listings found.