220 Medland Street W
High Park North, Toronto
$1,395,000
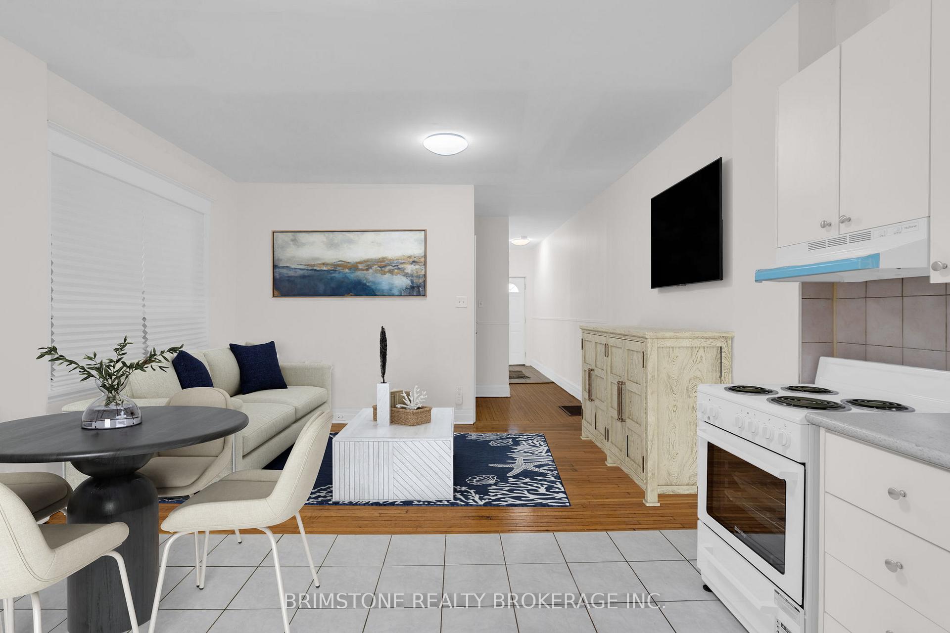
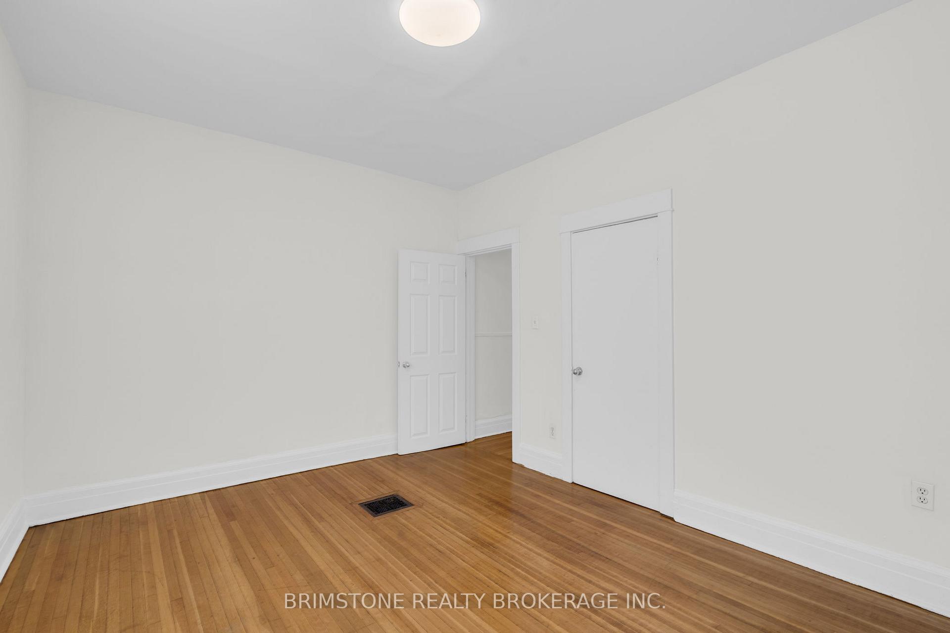
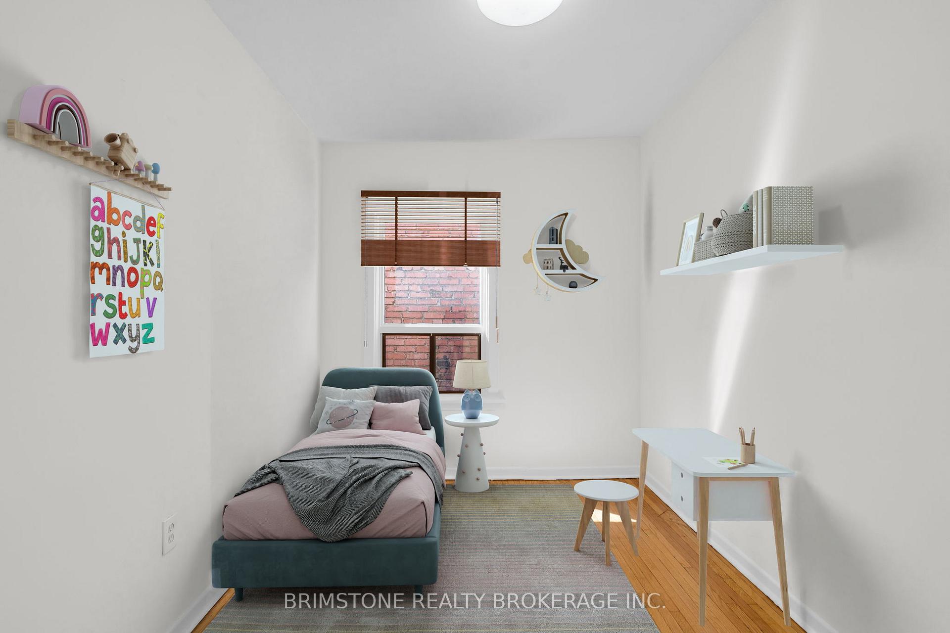
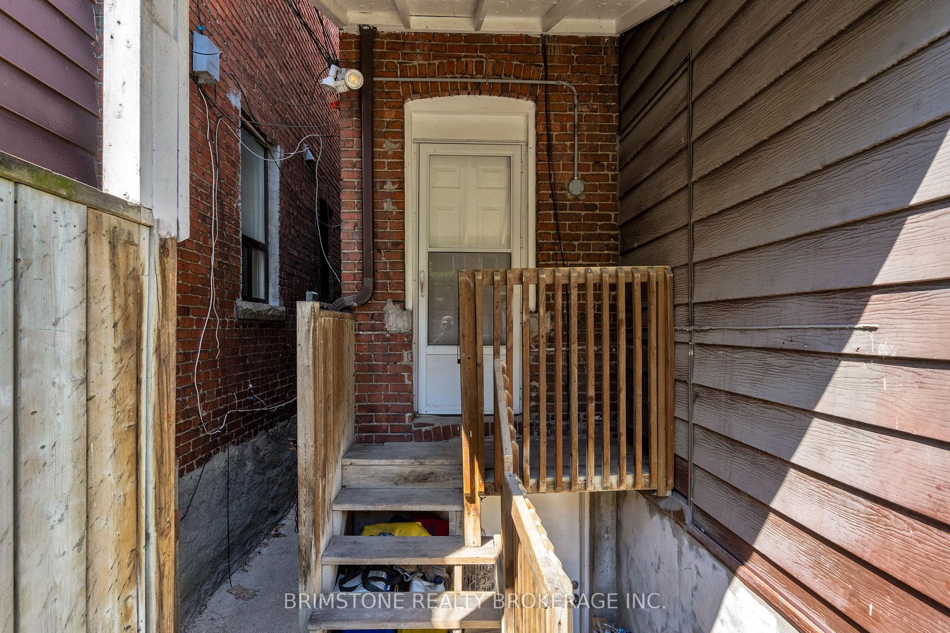
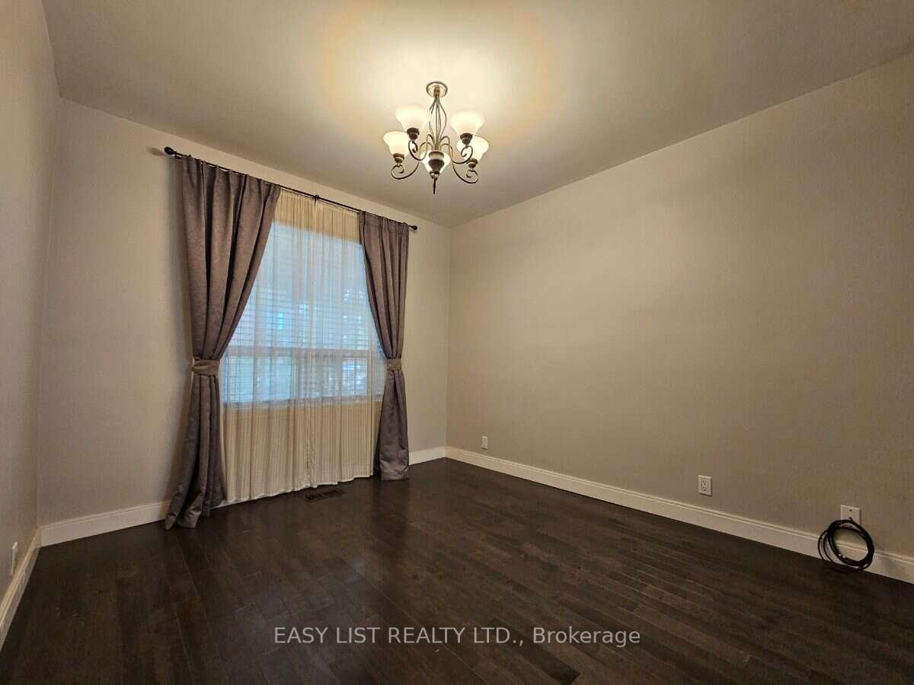
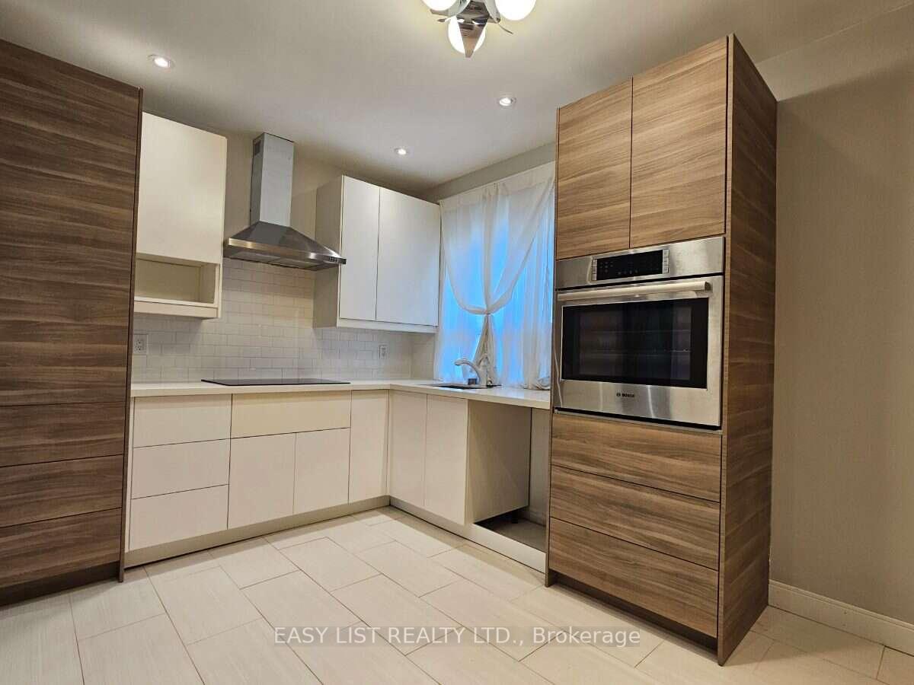
Smart design in The Junction! Set on a quiet, tree-lined street, this beautifully renovated 3 bedroom home is moments from excellent restaurants, cafés, bakeries & organic grocers, with High Park and the UP Express close at hand. The interiors are defined by curated, high end modern finishes. The oak floors have been sanded & finished in a soft Bona whitewash. The bright living rm is framed by crown moulding, while a separate dining rm provides an elegant setting for entertaining. At the heart of the home, the refined kitchen pairs a minimalist tile backsplash w/ Caesarstone counters, porcelain flooring & a west-facing glass door opening to the backyard. B/I oven, AEG induction cooktop, Fisher & Paykel refrigerator & Bosch dishwasher bring performance to the space. Upstairs, 3 generously proportioned bdrms share a newly appointed family bath. Throughout the main & 2nd floors, Legrand Adorne light switches add a tailored finish. The lower level is bright & welcoming, w/ excellent ceiling height, a sep side entry & a new egress window in the family room. An office/bdrm, 3-pc bath, spacious laundry rm & Electrolux equipped laundry, make the space exceptionally functional. A custom-made sliding barn door separates the lower level from the main floor, while a steel insulated door w/ keypad entry provides an extra layer of security & direct access to the garage. Triple-glazed windows, insulated steel doors, solid brass front-door hardware, real marble tiles in bathrooms, a new black aluminum-and-glass front railing, forced-air gas heating & central air complete this highly considered renovation. A west-facing covered porch overlooks a fenced garden & shed. Indian sandstone - was an inspired choice for the front walk & backyard. The private drive & B/I garage are complemented by a quiet, belt-driven WI-FI, smartphone-enabled opener. With potential for a 2-storey, a1,267 SF garden suite, 220 Medland Street offers both immediate beauty & exceptional future possibility.
No extras listed.
Visit this home
Open houses
Thu, Aug 27
5:00 PM – 7:00 PM
Sat, Aug 29
2:00 PM – 5:00 PM
Sun, Aug 30
2:00 PM – 4:00 PM
Or pick a time that works for you.

| Type | Semi-Detached |
| Style | 2-Storey |
| Approx. Age | Not available |
| Size | 1100-1500 sq. ft. |
| Property Tax | $6,415 |
| Lot Size | 19 ft x 136.67 ft |
| mls© Number | W13716042 |
| Listed By | BABIAK TEAM REAL ESTATE BROKERAGE LTD. |
Listing History
- No recent sale history for this listing.
- No recent lease history for this listing.
Schools
Could you afford this home?
What the bank counts
This home's actual carrying costs, payment stress-tested at 6%
- Mortgage, tested at 6%
- $7,140
- Property tax
- $535
- Heat allowance
- $150
- Housing costs
- $7,825 / mo
Lenders cap these at 39% of gross income — that sets the number.
Income needed
$241,000
gross annual household income
- Payment at 4%
- $5,870 / mo
- Cash down
- $279,000
Assumes no other monthly debts · 25-yr amortization
Full affordability checkInvestment Analysis
Estimated rent, cap rate and monthly cash flow for this property
Values and trends
Nearby listings
Comparable sales
- No similar listings found.