
| Common Elements Included | |
| Building Insurance Included | |
| Parking Included |






New3 hours ago
12 - 9900 Mclaughlin Road
Fletcher's Creek Village, Brampton
$699,999
Condo Townhouse |
3 | 4 | 3 | 1
About this home
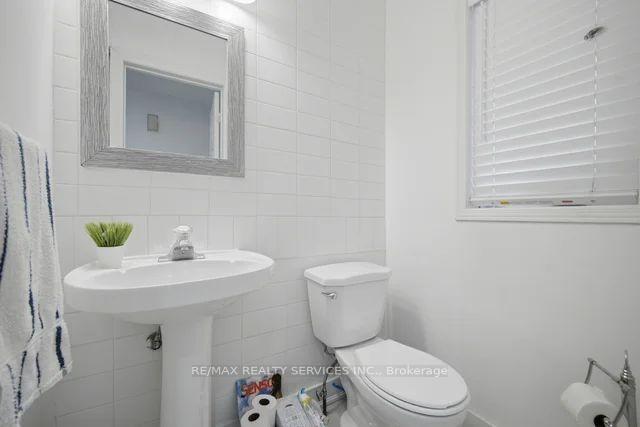
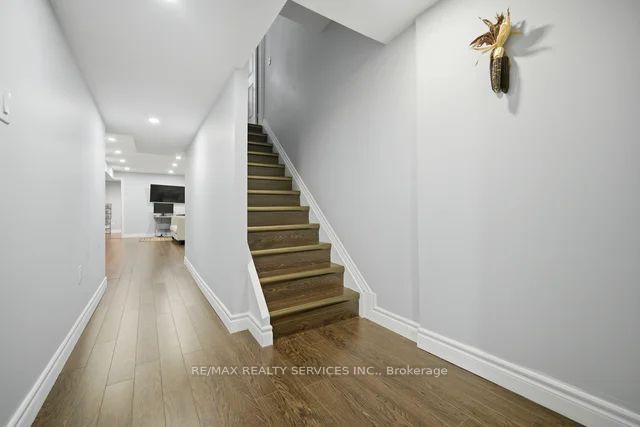
VERY LOW MAINTENANCE FEE!! Welcome to this fully renovated townhouse in a desirable, family friendly neighbourhood. The home features a spacious layout with separate family, living and dining area, along with an upgraded kitchen that is perfect for everyday living and entertaining. Upstairs offers three spacious bedrooms and 2 full bathrooms, with plenty of room for the whole family. The fully finished basement provides additional living space with a bedroom, living room and full bathroom, making it ideal for guest, extended family, or a recreation area, also featuring 3 car parking. Conveniently located close to all major amenities, including shopping, schools, parks, transit and everyday essentials, with many amenities within walking distance. With thoughtful renovations throughout and a great family oriented location, this home offers comfort, space and convenience.
Extras
No extras listed.
Visit this home
Pick a time that works for you.
No upcoming open houses.
| Type | Condo Townhouse |
| Style | 2-Storey |
| Approx. Age | Not available |
| Size | 1400-1599 sq. ft. |
| Maintenance Fees | $165 |
| Locker | Ensuite+Exclusive |
| Balcony | None |
| Exposure | East West |
| Parking Type | Attached |
| Parking Spaces | 3 |
| Parking Features | Private |
| Property Tax | $4,514 |
| mls© Number | W13714992 |
| Listed By | RE/MAX REALTY SERVICES INC. |
Listing History
- No recent sale history for this listing.
- No recent lease history for this listing.
Schools
Could you afford this home?
What the bank counts
This home's actual carrying costs, payment stress-tested at 6%
- Mortgage, tested at 6%
- $3,583
- Property tax
- $376
- Heat allowance
- $150
- Condo fees, half counted
- $82
- Housing costs
- $4,192 / mo
Lenders cap these at 39% of gross income — that sets the number.
Down payment20% · $140,000
25-yr amortization
Income needed
$129,000
gross annual household income
- Payment at 4%
- $2,946 / mo
- Cash down
- $140,000
Assumes no other monthly debts · 25-yr amortization
Full affordability checkInvestment Analysis
Estimated rent, cap rate and monthly cash flow for this property
Values and trends
Nearby listings
Comparable sales
- No similar listings found.


