| Heat Included | |
| Water Included | |
| Hydro Included | |
| Cable TV Included | |
| CAC Included | |
| Common Elements Included | |
| Building Insurance Included |




New3 hours ago
312 - 20 Cherrytree Drive
Fletcher's Creek South, Brampton
$460,000
Condo Apartment |
2 + 1 | 2 | 2 | 1
About this home
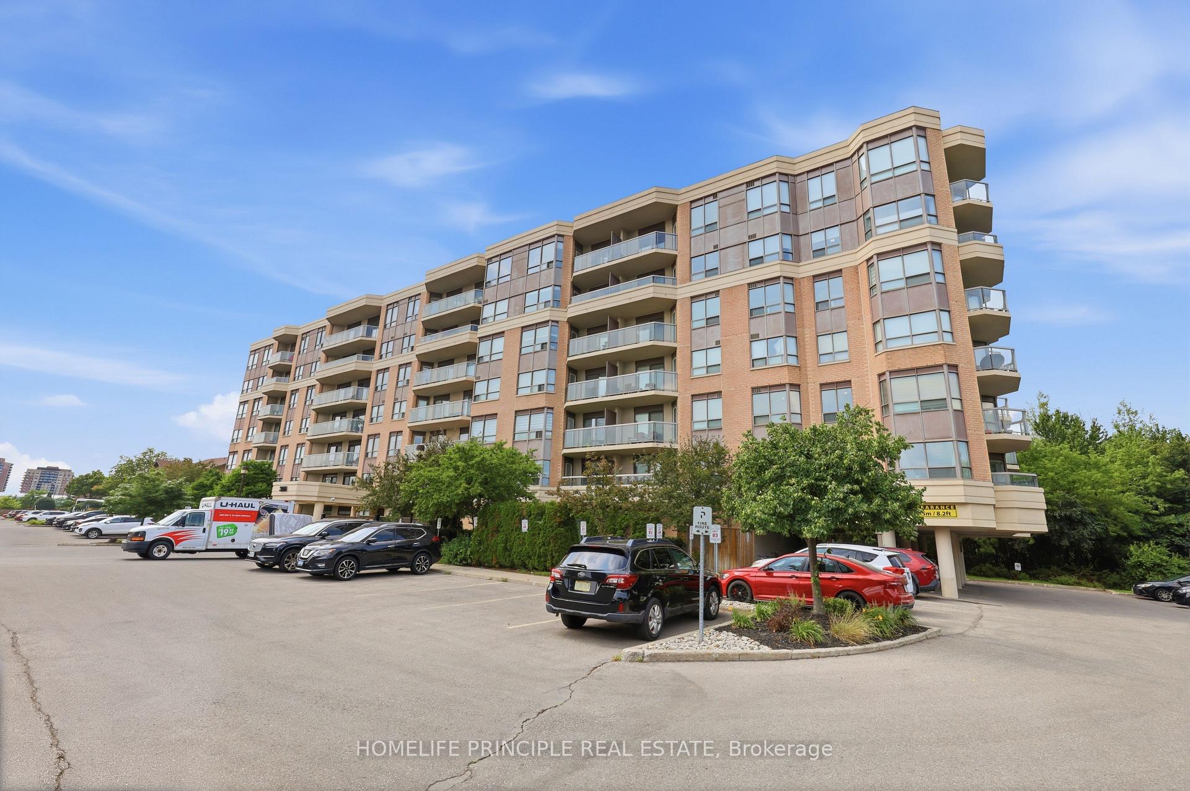
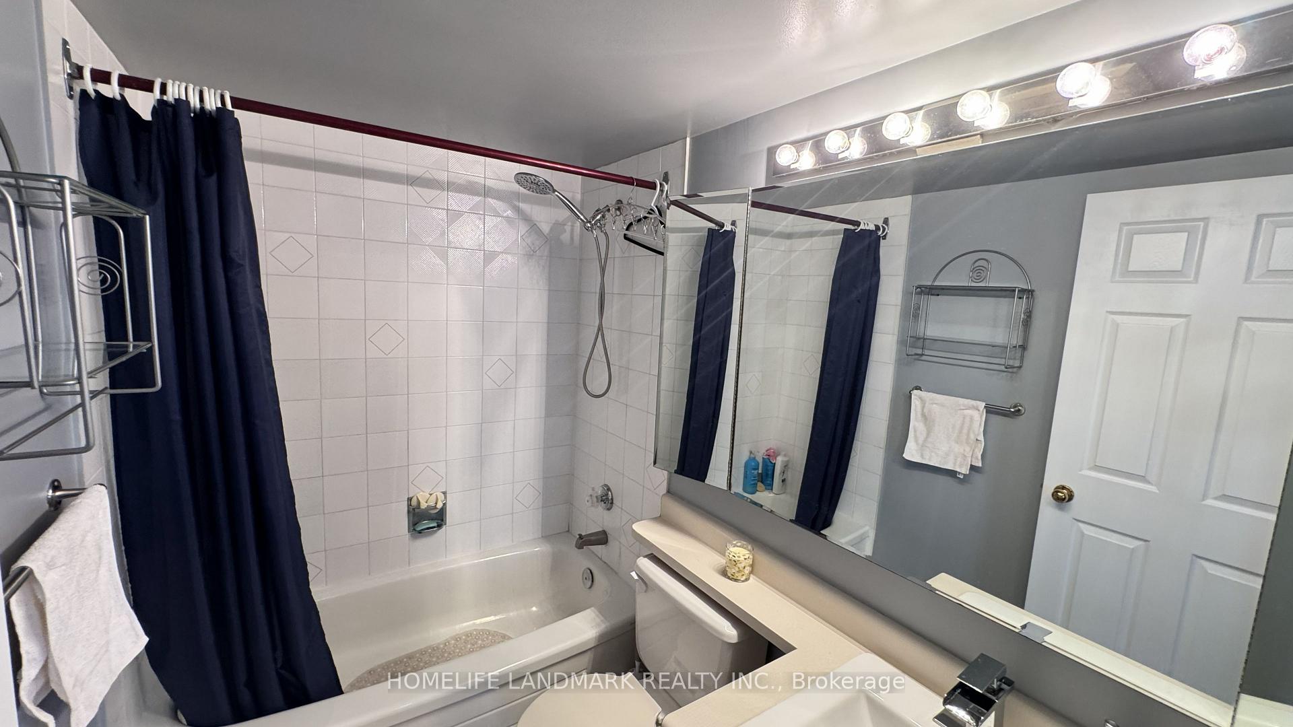
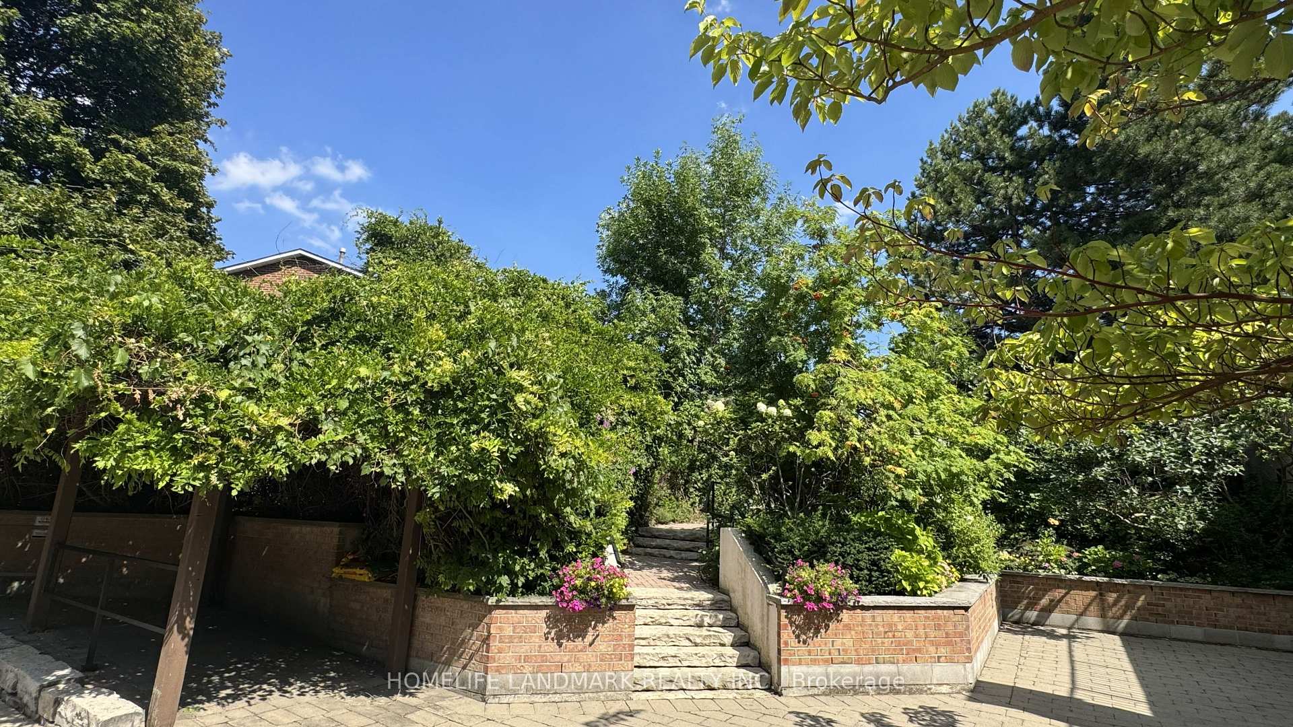
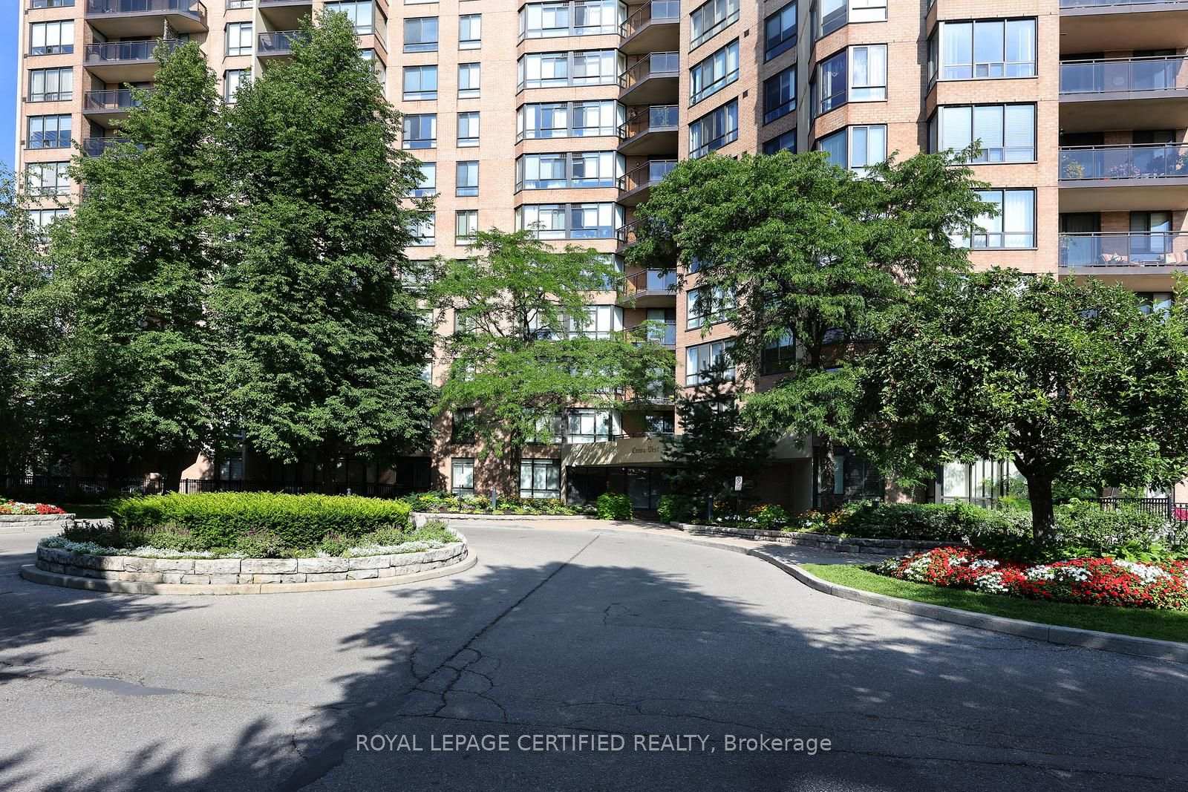
Beautiful, Bright and Spacious! This freshly painted condo features 1537 sq ft with south east exposure! Featuring 2 Bdrms and 2 Bathrooms! An expansive living room overlooks the dinning room, the solarium and the den. The den can be used as a 3rd bedroom, a reading or craft room. The custom designed kitchen boasts wood cabinetry, granite countertops, under cabinet lighting, roll-out shelves, pull-out pantry, specific extra storage for small appliances, a convection oven, and a double door fridge with a water dispenser and ice maker! The extra large primary bdrm has a 4 piece ensuite featuring a walk in hydrotherapy bathtub, and a walk in closet. The generous 2nd bedroom features a double closet. This spacious condo suite has ***2 Parking Spots & 2 Lockers****!! The desirable Crown West building boasts amazing amenities including, a Party Room, a Library, a Billiards Room, Fitness Room, Sauna, a Whirlpool, Squash Courts, Tennis Courts, a Putting Green, Shuffle Board, Outdoor BBQ Area and a Pool! Fantastic location steps to Fletchers Creek Trail, and minutes to Shoppers World. Close to Schools, Brampton Transit, Easy Access To 401, 407 and 403 Highways, and Steps To The Coming-Soon Hurontario LRT!!
Extras
No extras listed.
Visit this home
Pick a time that works for you.
No upcoming open houses.
| Type | Condo Apartment |
| Style | Apartment |
| Approx. Age | 31-50 |
| Size | 1400-1599 sq. ft. |
| Maintenance Fees | $1,504 |
| Locker | Owned |
| Balcony | Open |
| Exposure | South East |
| Parking Type | Underground |
| Parking Spaces | 2 |
| Parking Features | None |
| Property Tax | $3,362 |
| mls© Number | W13714940 |
| Listed By | ROYAL LEPAGE CERTIFIED REALTY |
Listing History
- No recent sale history for this listing.
- No recent lease history for this listing.
Schools
Could you afford this home?
What the bank counts
This home's actual carrying costs, payment stress-tested at 6%
- Mortgage, tested at 6%
- $2,354
- Property tax
- $280
- Heat allowance
- $150
- Condo fees, half counted
- $752
- Housing costs
- $3,537 / mo
Lenders cap these at 39% of gross income — that sets the number.
Down payment20% · $92,000
25-yr amortization
Income needed
$109,000
gross annual household income
- Payment at 4%
- $1,936 / mo
- Cash down
- $92,000
Assumes no other monthly debts · 25-yr amortization
Full affordability checkInvestment Analysis
Estimated rent, cap rate and monthly cash flow for this property
Values and trends
Nearby listings
Comparable sales
- No similar listings found.