14 Spears Street
Rockcliffe-Smythe, Toronto
$929,000
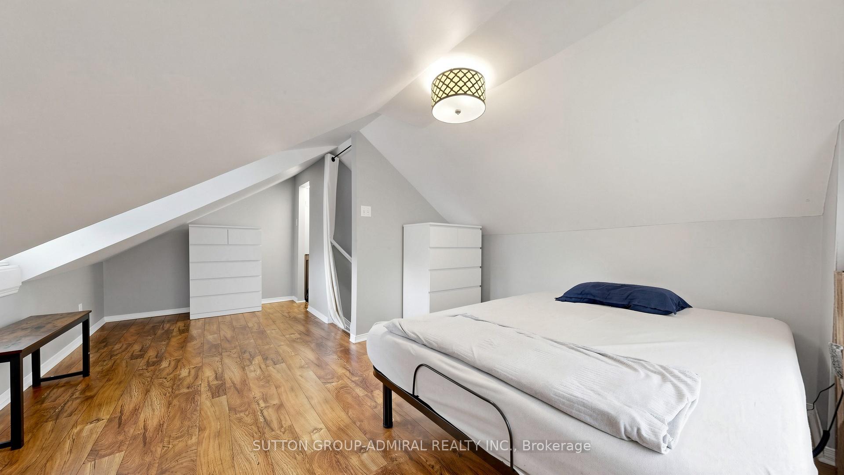
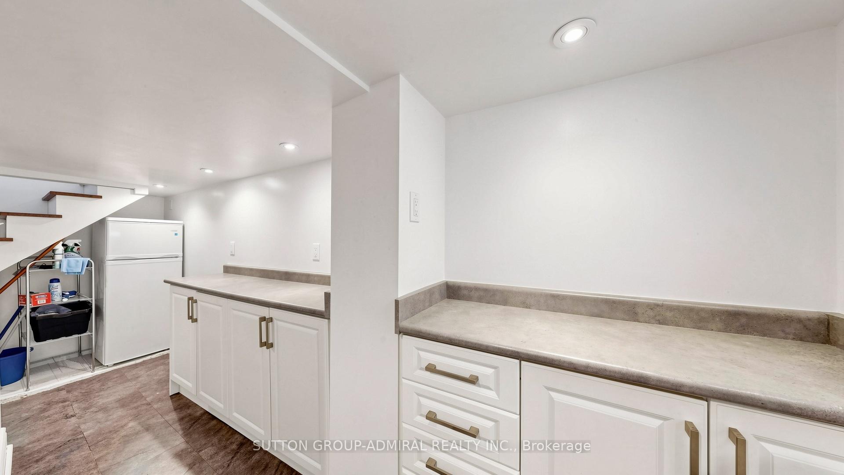
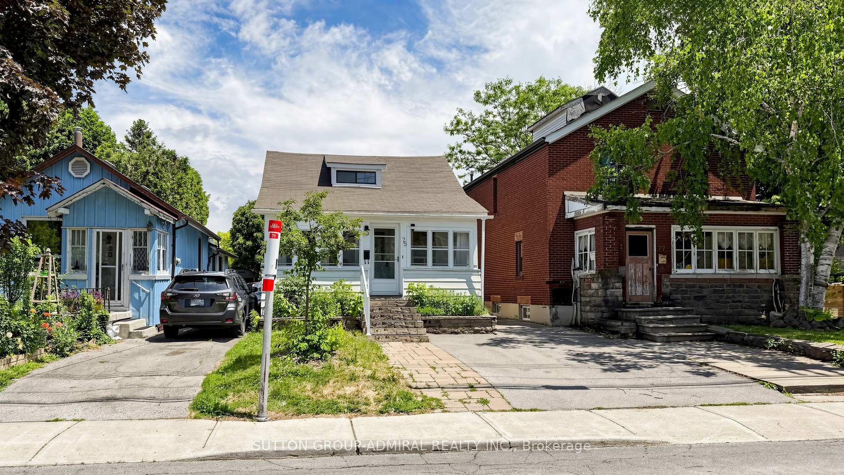
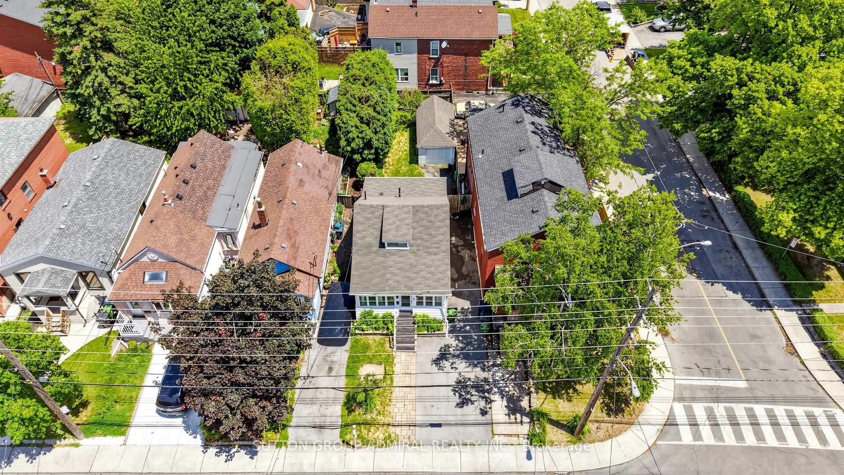
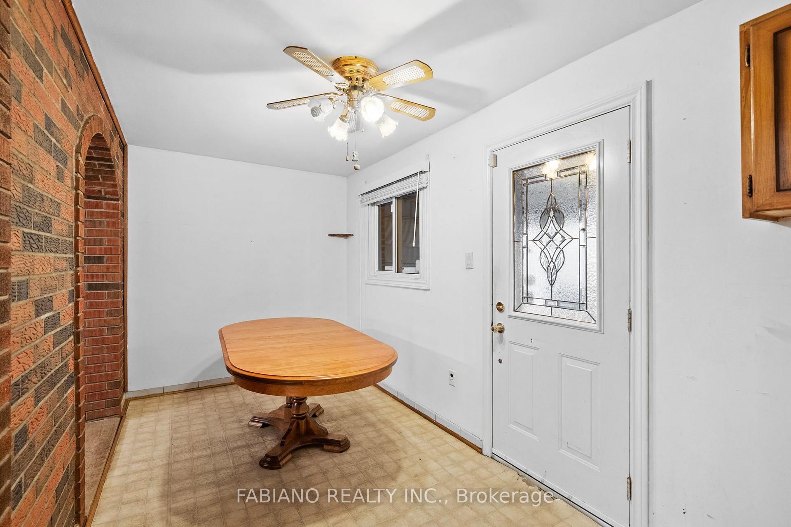
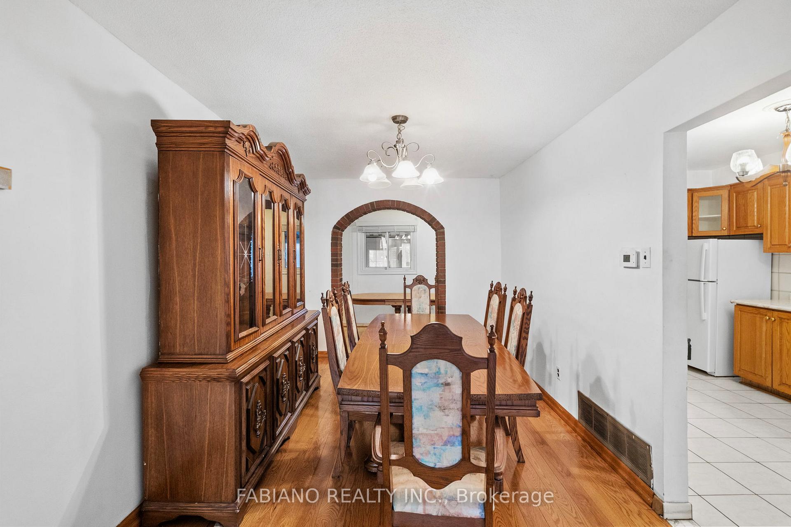
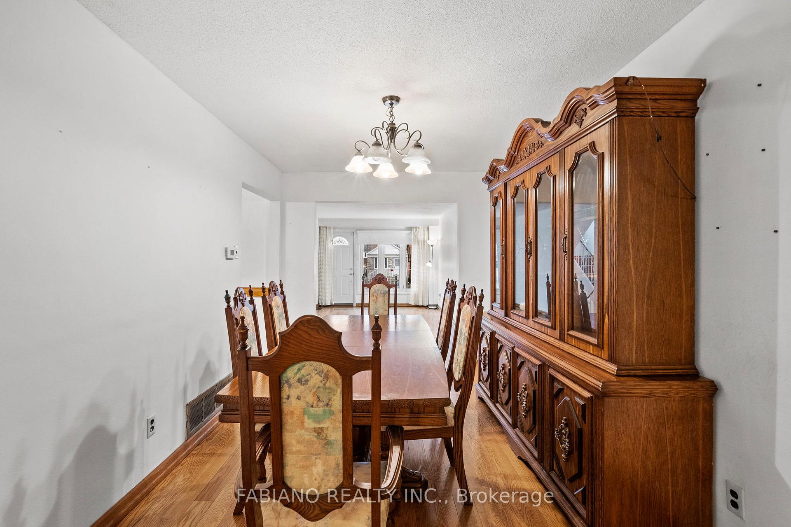
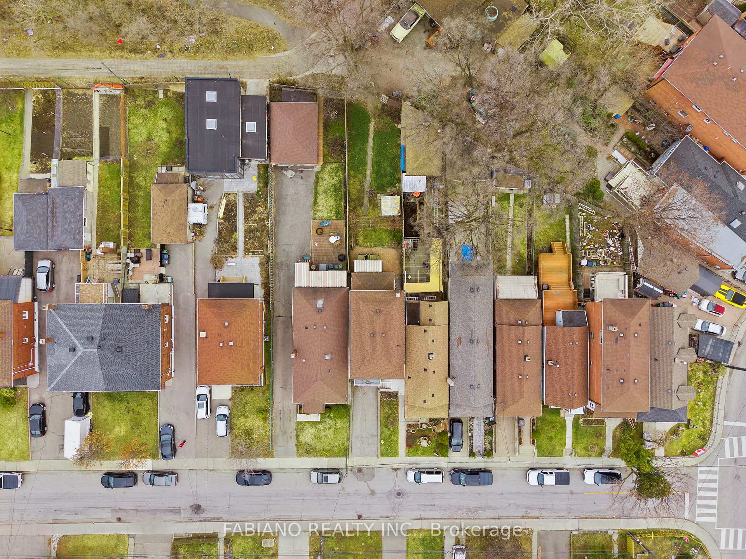
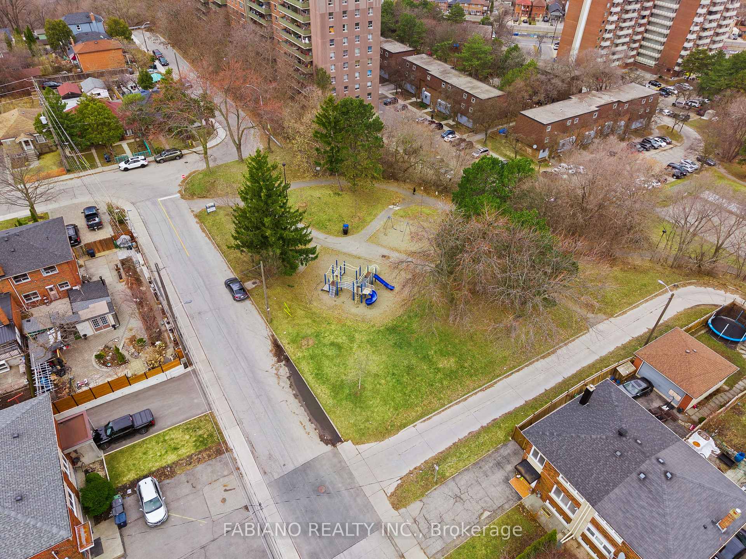
14 Spears St. - Ravine Lot | Fully Renovated | Separate Basement Entrance | Income Potential Welcome to this beautifully renovated ravine lot offering an ideal blend of style, comfort, functionality and income potential in the desirable Rockcliffe-Smythe neighbourhood. This thoughtfully designed home features 2+2 bedrooms across multiple levels, 3 newly renovated bathrooms, and multiple separate living spaces. The approximately 1,700+ sq. ft. finished living space includes a 700 sq. ft. basement with a separate entrance, offering excellent potential for additional rental income of approximately $1,500/month. The main floor features two spacious bedrooms and a stunning, newly renovated bathroom with a modern standing shower. The bright, open-concept living and dining area flows seamlessly into a stylish, fully renovated kitchen featuring quartz waterfall countertops, a large island and ample preparation and breakfast-bar space. The rear entrance provides convenient access to the fully fenced, private backyard overlooking a beautiful ravine and hilltop setting-perfect for entertaining family and friends throughout the seasons. The second floor is dedicated to a luxurious primary suite, complete with abundant storage cabinetry and a brand-new ensuite bathroom featuring a modern standing shower. The lower level offers an open-concept layout with its own kitchenette, fridge, dishwasher and washer/dryer, currently utilized as a fourth bedroom with a newly renovated ensuite bathroom. The separate entrance provides flexibility for extended family, guests or potential rental use. Additional features include an 11 kW EV charger, private fenced yard and exceptional ravine views. Ideally located minutes from the Stockyards, schools, parks, golf courses, shops, restaurants and major highways. Convenient transit is close by, with TTC service approximately a 3-minute walk away and Weston GO Station approximately a 2-minute drive awa
No extras listed.
Visit this home
Pick a time that works for you.
No upcoming open houses.

| Type | Detached |
| Style | 1 1/2 Storey |
| Approx. Age | Not available |
| Size | 1100-1500 sq. ft. |
| Property Tax | $4,487 |
| Lot Size | 30 ft x 120 ft |
| mls© Number | W13714020 |
| Listed By | TEAM PANAG REAL ESTATE INC. |
Listing History
- No recent sale history for this listing.
- No recent lease history for this listing.
Schools
Could you afford this home?
What the bank counts
This home's actual carrying costs, payment stress-tested at 6%
- Mortgage, tested at 6%
- $4,755
- Property tax
- $374
- Heat allowance
- $150
- Housing costs
- $5,279 / mo
Lenders cap these at 39% of gross income — that sets the number.
Income needed
$162,000
gross annual household income
- Payment at 4%
- $3,909 / mo
- Cash down
- $185,800
Assumes no other monthly debts · 25-yr amortization
Full affordability checkInvestment Analysis
Estimated rent, cap rate and monthly cash flow for this property
Values and trends
Nearby listings
Comparable sales
- No similar listings found.