| Building Insurance Included | |
| Common Elements Included | |
| Water Included |


New1 hour ago
192 - 1055 Dundas Street E
Applewood, Mississauga
$399,000
Condo Townhouse |
3 | 1 | 1 | 0
About this home
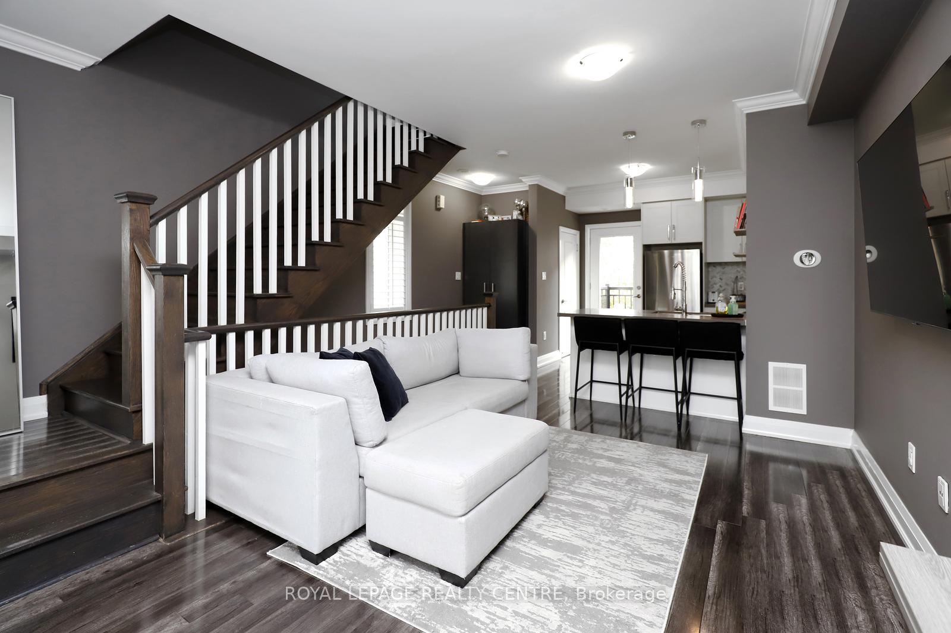
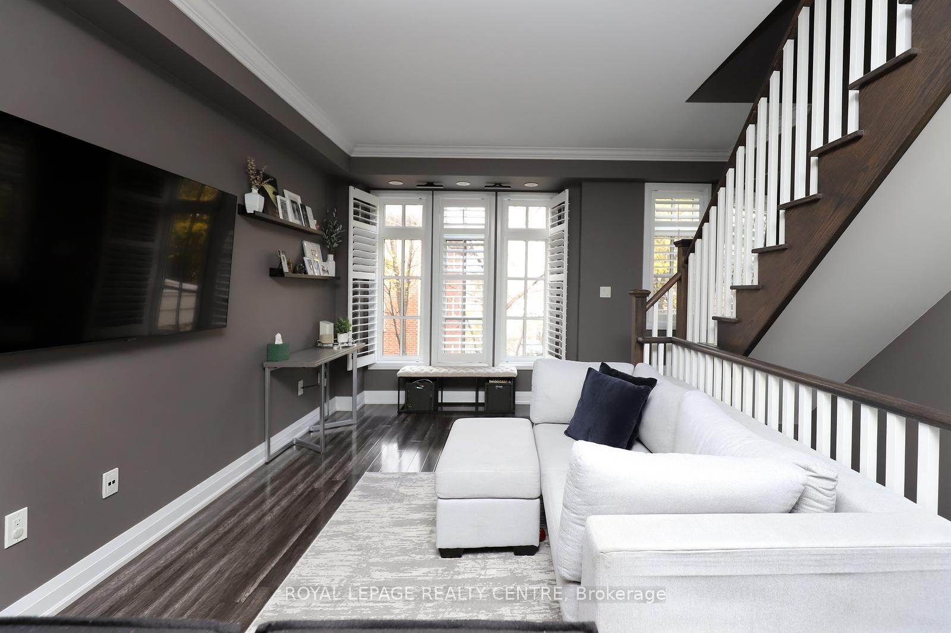
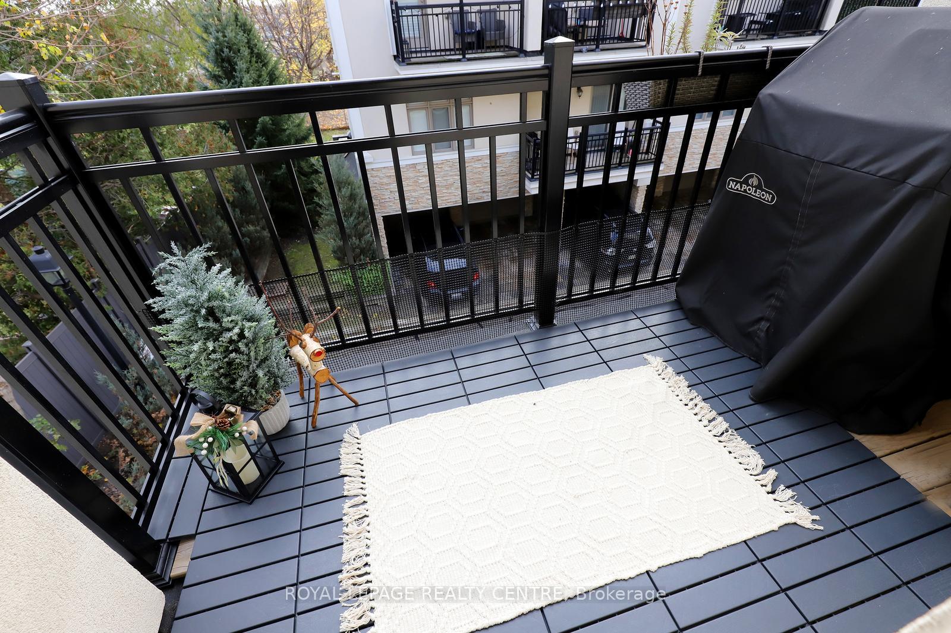
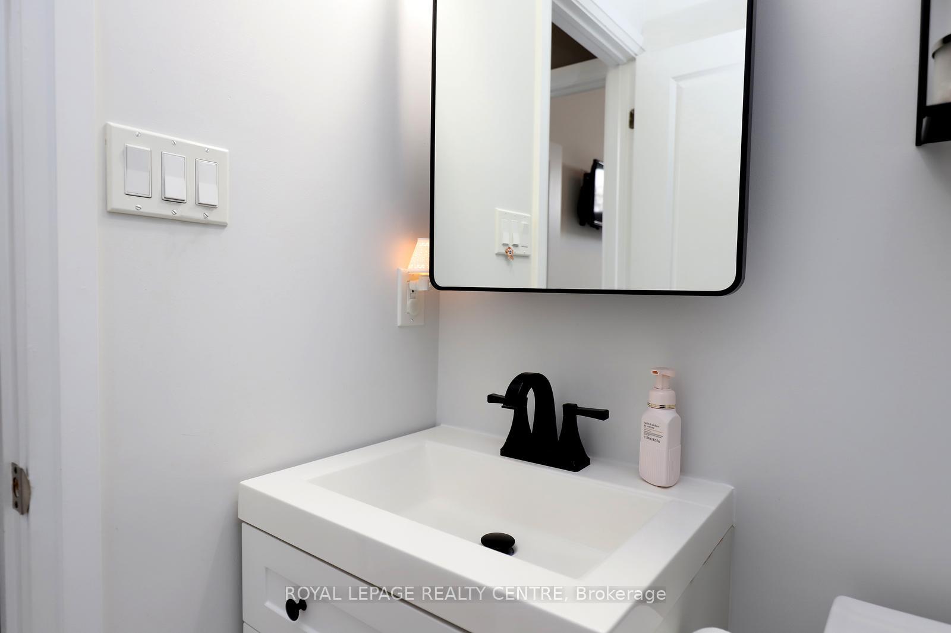
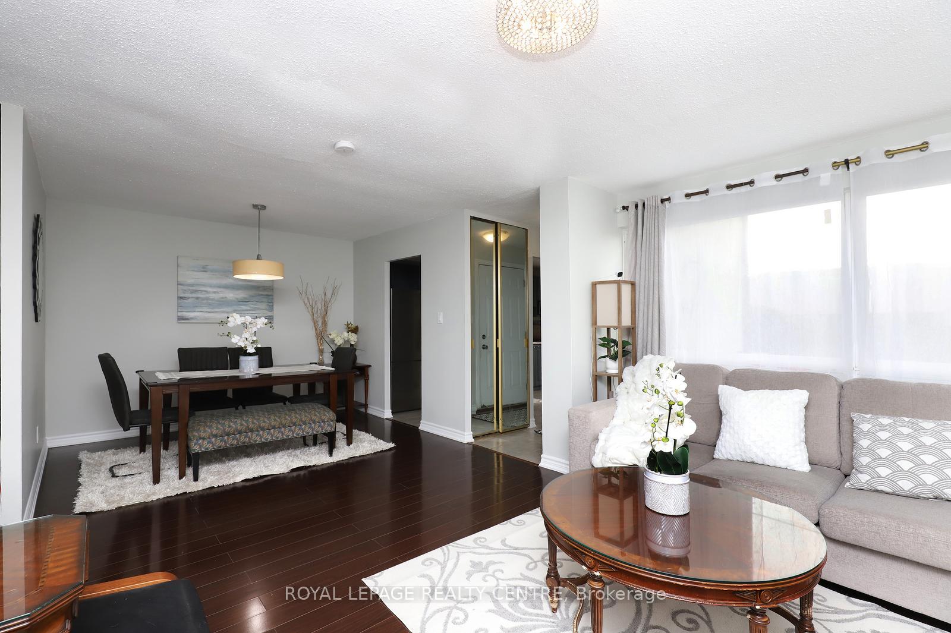
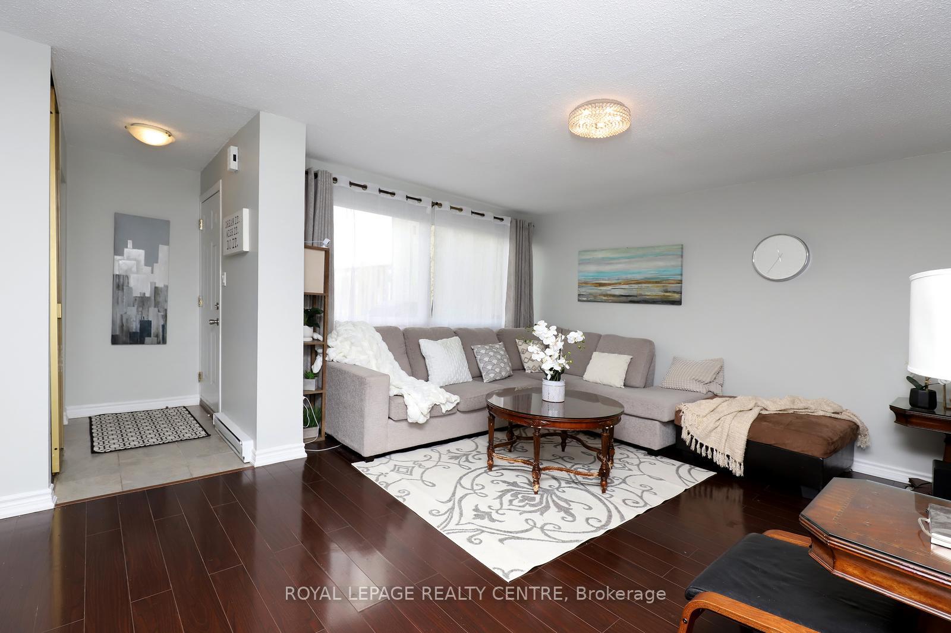
{STEP INSIDE} Step through the door into a foyer finished in a mix of ceramic & laminate, setting the tone for this stacked townhouse: clean lines, tidy sightlines & a layout that works. The kitchen has been updated with a stainless steel fridge, stove, dishwasher & range, plus tile flooring built for daily traffic. The dining area opens onto its own balcony walkout, the kind of feature that turns a quick coffee into a few extra minutes outside. A home built for first-time buyers, young families & investors who want a location that does a lot of the selling on its own. {MAIN LEVEL} The foyer's mixed ceramic & laminate flooring leads into a tile-floored kitchen equipped with a stainless steel fridge, stove, dishwasher & range, ready to cook from day one. The adjoining dining room runs on laminate flooring under pot lights & walks out directly to the balcony, a natural spot for morning coffee or an evening unwind. The family room continues the laminate flooring with a large window that keeps the space bright all day. A dedicated laundry room with washer, dryer & tile flooring keeps chores off the upper floor. {UPPER LEVEL} Three bdrms share the upper level, all finished in laminate flooring. The primary bdrm includes a double mirrored closet with pot lights inside. Bdrm two has its own mirrored closet, & bdrm three includes pot lights & a closet. The 4pc bathroom is finished in tile flooring with a standup shower. {LOCATION} The unit sits right on Dundas St E in Mississauga's Cooksville neighbourhood, walking distance to the shops & restaurants at Cooksville Landing. Cooksville GO Station, near Dundas & Hurontario, puts Union Station about an hour away by transit, & T.L. Kennedy Secondary School on Hurontario St is a short trip away. Green space is close too, with Cooksville Park, Red Oaks Park & Camilla Park nearby, plus the fitness & recreation facilities at Huron Park Community Centre.
Extras
No extras listed.
Visit this home
Pick a time that works for you.
No upcoming open houses.
| Type | Condo Townhouse |
| Style | Stacked Townhouse |
| Approx. Age | 51-99 |
| Size | 1000-1199 sq. ft. |
| Maintenance Fees | $951 |
| Locker | None |
| Balcony | Open |
| Exposure | East |
| Parking Type | Underground |
| Parking Spaces | 1 |
| Parking Features | None |
| Property Tax | $2,523 |
| mls© Number | W13707090 |
| Listed By | CITYSCAPE REAL ESTATE LTD. |
Listing History
- No recent sale history for this listing.
- No recent lease history for this listing.
Schools
Could you afford this home?
What the bank counts
This home's actual carrying costs, payment stress-tested at 6%
- Mortgage, tested at 6%
- $2,042
- Property tax
- $210
- Heat allowance
- $150
- Condo fees, half counted
- $476
- Housing costs
- $2,878 / mo
Lenders cap these at 39% of gross income — that sets the number.
Down payment20% · $79,800
25-yr amortization
Income needed
$89,000
gross annual household income
- Payment at 4%
- $1,679 / mo
- Cash down
- $79,800
Assumes no other monthly debts · 25-yr amortization
Full affordability checkInvestment Analysis
Estimated rent, cap rate and monthly cash flow for this property
Values and trends
Nearby listings
Comparable sales
- No similar listings found.