| Common Elements Included | |
| Building Insurance Included | |
| Parking Included |


New2 hours ago
505 - 10 Drummond Street
Mimico, Toronto
$808,000
Condo Townhouse |
2 | 3 | 2 | 1
About this home
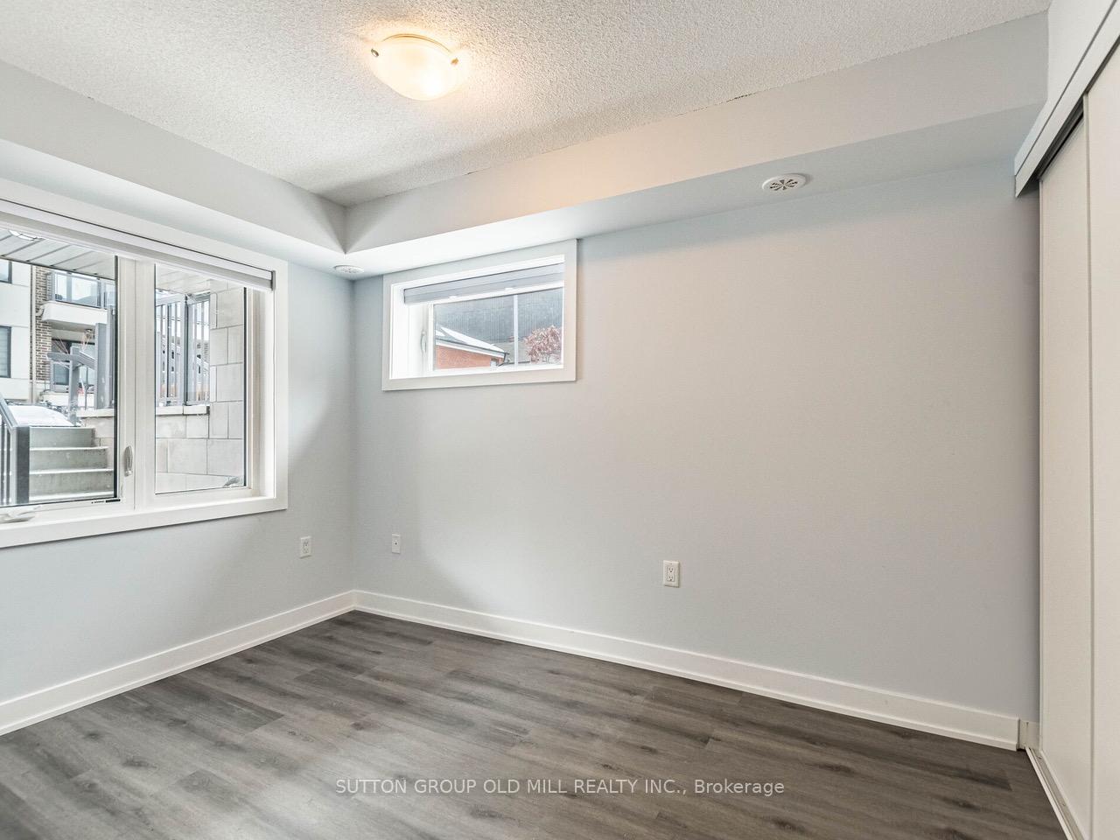
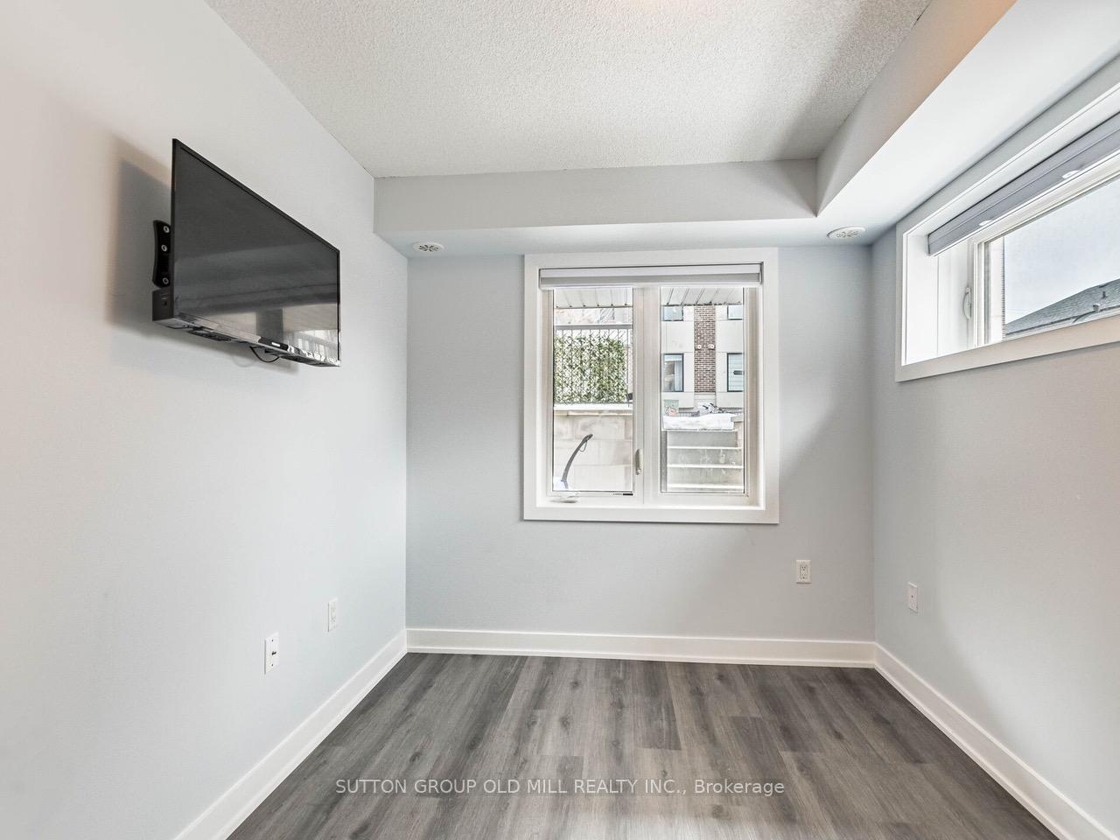
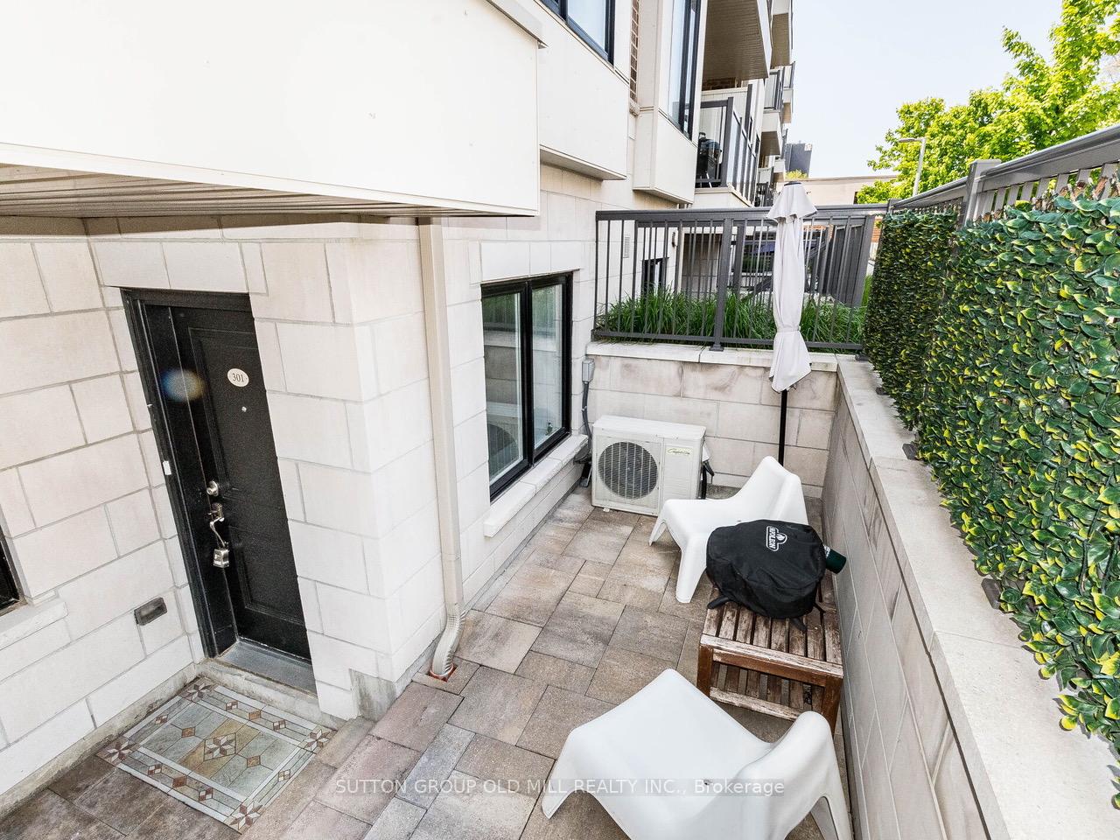
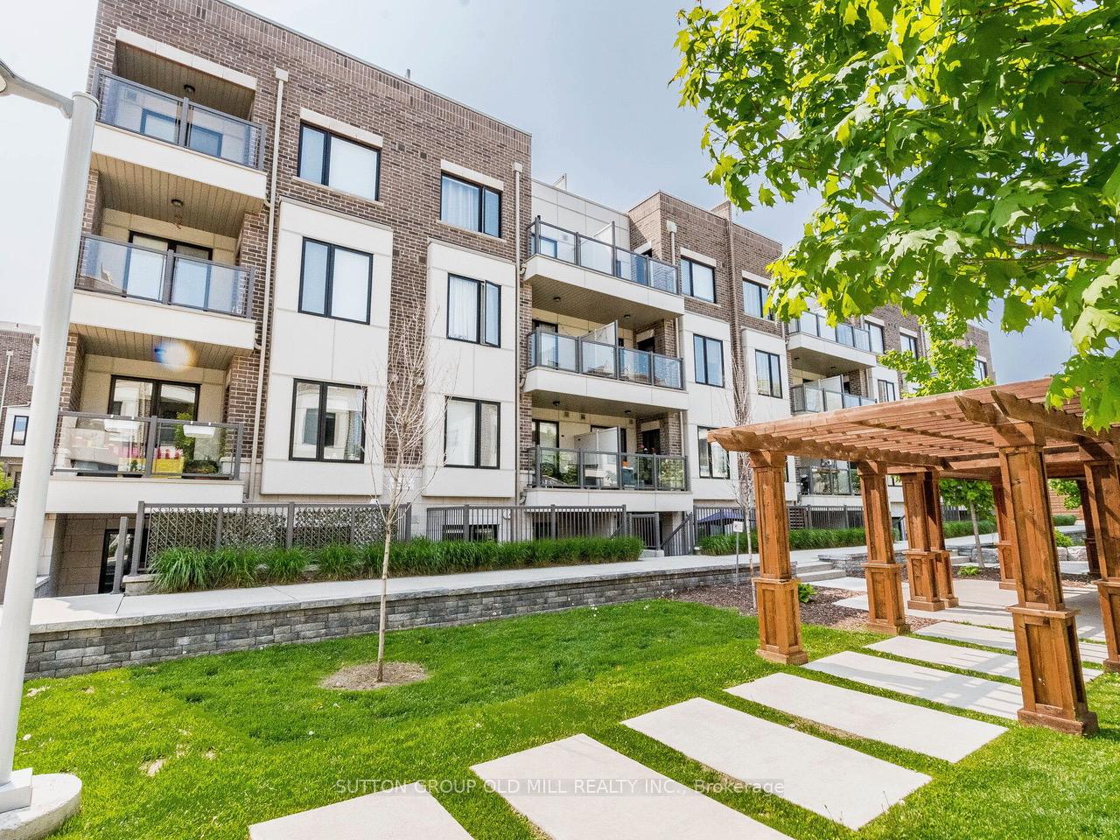
Welcome to stylish urban living in the heart of Mimico! This bright and spacious 3-storey stacked townhouse offers 2 bedrooms, 3 bathrooms, 2 private balconies and an incredible private rooftop terrace - the ultimate outdoor space for entertaining, relaxing, summer BBQs or enjoying warm evenings under the stars. Freshly painted from top to bottom and filled with natural light, this move-in-ready home offers a functional multi-level layout with a great balance of comfortable living space and privacy, while multiple outdoor areas make this home truly stand out. Thoughtful upgrades include Hunter Douglas automated smart blinds, high-end appliances and hard-surface flooring throughout, while two owned parking spaces and a large storage locker add valuable everyday convenience. Location is hard to beat! With Mimico GO Station directly across the street, commuting is a breeze, getting you to Union Station in 15 minutes, while the iconic SanRemo Bakery is just down the street. Enjoy easy access to restaurants, shopping, parks, the Waterfront, and everything Mimico has to offer!
Extras
No extras listed.
Visit this home
Open houses
Sun, Aug 30
2:00 PM – 4:00 PM
Sun, Sep 6
2:30 PM – 4:30 PM
Or pick a time that works for you.
| Type | Condo Townhouse |
| Style | Stacked Townhouse |
| Approx. Age | 6-10 |
| Size | 1000-1199 sq. ft. |
| Maintenance Fees | $538 |
| Locker | Owned |
| Balcony | Terrace |
| Exposure | East |
| Parking Type | Underground |
| Parking Spaces | 2 |
| Parking Features | Underground |
| Property Tax | $3,737 |
| mls© Number | W13706128 |
| Listed By | ROYAL LEPAGE CREDIT VALLEY REAL ESTATE |
Listing History
- No recent sale history for this listing.
- No recent lease history for this listing.
Schools
Could you afford this home?
What the bank counts
This home's actual carrying costs, payment stress-tested at 6%
- Mortgage, tested at 6%
- $4,136
- Property tax
- $311
- Heat allowance
- $150
- Condo fees, half counted
- $269
- Housing costs
- $4,866 / mo
Lenders cap these at 39% of gross income — that sets the number.
Down payment20% · $161,600
25-yr amortization
Income needed
$150,000
gross annual household income
- Payment at 4%
- $3,400 / mo
- Cash down
- $161,600
Assumes no other monthly debts · 25-yr amortization
Full affordability checkInvestment Analysis
Estimated rent, cap rate and monthly cash flow for this property
Values and trends
Nearby listings
Comparable sales
- No similar listings found.