4 Markham Street
Central Park, Brampton
$879,900
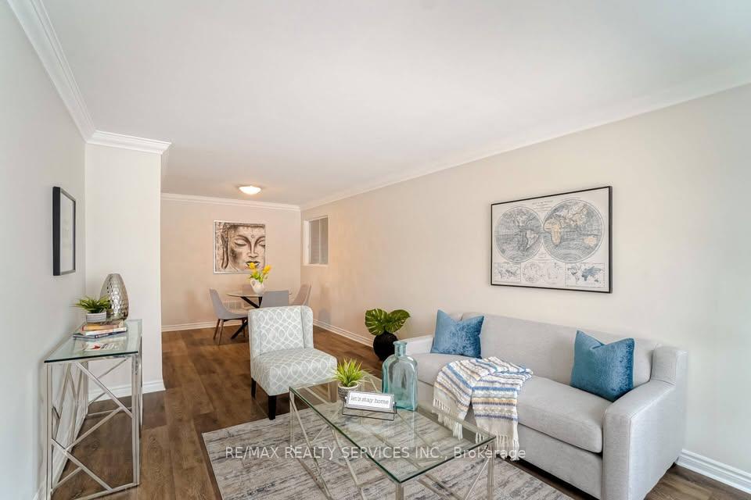
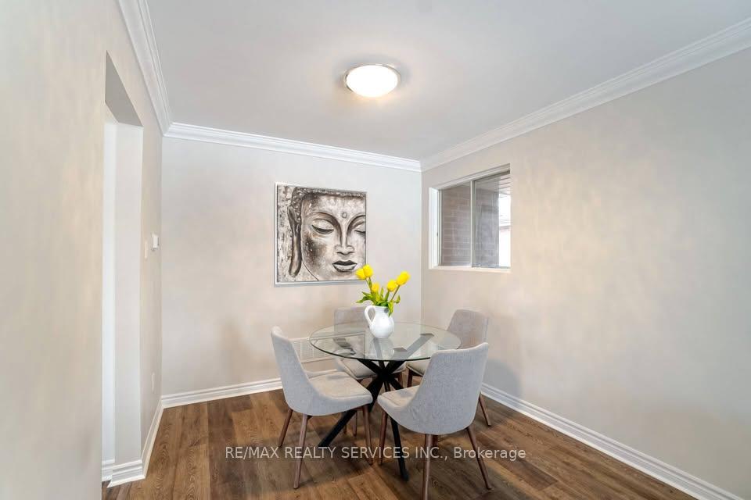
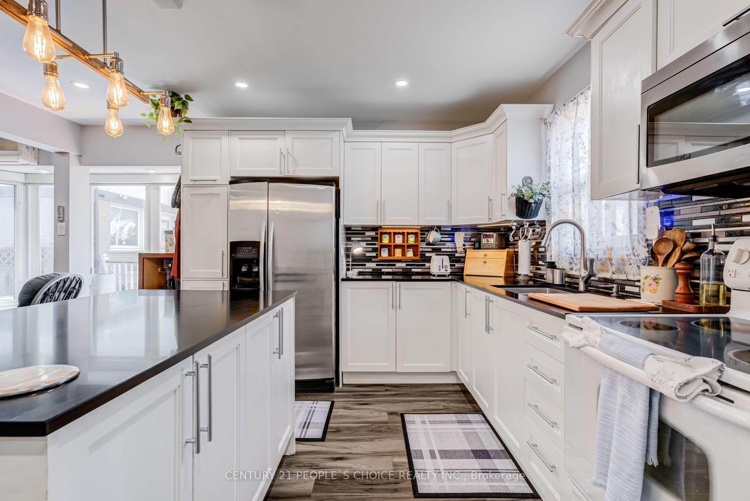
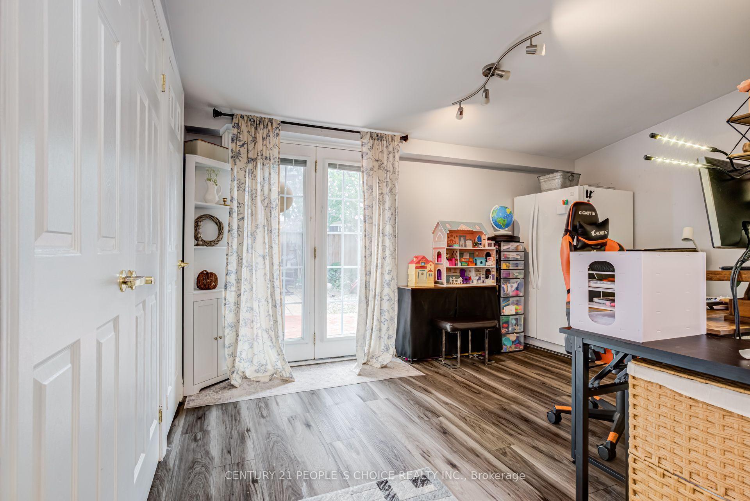
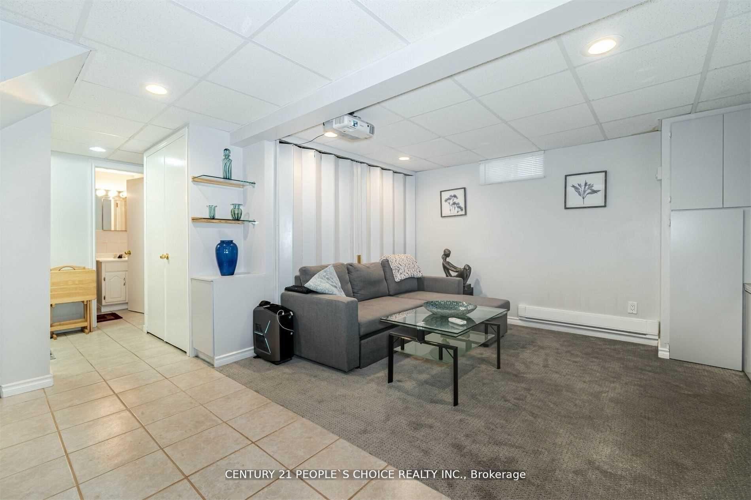
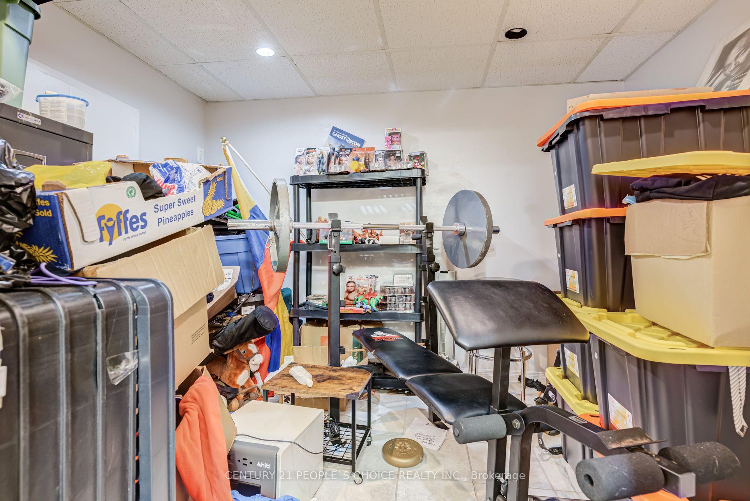
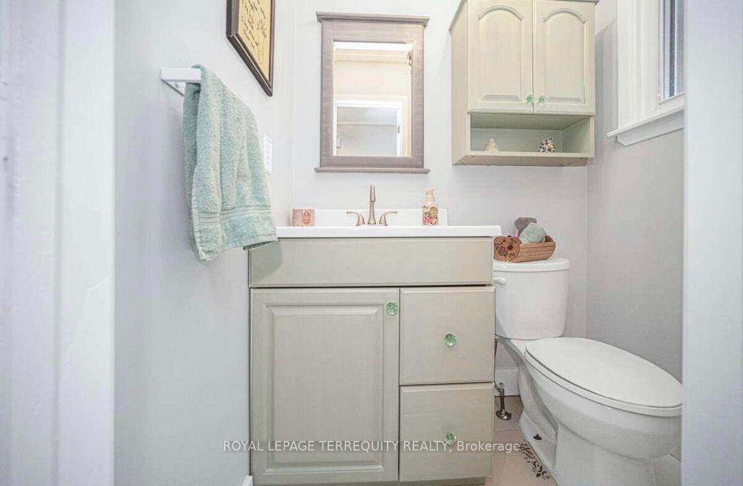
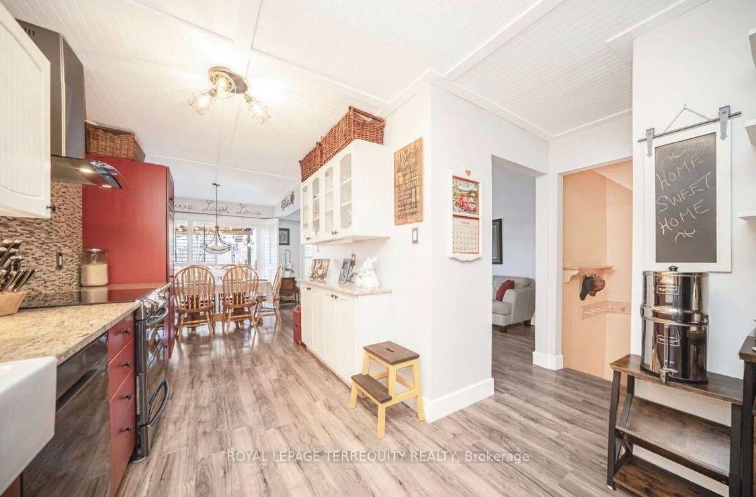
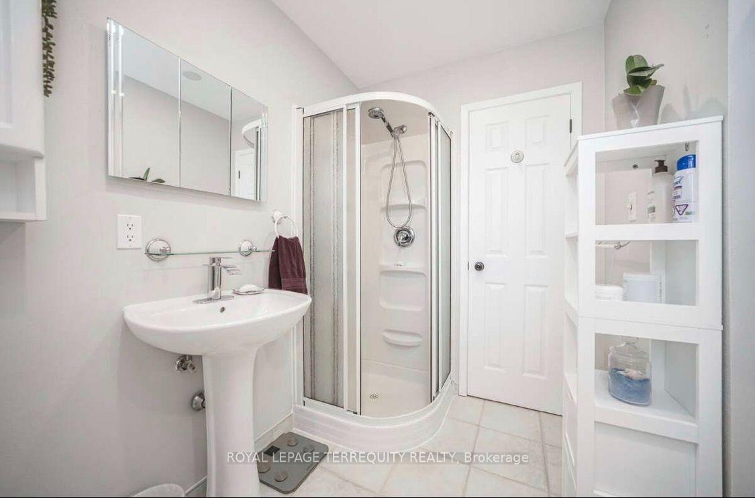
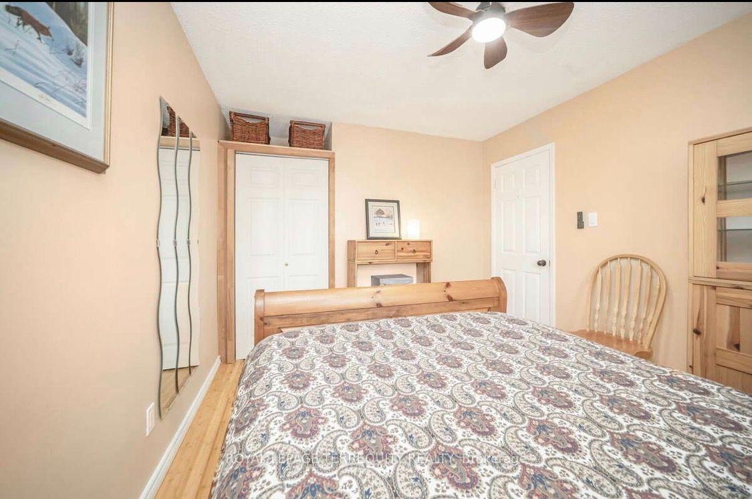
Welcome to the Dench residence Exceptional well appointed and maintained home, just move in and entertain your family and friends in your new home. Double door entry to a inviting foyer. Formal living and dinning room large enough to host family dinners, great access to updated family size kitchen featuring fridge, stove, dishwasher, garburator, microwave, island with 4 stools, pot draws, ceramic back splash and floor loads of cupboards and counters. Cozy main floor family room with gas fireplace, walk out to private fenced pool size yard, with oversized deck, Hot Tub, fire table, deck heater, Gas BBQ, electric smoker, Patio table, bench and umbrella. Home also features main floor laundry with cabinets, washer and dryer, and 2pc bath. Second floor features over sized master bedroom with wall to wall closet, plus 2 other generous size bedrooms with large closets, completely renovated family bath, Now to the basement with huge rec room for parties and family get-togethers, 3 PC bath, wet cedar sauna, oversized workshop, pantry with 2nd fridge, freezer plus storage. Great location for access to Hospital, Doctors, etc. Schools, grocery stores, Mall Hwy 7,410,403.407. Perfect home for the growing family-seeing is beleving,Book your appt to-day. DON'T MISS THIS ONE
No extras listed.
Visit this home
Pick a time that works for you.
No upcoming open houses.

| Type | Detached |
| Style | 2-Storey |
| Approx. Age | Not available |
| Size | 1100-1500 sq. ft. |
| Property Tax | $5,766 |
| Lot Size | 52.6 ft x 120 ft |
| mls© Number | W13700898 |
| Listed By | RE/MAX REALTY SERVICES INC. |
Listing History
- No recent sale history for this listing.
- No recent lease history for this listing.
Schools
Could you afford this home?
What the bank counts
This home's actual carrying costs, payment stress-tested at 6%
- Mortgage, tested at 6%
- $4,504
- Property tax
- $480
- Heat allowance
- $150
- Housing costs
- $5,134 / mo
Lenders cap these at 39% of gross income — that sets the number.
Income needed
$158,000
gross annual household income
- Payment at 4%
- $3,703 / mo
- Cash down
- $175,980
Assumes no other monthly debts · 25-yr amortization
Full affordability checkInvestment Analysis
Estimated rent, cap rate and monthly cash flow for this property
Values and trends
Nearby listings
Comparable sales
- No similar listings found.