6847 Simpson Pioneer Trail
Meadowvale Village, Mississauga
$1,750,000
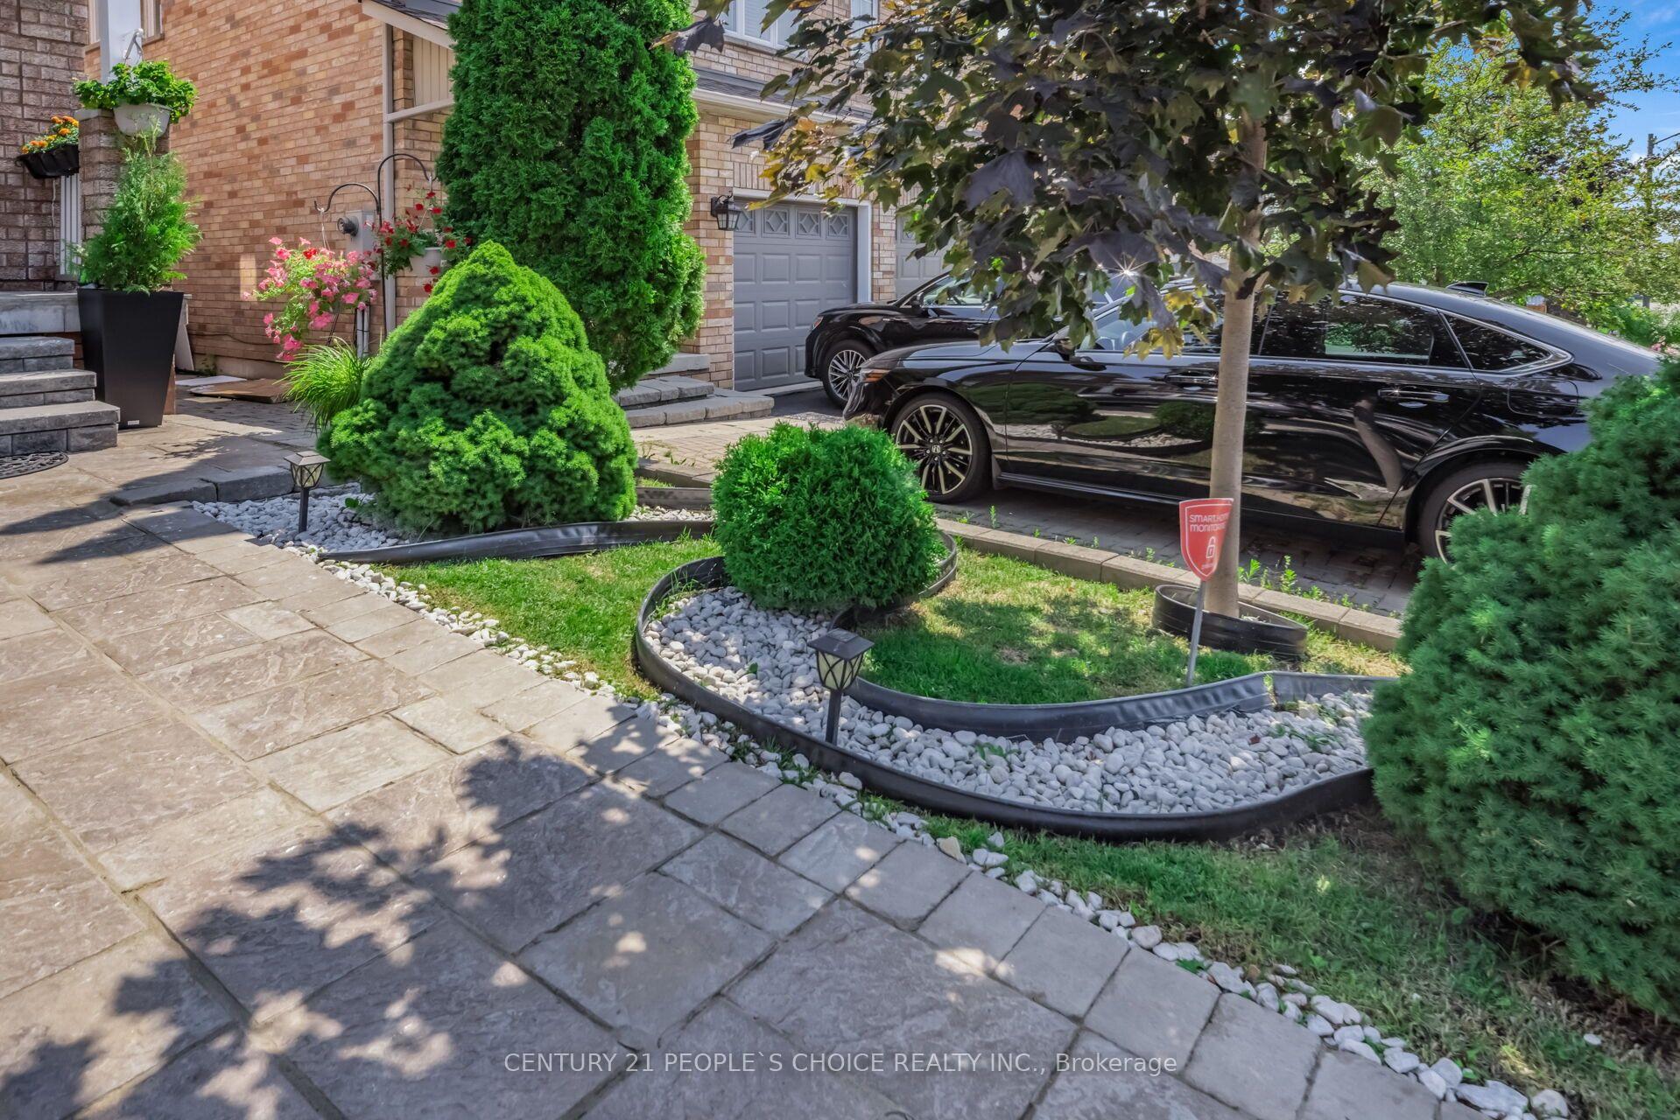
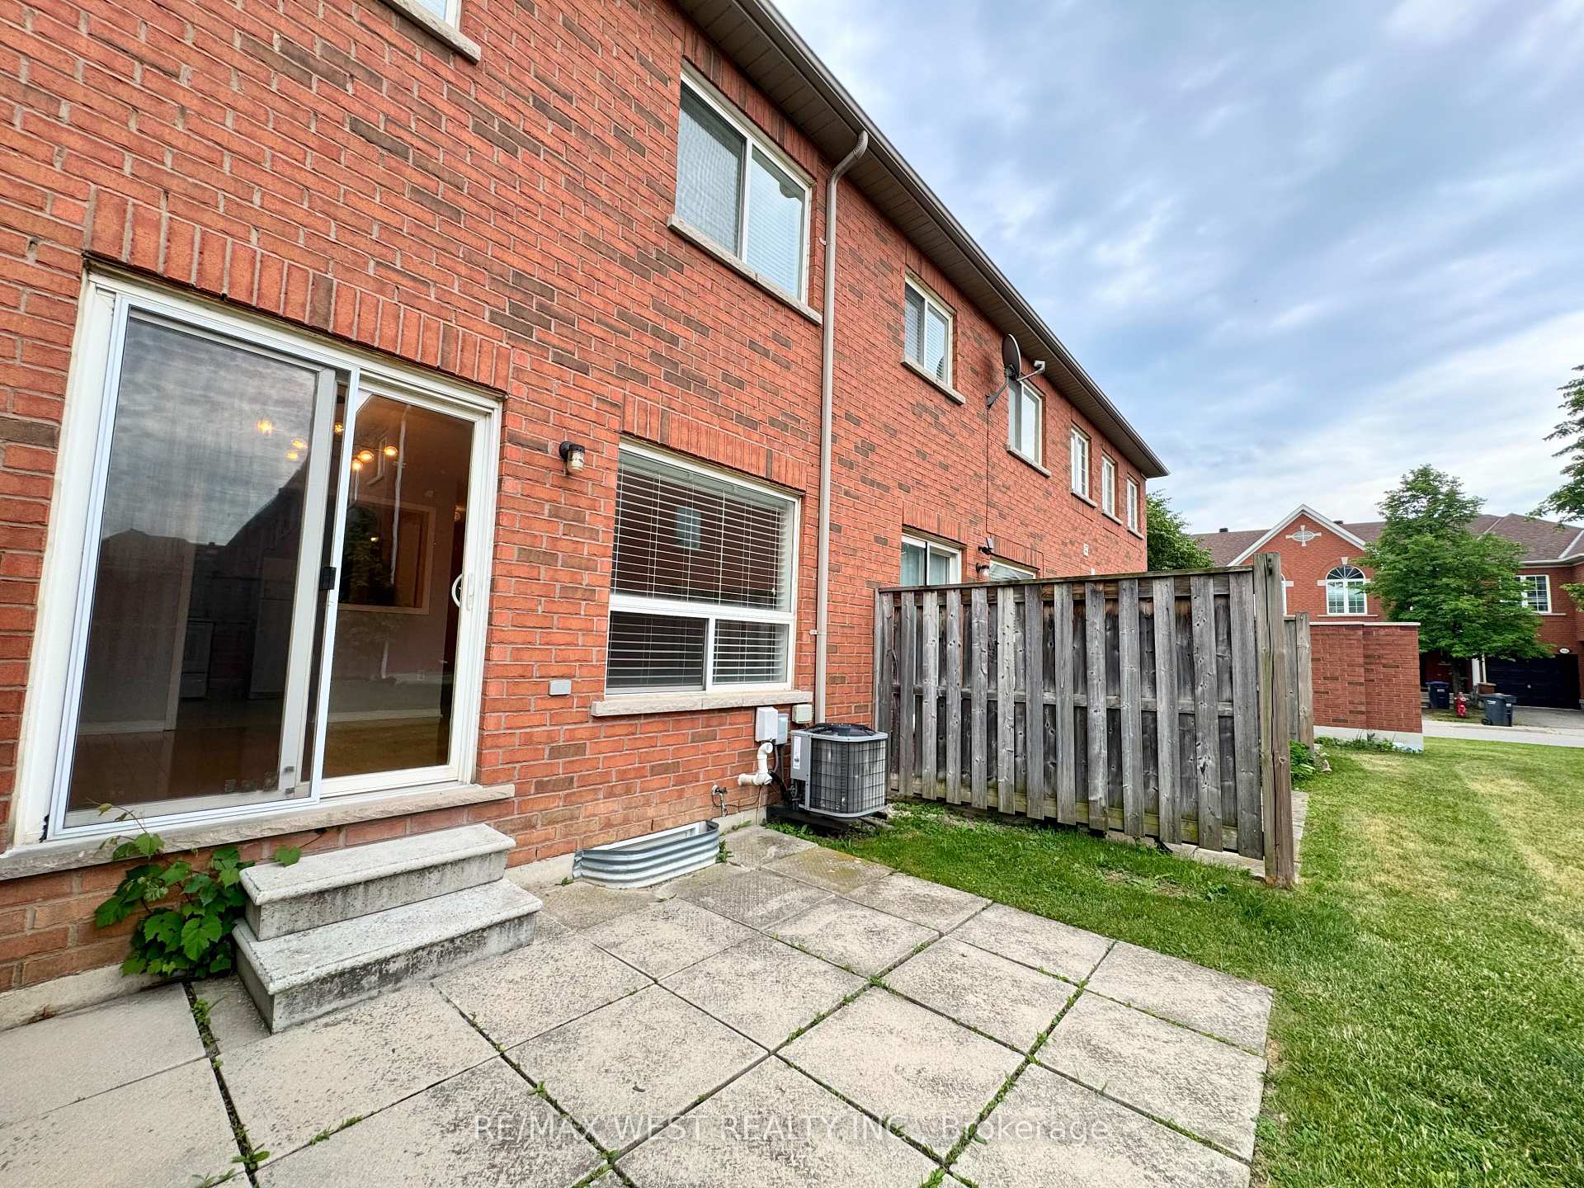
FIRST TIME ON THE MARKET! ORIGINAL OWNERS! Welcome to 6847 Simpson Pioneer Trail, an exceptional approx. 3,100+ sq. ft. detached home nestled in one of Meadowvale Village's most sought-after and prestigious pockets. Surrounded by impressive custom-built and luxury residences, conservation lands and the natural beauty that defines this unique community, this is a rare opportunity to own a spacious family home in a highly coveted setting. Situated on a sidewalk-free location with an impressive 6-car driveway and concrete extending around the home, this property offers excellent curb appeal and functionality. A striking 8-ft front door welcomes you into an open-to-above foyer filled with natural light. The main floor features 9-ft ceilings, spacious principal rooms, separate living and dining areas, a generous family room with gas fireplace, dedicated office/den and convenient main-floor laundry. The bright open-concept kitchen features granite countertops, centre island, white appliances, backsplash and ceramic flooring, overlooking the breakfast area and family room. A walkout from the breakfast area provides easy access to the backyard, creating an ideal setting for family living and entertaining. The second floor offers an impressive 4 bedrooms and 3 full bathrooms. The spacious primary retreat features large windows, a walk-in closet and a luxurious 6-piece ensuite. A second generously sized bedroom offers excellent natural light and an expansive closet. The fourth bedroom features a private walkout to a balcony, closet and its own 4-piece ensuite-an excellent option for guests or extended family. Enjoy the unique lifestyle of Meadowvale Village, surrounded by green spaces, conservation areas, trails and the charm of an established village community, while being conveniently close to schools, shopping, restaurants, major highways and other amenities.
No extras listed.
Visit this home
Open houses
Sat, Aug 22
2:00 PM – 4:00 PM
Sun, Aug 23
2:00 PM – 4:00 PM
Or pick a time that works for you.

| Type | Detached |
| Style | 2-Storey |
| Approx. Age | Not available |
| Size | 3000-3500 sq. ft. |
| Property Tax | $9,117 |
| Lot Size | 39.37 ft x 112.89 ft |
| mls© Number | W13698170 |
| Listed By | ROYAL LEPAGE SIGNATURE REALTY |
Listing History
- No recent sale history for this listing.
- No recent lease history for this listing.
Schools
Could you afford this home?
What the bank counts
This home's actual carrying costs, payment stress-tested at 6%
- Mortgage, tested at 6%
- $8,957
- Property tax
- $760
- Heat allowance
- $150
- Housing costs
- $9,867 / mo
Lenders cap these at 39% of gross income — that sets the number.
Income needed
$304,000
gross annual household income
- Payment at 4%
- $7,364 / mo
- Cash down
- $350,000
Assumes no other monthly debts · 25-yr amortization
Full affordability checkInvestment Analysis
Estimated rent, cap rate and monthly cash flow for this property
Values and trends
Nearby listings
Comparable sales
- No similar listings found.