66 Settlers Road E
1008 - GO Glenorchy, Oakville
$999,999
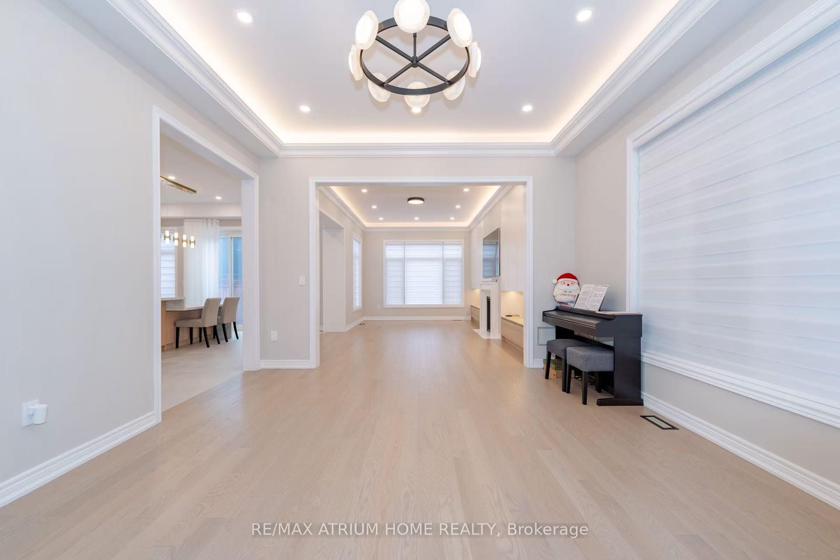
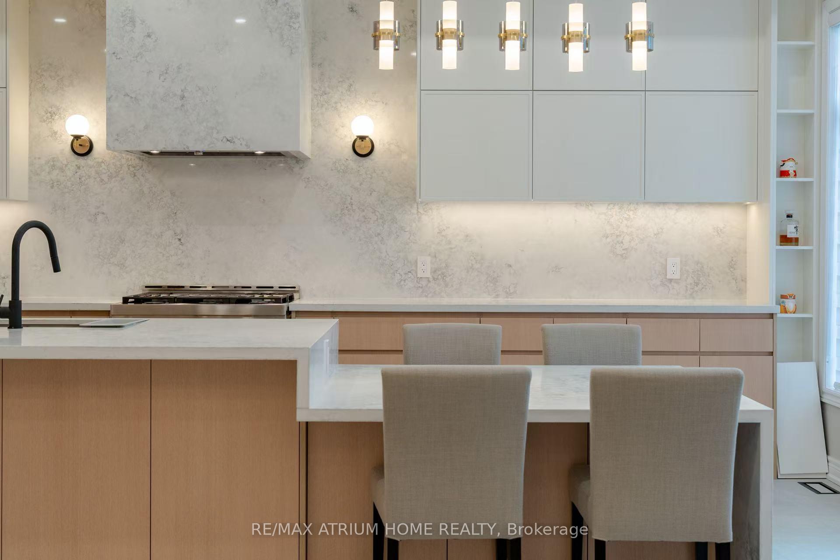
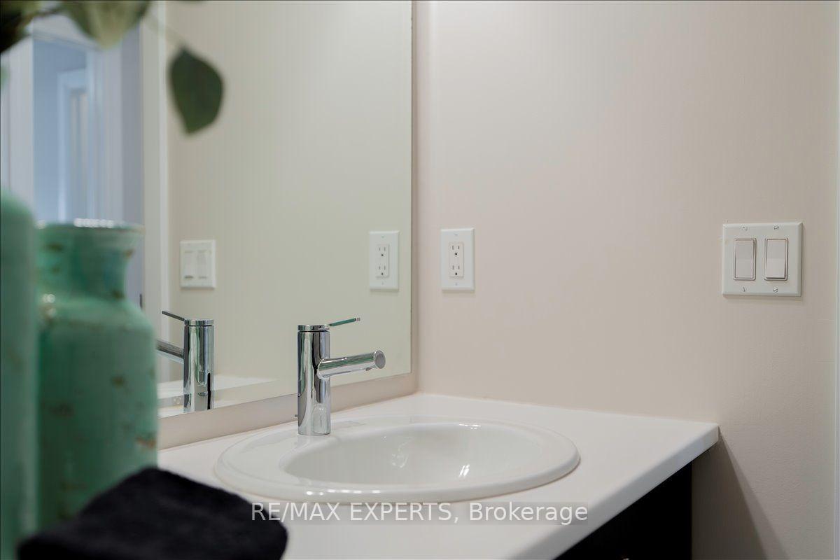
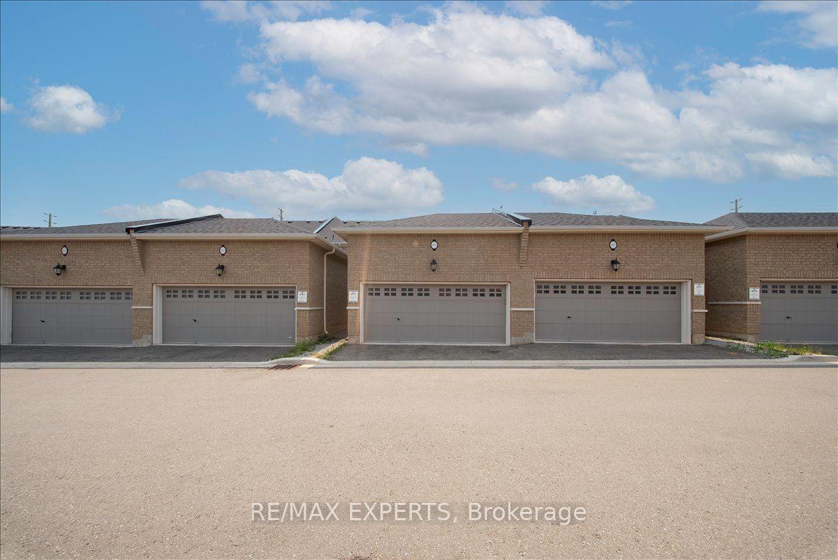
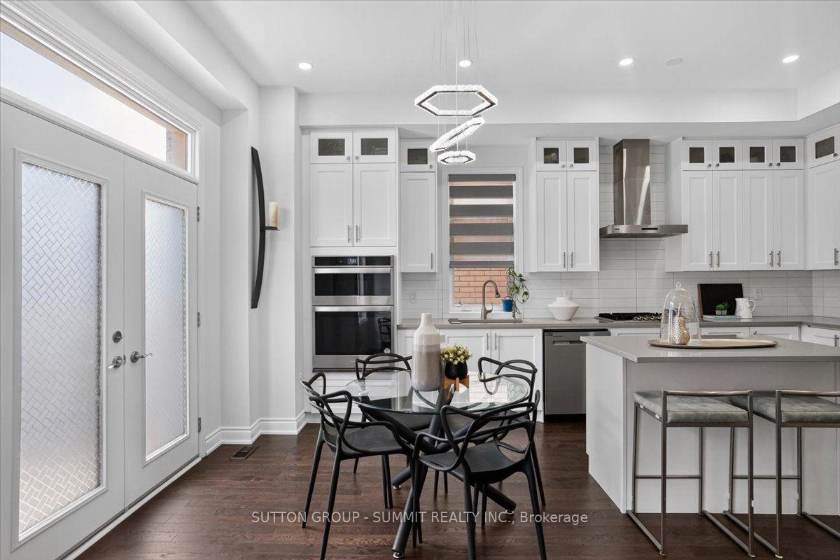
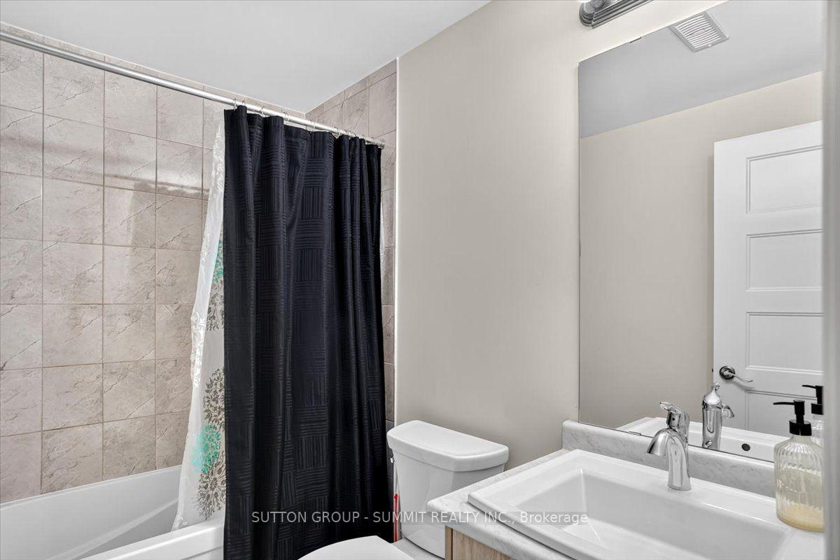
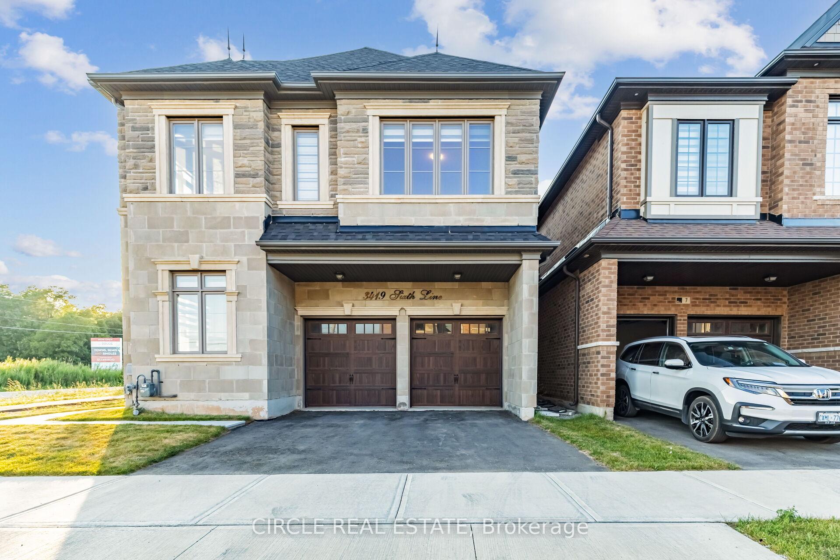
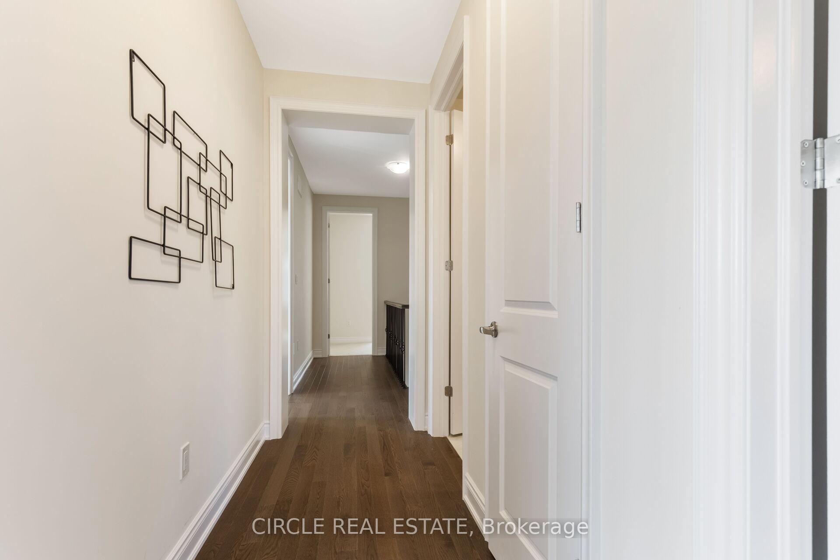
RARE DUAL-PRIMARY-SUITE LAYOUT | 4 BEDROOMS & 5 BATHROOMS | APPROX. 2,700 SQ. FT. OF FINISHED LIVING SPACE | 4 FINISHED LEVELS | 24 X 90 FT LOT | FINISHED BASEMENT | $66,000+ IN BUILDER UPGRADES. An exceptionally spacious and upgraded Caivan townhome in Oakville's family-friendly community right accross the PARK. The open-concept main floor features 9-ft and smooth ceilings, hardwood flooring, an upgraded oak staircase and a spacious great room with a recessed 42-inch Napoleon electric fireplace. The upgraded kitchen offers premium cabinetry, solid-surface countertops, designer backsplash, under-cabinet lighting, an undermount stainless-steel sink, chimney-style hood fan. A rare dual-primary-suite design provides exceptional flexibility for families and multigenerational living. The second-floor primary bedroom features a private ensuite and walk-in closet. The private upper-level primary retreat also offers its own walk-in closet and upgraded ensuite with double sinks and a glass-enclosed shower, plus exclusive access to an outdoor terrace. Two additional bedrooms, another full bathroom and convenient second-floor laundry with upper cabinetry complete the sleeping quarters.The approximately 400 sq. ft. of finished basement includes a powder room, storage and flexible space for a recreation room, office, gym or media area. Additional upgrades include premium flooring, designer bathroom finishes, upgraded doors and trim, matte-black fixtures and a gas BBQ connection.Close to parks, trails, schools, shopping, restaurants, Oakville Trafalgar Memorial Hospital and everyday amenities, with convenient access to Highways 407, 403 and QEW. An exceptional combination of space, upgrades, functionality and Oakville living.
No extras listed.
Visit this home
Open houses
Fri, Aug 28
6:00 PM – 8:00 PM
Sat, Aug 29
2:00 PM – 6:00 PM
Sun, Aug 30
2:00 PM – 6:00 PM
Or pick a time that works for you.

This seller is holding back offers
Instead of reviewing offers as they come in, this seller has set offer instructions — a strategy often paired with attractive pricing to invite competing bids. Timing and preparation matter here; get in touch and we'll walk you through it.
| Type | Att/Row/Townhouse |
| Style | 3-Storey |
| Approx. Age | 0-5 |
| Size | 2000-2500 sq. ft. |
| Property Tax | $2,740 |
| Lot Size | 24 ft x 90 ft |
| mls© Number | W13696672 |
| Listed By | IQI GLOBAL REAL ESTATE |
Listing History
- No recent sale history for this listing.
- No recent lease history for this listing.
Schools
Could you afford this home?
What the bank counts
This home's actual carrying costs, payment stress-tested at 6%
- Mortgage, tested at 6%
- $5,118
- Property tax
- $228
- Heat allowance
- $150
- Housing costs
- $5,497 / mo
Lenders cap these at 39% of gross income — that sets the number.
Income needed
$169,000
gross annual household income
- Payment at 4%
- $4,208 / mo
- Cash down
- $200,000
Assumes no other monthly debts · 25-yr amortization
Full affordability checkInvestment Analysis
Estimated rent, cap rate and monthly cash flow for this property
Values and trends
Nearby listings
Comparable sales
- No similar listings found.