23 Charlie Jordan Road
Humberlea-Pelmo Park W5, Toronto
$1,049,900
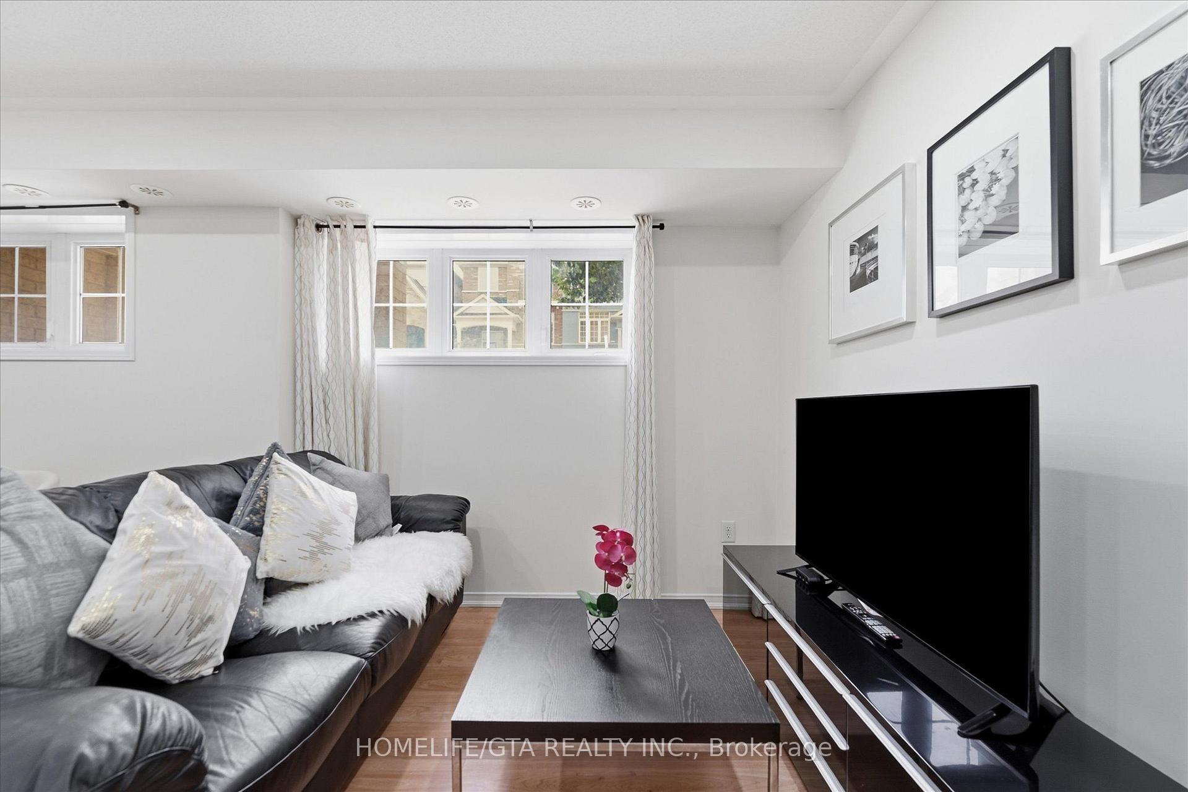
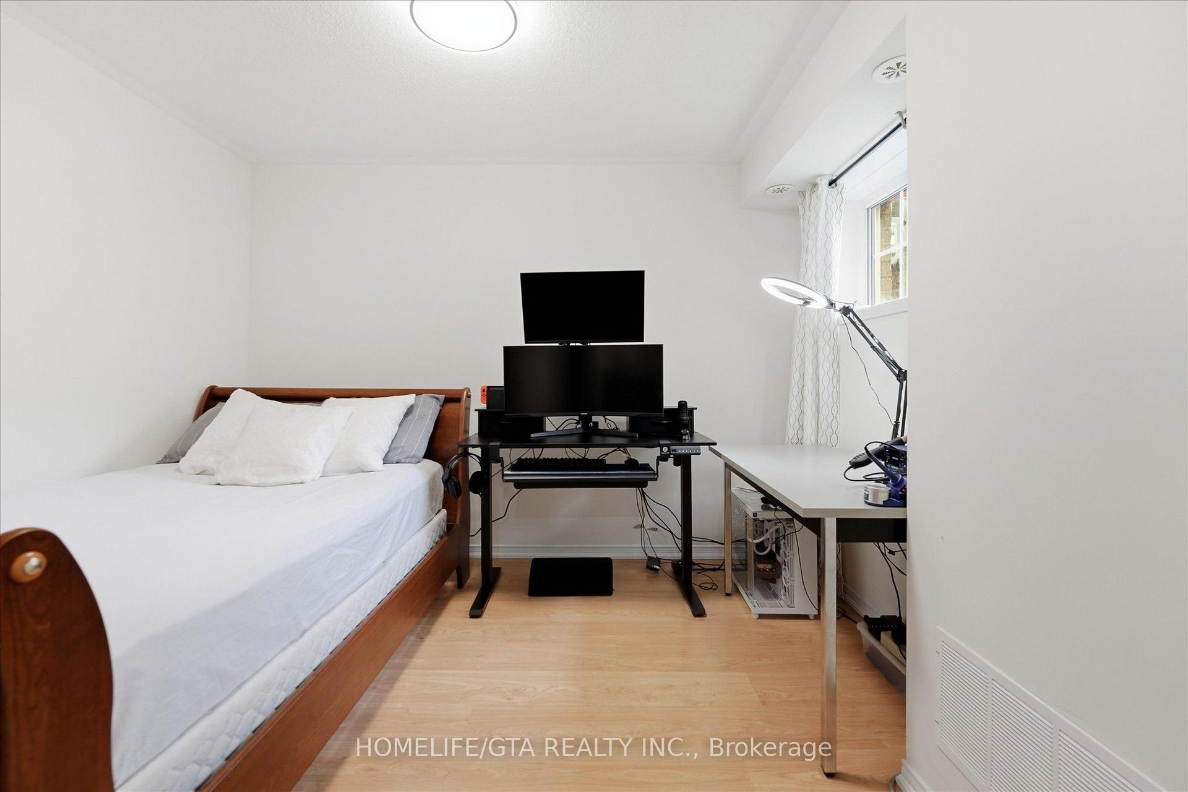
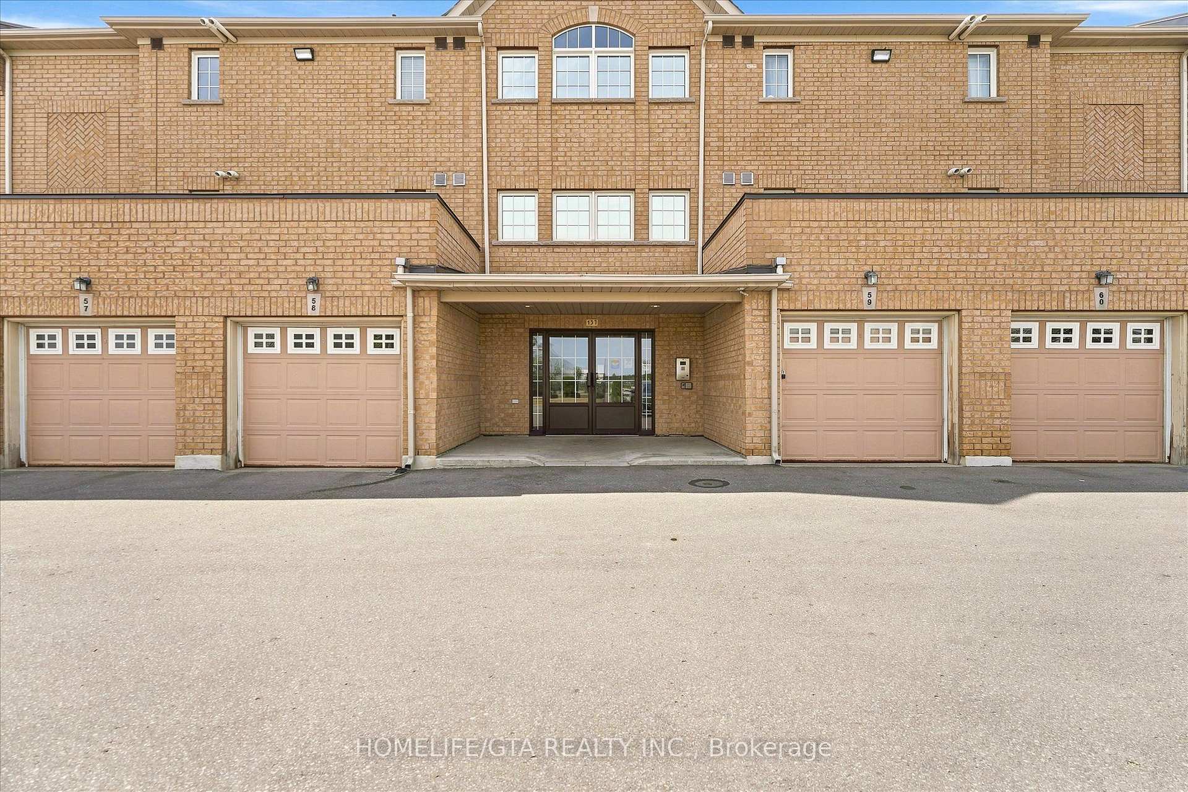
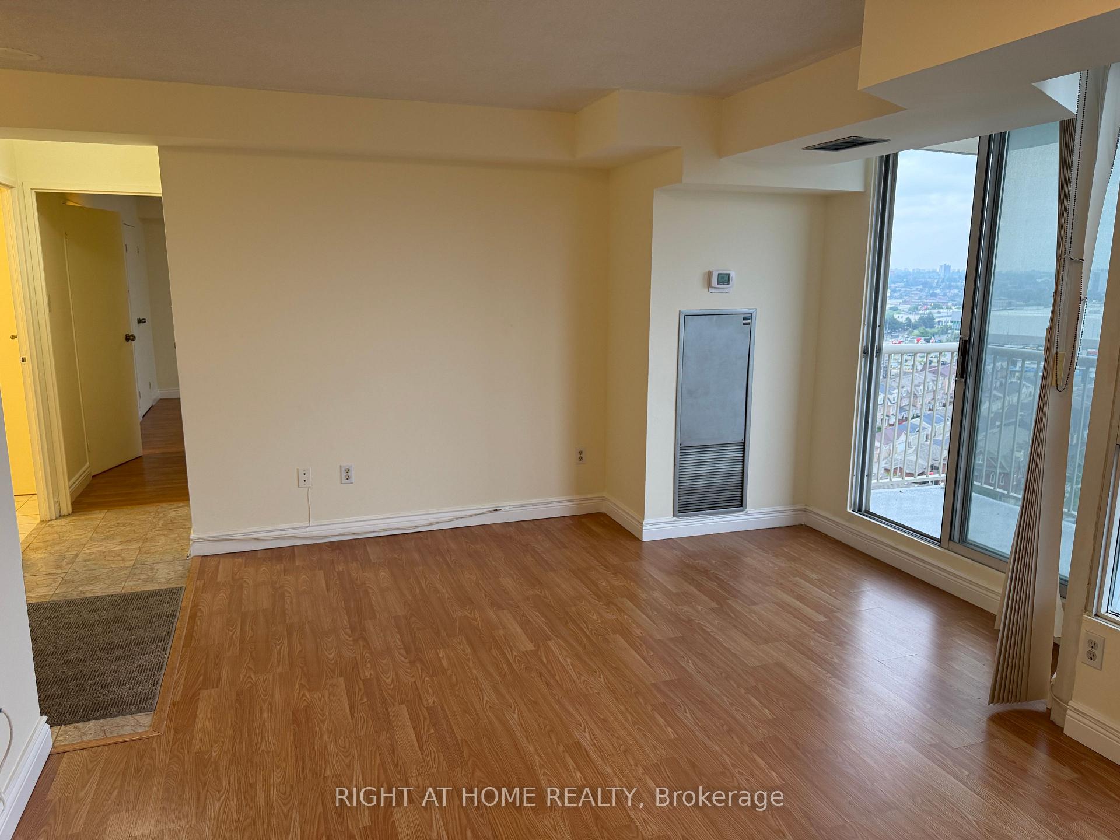
A TRUE SHOWSTOPPER & RARE FIND! Spectacular PARK FACING END UNIT FREEHOLD TOWNHOME that feels more like a DETACHED HOME, featuring striking STONE ELEVATION, DOUBLE CAR GARAGE & incredible living space! NEWLY & RECENTLY PROFESSIONALLY RENOVATED TOP TO BOTTOM with OVER $230K SPENT ON LUXURY UPGRADES & NEVER LIVED IN SINCE RENOVATIONS! BRAND NEW PROFESSIONALLY FINISHED BASEMENT with MODERN BATHROOM offers exceptional additional living space. JAW DROPPING CUSTOM DESIGNER KITCHEN features premium cabinetry, HIGH END QUARTZ, COFFEE BAR, POT FILLER, CUSTOM CANOPY, SENSOR OPERATED HOOD FAN & BRAND NEW HIGH END KITCHEN APPLIANCES incl GAS STOVE & BUILT IN MICROWAVE. Family Room On 2nd Floor Can Be Used As A 4th Bdrm .A truly unique layout with the ENTIRE 3RD FLOOR dedicated to a PRIVATE PRIMARY RETREAT with ENSUITE, creating exceptional privacy! Feels like a BRAND NEW LUXURY HOME with bright OPEN CONCEPT living, TOP OF THE LINE HARDWOOD FLOORING, NEW HARDWOOD STAIRS, MODERN IRON PICKETS & POSTS, MODERN BASEBOARDS, PREMIUM DOOR HANDLES, BRAND NEW CUSTOM INTERIOR DOORS plus NEW FRONT & REAR DOORS, luxury lighting, HIGH END SWITCHES, CUSTOM WINDOW COVERINGS & CUSTOM CLOSETS. SPA INSPIRED BATHROOMS showcase DESIGNER TILES, CUSTOM GLASS DOORS, LUXURY VANITIES, PREMIUM FAUCETS & TOILETS, ELECTRIC TOILETS & EXCLUSIVE LED MIRRORS in PRIMARY ENSUITE & POWDER RM. DOUBLE GARAGE with EPOXY FLOORING, STORAGE SHELVES, CAMERA BULB & EV CHARGER PLUG. 2 CAMERA DOORBELLS, NEST THERMOSTAT, NEW SUMP PUMP, NEW TANKLESS HWT rental & LG WASHER/DRYER. LARGE PRIVATE CONCRETE BACKYARD ideal for entertaining. SET DIRECTLY ACROSS FROM JOSEPH BANNON PARK & steps to STARBUCKS, RESTAURANTS & LOCAL SHOPS! Minutes to HWYS, SCHOOLS, TRANSIT & AMENITIES. END UNIT + FREEHOLD + PARK FACING + DOUBLE GARAGE + PRIVATE 3RD FLOOR PRIMARY RETREAT + FINISHED BASEMENT ! JUST MOVE IN & ENJOY! HOMES LIKE THIS RARELY COME TO MARKET!
No extras listed.
Visit this home
Pick a time that works for you.
No upcoming open houses.

| Type | Att/Row/Townhouse |
| Style | 3-Storey |
| Approx. Age | 0-5 |
| Size | 1500-2000 sq. ft. |
| Property Tax | $4,246 |
| Lot Size | 22.28 ft x 88.58 ft |
| mls© Number | W13695308 |
| Listed By | ROYAL LEPAGE CERTIFIED REALTY |
Listing History
- No recent sale history for this listing.
- No recent lease history for this listing.
Schools
Could you afford this home?
What the bank counts
This home's actual carrying costs, payment stress-tested at 6%
- Mortgage, tested at 6%
- $5,374
- Property tax
- $354
- Heat allowance
- $150
- Housing costs
- $5,878 / mo
Lenders cap these at 39% of gross income — that sets the number.
Income needed
$181,000
gross annual household income
- Payment at 4%
- $4,418 / mo
- Cash down
- $209,980
Assumes no other monthly debts · 25-yr amortization
Full affordability checkInvestment Analysis
Estimated rent, cap rate and monthly cash flow for this property
Values and trends
Nearby listings
Comparable sales
- No similar listings found.