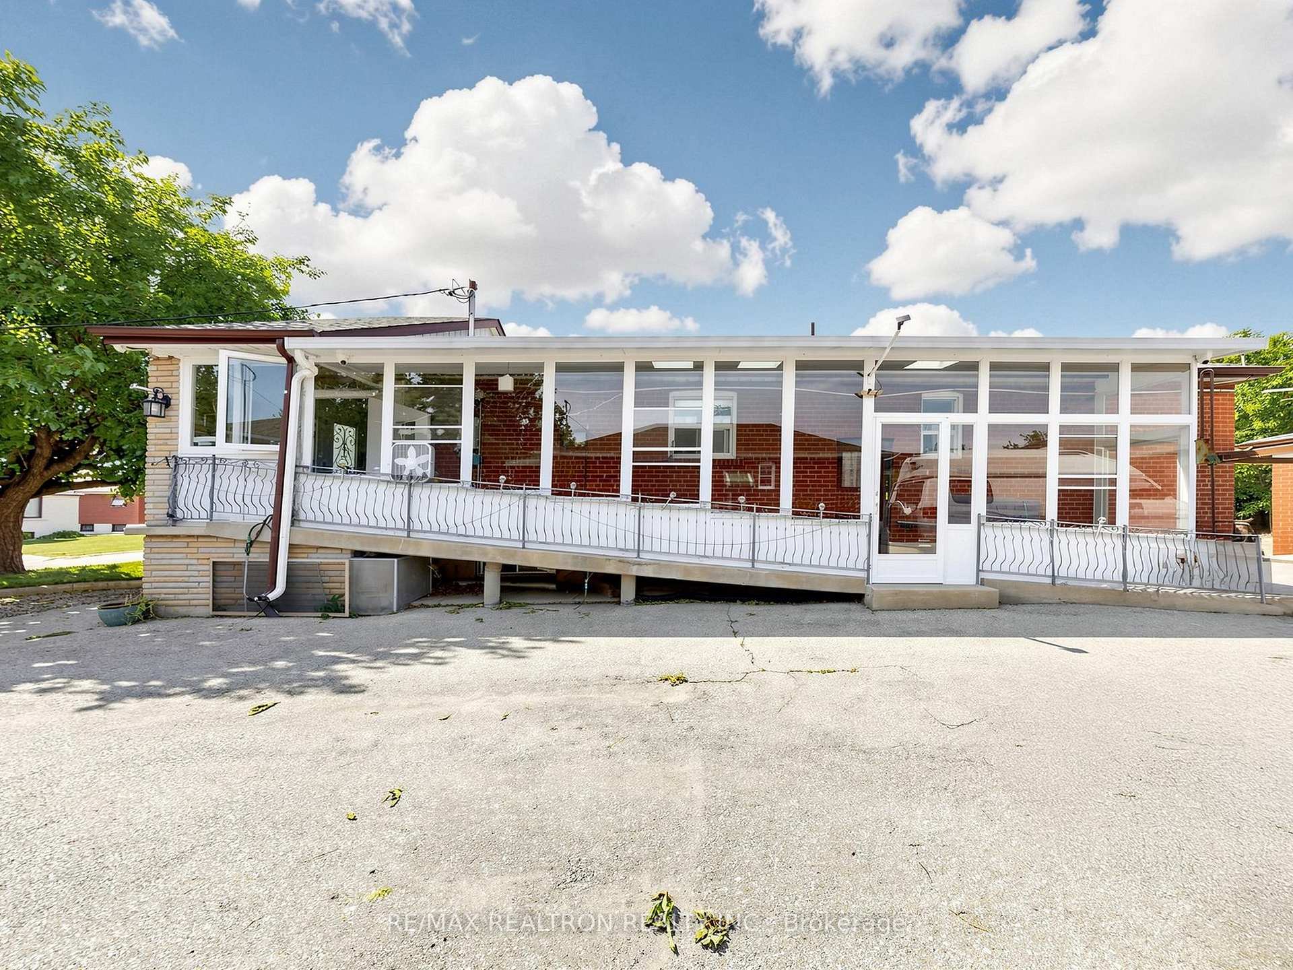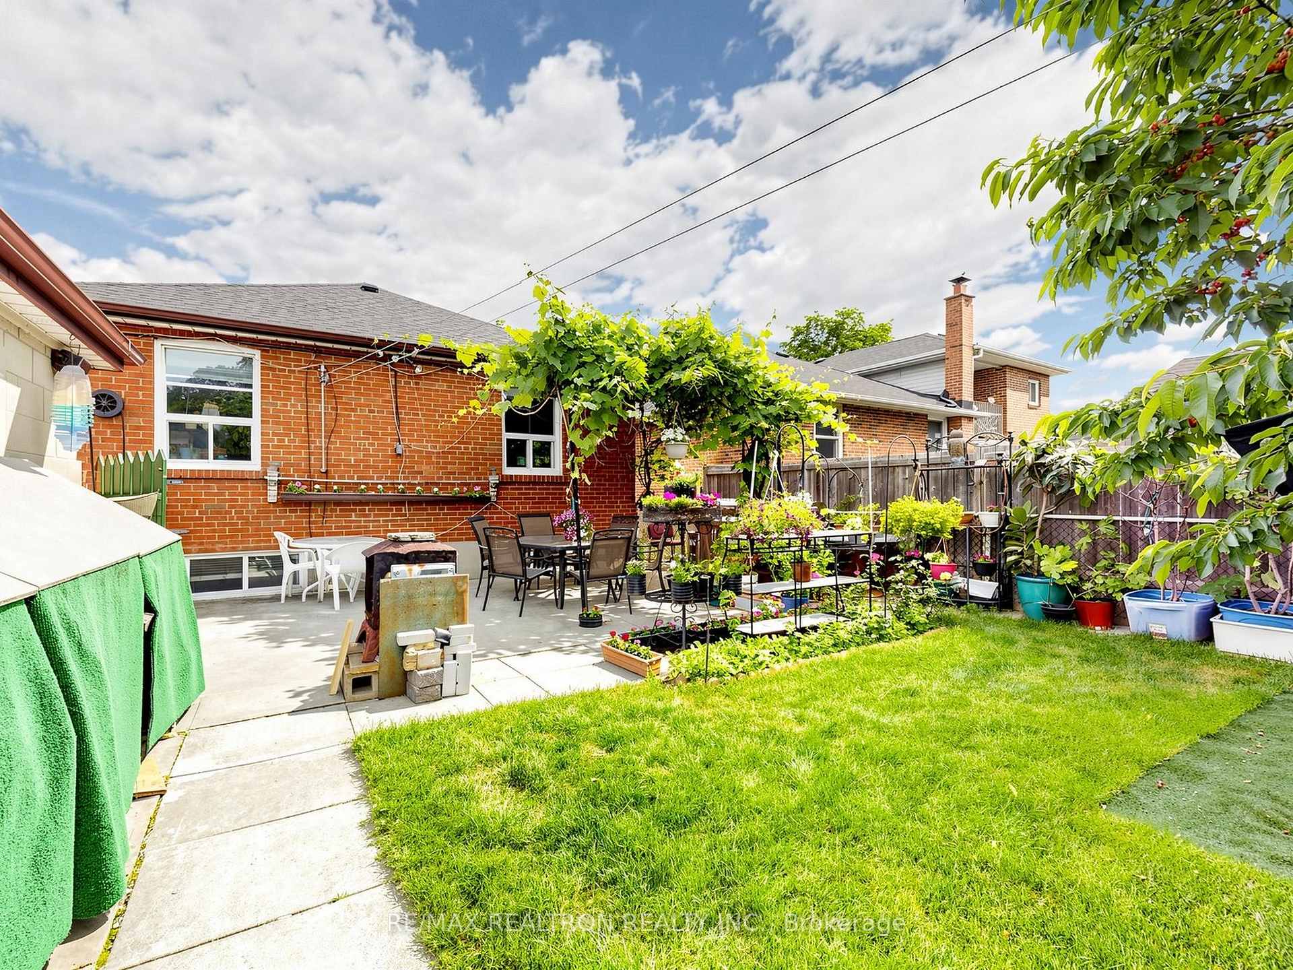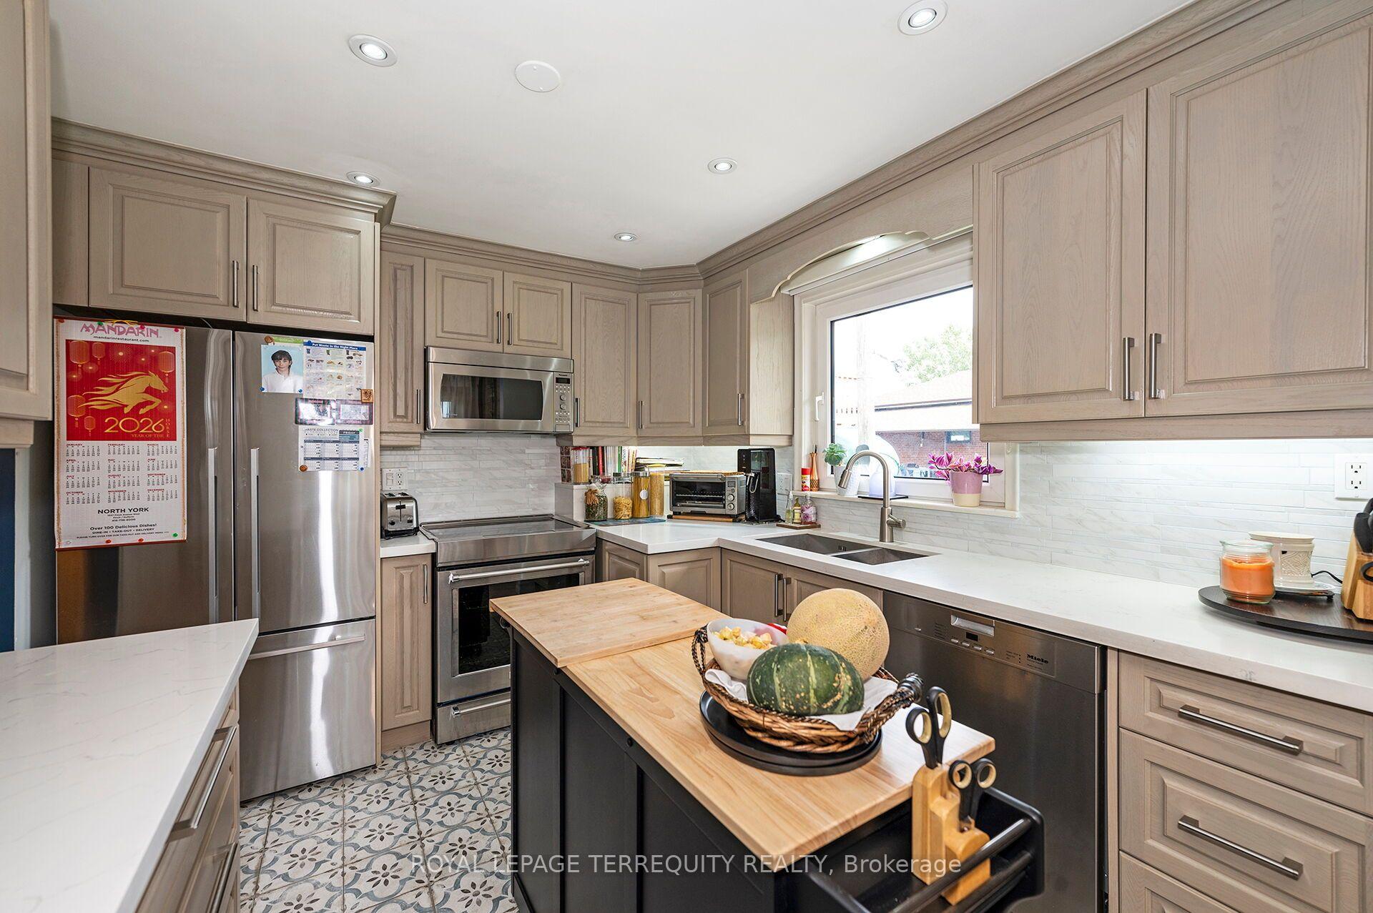


A STUNNING TORONTO HOME THAT SHOWCASES FANTASTIC ATTENTION TO DETAIL IN THE QUALITY OF ITS RENOVATIONS. Begin in the Main Floor of the Home with it's Spacious Foyer with Cedar Lined Closet, Gorgeous Living and Dining Room that has a Custom Built Cherrywood Built-In Unit, Pot Lighting and Oak Hardwood Floors. The Showcase of the Main Floor is the Stunning Custom Built Kitchen with White Oak Cabinetry, Quartz Stone Counters, Island, Marble Backsplash, Stainless Steel Appliances and Custom Details and Hardware. Step to the Beautiful Renovated Five Piece Bathroom and Three Large Bedrooms on the Main Floor. Was Originally a Four Bedroom Home and the Seller Elegantly Converted the Layout Into a Formidable Three Bedroom Design with Very Spacious Bedrooms and a Primary Suite with Wall to Wall Closets. Then Find Yourself at the Side Door Entrance to the Lower Level and Walk Down to the Incredibly Modern Lower Level with Herringbone Flooring, Pot Lighting, a Second Kitchen with Granite Counters, Bright and Open Design and Wall To Wall Closets! The Quality of this Home Continues Into the Spacious Pool Sized Backyard with Custom Gazeebo to Enjoy Your Favorite Book, Patio, Garden Shed and More! The Long List of Upgrades Include Lennox Central Air, Keeprite High Efficiency Furnace, Stunning Euro Designed Sikora Windows, Updated Millwork, Inground Sprinkler System, and Updated Shingles! An Absolutely BEAUTIFUL Home in a Location that is Steps to Transit, Highways, Shopping, Schools and Surrounded By Custom Built Homes!
No extras listed.
Visit this home
Pick a time that works for you.
No upcoming open houses.

| Type | Detached |
| Style | Bungalow |
| Approx. Age | Not available |
| Size | 1100-1500 sq. ft. |
| Property Tax | $5,164 |
| Lot Size | 53 ft x 120 ft |
| mls© Number | W13694332 |
| Listed By | ROYAL LEPAGE TERREQUITY REALTY |
Listing History
- No recent sale history for this listing.
- No recent lease history for this listing.
Schools
Could you afford this home?
What the bank counts
This home's actual carrying costs, payment stress-tested at 6%
- Mortgage, tested at 6%
- $5,625
- Property tax
- $430
- Heat allowance
- $150
- Housing costs
- $6,206 / mo
Lenders cap these at 39% of gross income — that sets the number.
Income needed
$191,000
gross annual household income
- Payment at 4%
- $4,625 / mo
- Cash down
- $219,800
Assumes no other monthly debts · 25-yr amortization
Full affordability checkInvestment Analysis
Estimated rent, cap rate and monthly cash flow for this property
Values and trends
Nearby listings
Comparable sales
- No similar listings found.