2956 Windjammer Road
Erin Mills, Mississauga
$799,850
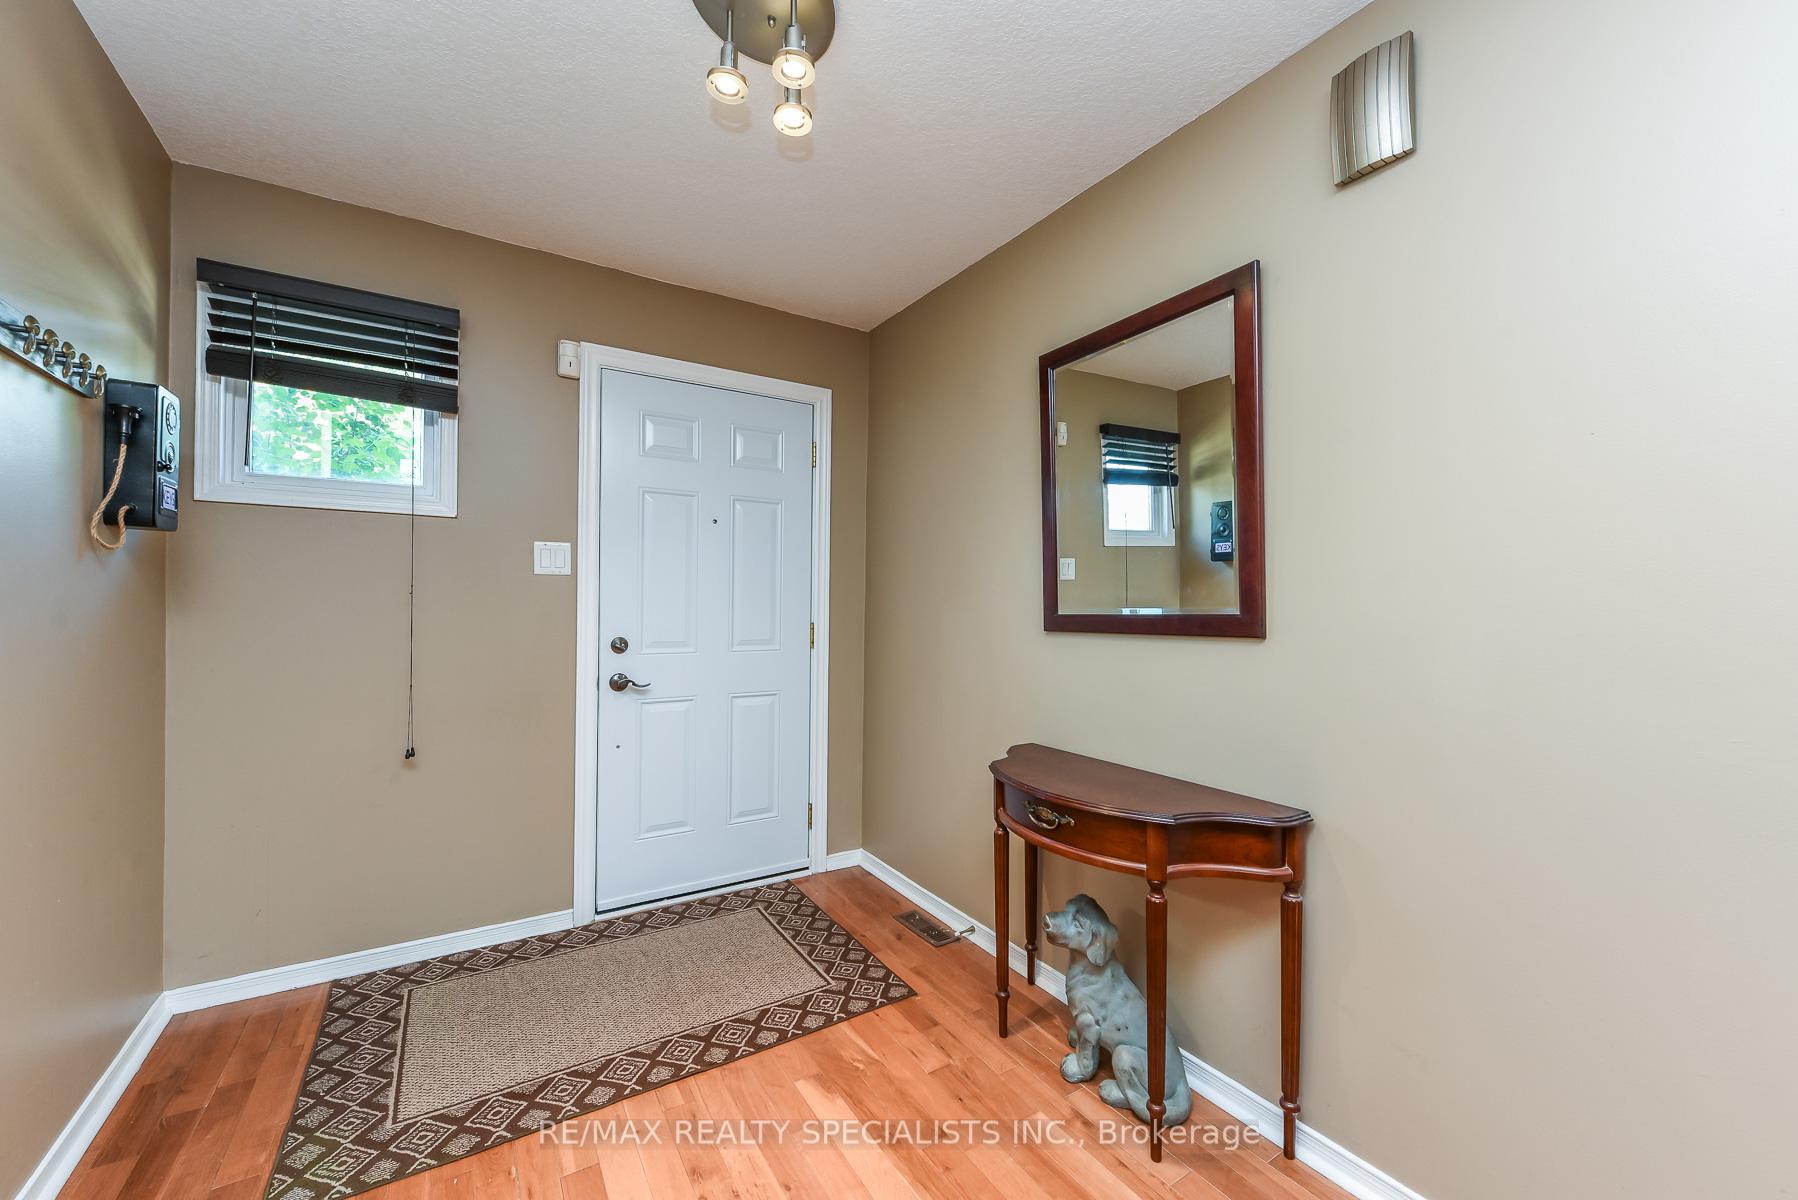
Five levels. Endless possibilities. This backsplit delivers approximately 1,740 square feet of considered living space, with four bedrooms and three full bathrooms arranged across a layout built for changing family needs, set in a highly sought-after location. Thoughtfully designed for growing families, multi-generational living or those wanting room to work, unwind and host guests, the home rewards a closer look at every turn, with each level offering its own distinct sense of purpose and place within the whole. The main floor centers on a bright, functional living and dining area, complemented by a family room with a cozy fireplace and walkout access to the private backyard. A ground-floor bedroom, paired with a full bathroom and sauna, offers rare flexibility for guests, extended family or a home office, all with direct access and no compromise on everyday privacy. Renovated bathrooms bring a fresh, modern touch throughout, adding polish to a home already rich in character and quiet warmth. The finished lower levels include a separate entrance, opening real potential for an in-law suite or basement apartment, subject to the appropriate approvals. Across five levels, the layout adapts easily to a family's evolving needs, offering room to spread out without sacrificing connection between shared living spaces and everyday routines. Outside, a private garden retreat awaits. Mature greenery, lush landscaping and exceptional privacy define the backyard, an ideal setting for relaxing, entertaining or simply enjoying the outdoors on a quiet afternoon or evening with family and friends alike. Positioned near Winston Churchill Blvd. and Dundas St., with convenient access to Oakville, Highway 403 and the QEW, the location places Costco, restaurants, shopping and neighbourhood parks within easy reach. A rare combination of space, flexibility, privacy and location, this home offers tremendous potential for families ready to make it entirely their own today.
No extras listed.
Visit this home
Pick a time that works for you.
No upcoming open houses.

This seller is holding back offers
Instead of reviewing offers as they come in, this seller has set offer instructions — a strategy often paired with attractive pricing to invite competing bids. Timing and preparation matter here; get in touch and we'll walk you through it.
| Type | Semi-Detached |
| Style | Backsplit 5 |
| Approx. Age | Not available |
| Size | 1500-2000 sq. ft. |
| Property Tax | $5,777 |
| Lot Size | 30 ft x 150 ft |
| mls© Number | W13692074 |
| Listed By | RE/MAX REALTY ENTERPRISES INC. |
Listing History
- No recent sale history for this listing.
- No recent lease history for this listing.
Schools
Could you afford this home?
What the bank counts
This home's actual carrying costs, payment stress-tested at 6%
- Mortgage, tested at 6%
- $4,094
- Property tax
- $481
- Heat allowance
- $150
- Housing costs
- $4,725 / mo
Lenders cap these at 39% of gross income — that sets the number.
Income needed
$145,000
gross annual household income
- Payment at 4%
- $3,366 / mo
- Cash down
- $159,970
Assumes no other monthly debts · 25-yr amortization
Full affordability checkInvestment Analysis
Estimated rent, cap rate and monthly cash flow for this property
Values and trends
Nearby listings
Comparable sales
- No similar listings found.