19 Selhurst Drive
Vales of Castlemore, Brampton
$1,130,000
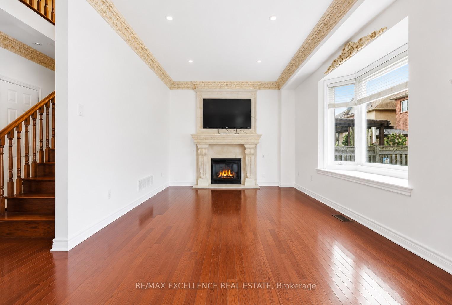
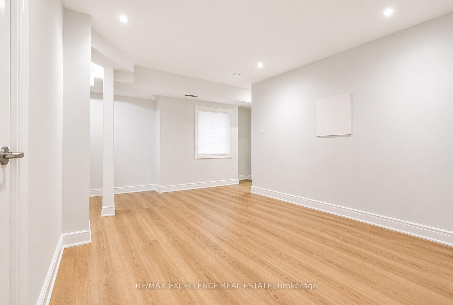
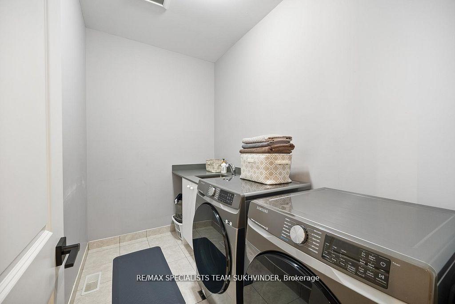
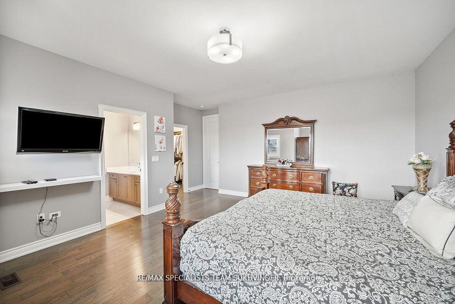
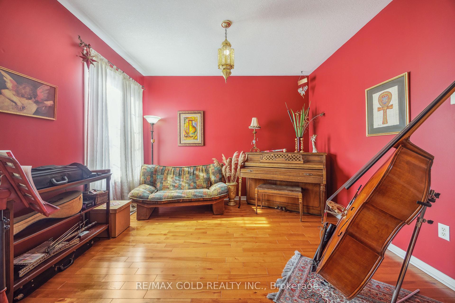
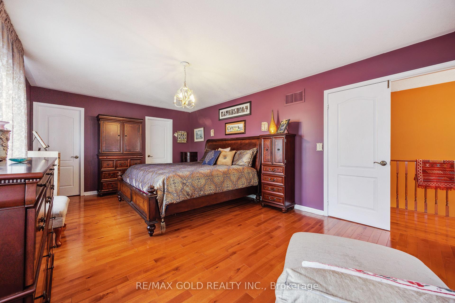
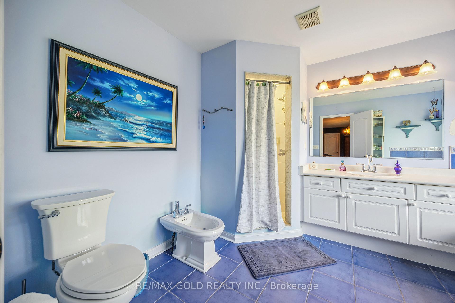
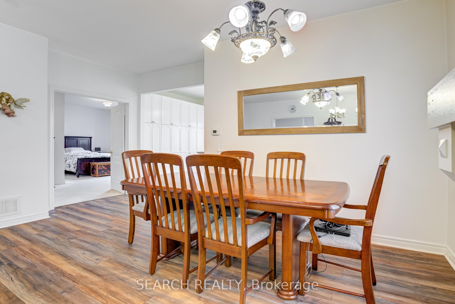
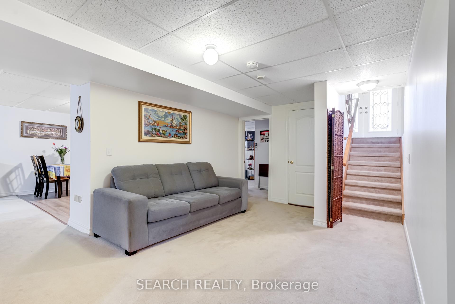
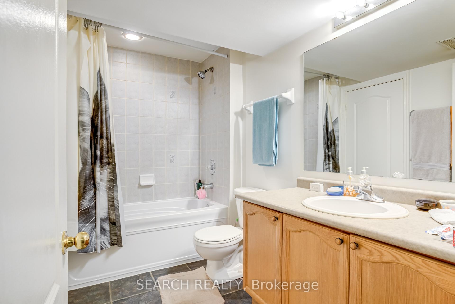
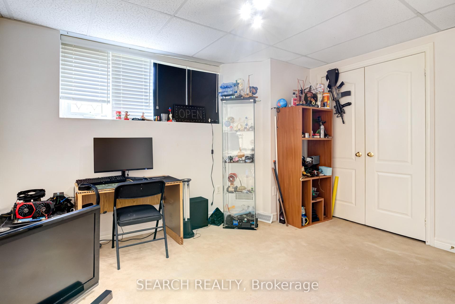
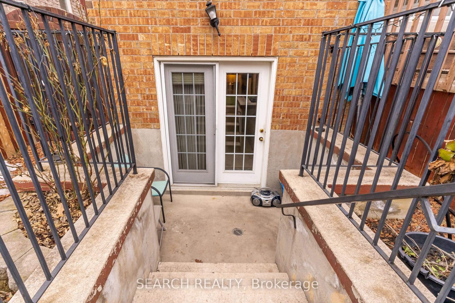
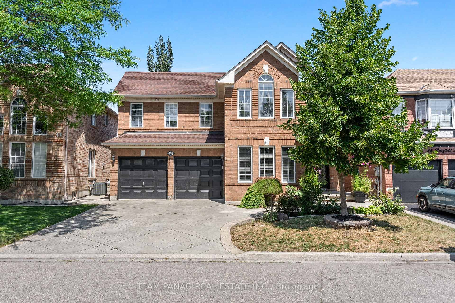
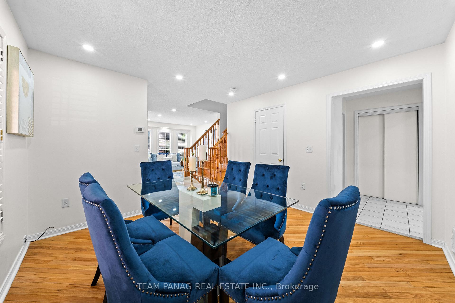
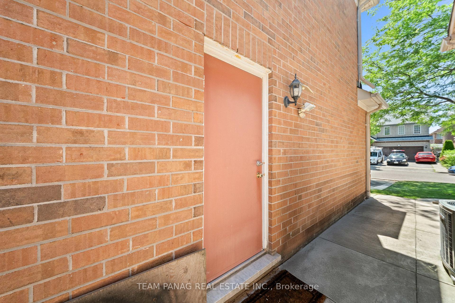
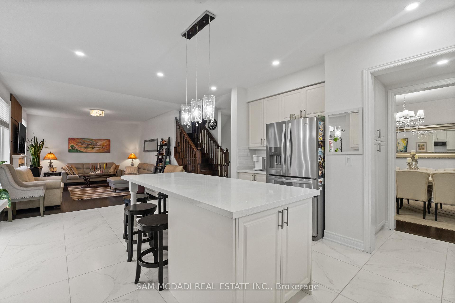
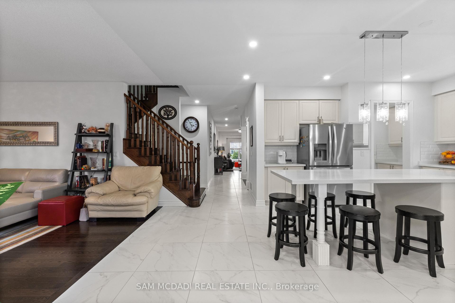
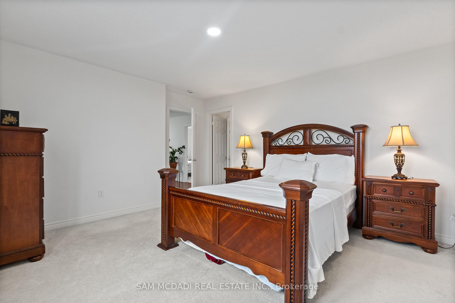
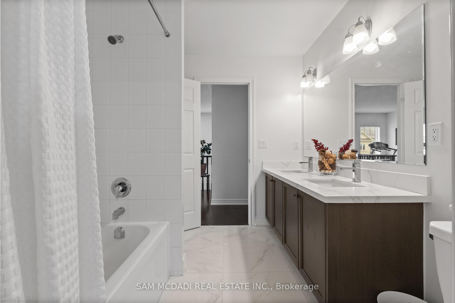
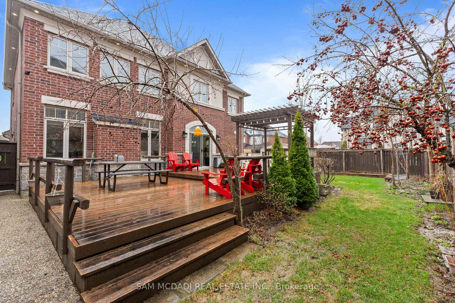
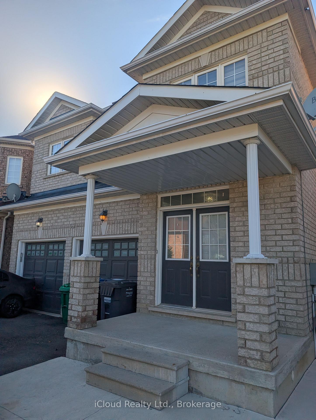
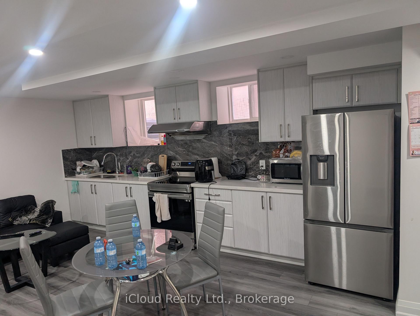
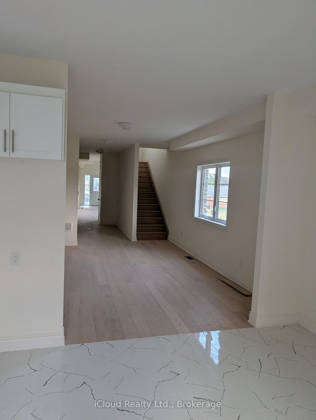
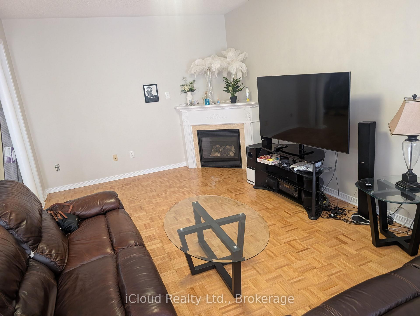
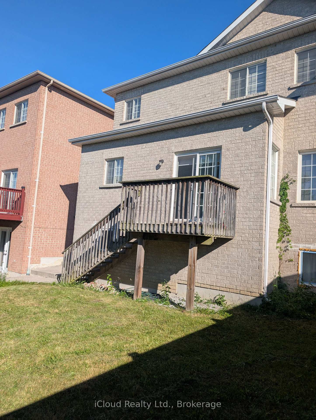
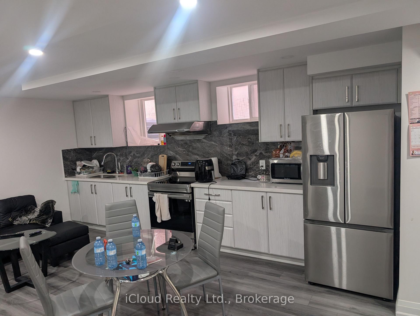
{STEP INSIDE} 19 Selhurst Dr greets you with excellent curb appeal - a wide concrete driveway leading to a covered entry with a glass front door flanked by glass side panels. Step past the double mirror and closets in the ceramic-floored foyer, and this 5-bedroom, 2-storey family home opens up room by room. Vacant and ready for quick possession. {MAIN LEVEL }Hardwood flooring runs through the office (with its own shower and a large window), the living room overlooking the front yard, and the dining room under a coffered ceiling. The kitchen has ceramic flooring, granite counters, a dishwasher, and a moveable centre island, with an eat-in breakfast area that walks out to the deck. The adjoining family room has hardwood flooring, a gas fireplace with built-in TV niches, and a large bay window over the backyard. A powder room and a laundry room with ceramic flooring - with access to the garage, side yard, and basement - complete the level. {UPPER LEVEL} The primary bedroom has a walk-in closet, a double closet, a big window, and a 4pc ensuite. Bedrooms 2 through 5 each have hardwood flooring and a double closet, served by a second 4pc bathroom with ceramic flooring. {LOWER LEVEL} A separate entrance leads to a self-contained basement apartment with its own kitchen (tile flooring, double sink, range hood), a recreation room with laminate flooring and pot lights, a bedroom with a large window, and a 4pc bathroom with a jacuzzi tub and separate stand-up shower. A den and a utility room with an EnerCare hot water tank and furnace round it out - extended family or income potential, built right in. {LOCATION} This Sandringham-Wellington/Vales of Castlemore pocket of Brampton puts families near Heart Lake Conservation Park and dozens of neighbourhood parks, with 23 public and 8 Catholic schools in the area. Highway 410 is close by for the commute, with transit stops throughout the neighbourhood.
No extras listed.
Visit this home
Pick a time that works for you.
No upcoming open houses.

| Type | Detached |
| Style | 2-Storey |
| Approx. Age | 16-30 |
| Size | 2500-3000 sq. ft. |
| Property Tax | $8,636 |
| Lot Size | 55.12 ft x 82.84 ft |
| mls© Number | W13691444 |
| Listed By | CITYSCAPE REAL ESTATE LTD. |
Listing History
- No recent sale history for this listing.
- No recent lease history for this listing.
Schools
Could you afford this home?
What the bank counts
This home's actual carrying costs, payment stress-tested at 6%
- Mortgage, tested at 6%
- $5,784
- Property tax
- $720
- Heat allowance
- $150
- Housing costs
- $6,654 / mo
Lenders cap these at 39% of gross income — that sets the number.
Income needed
$205,000
gross annual household income
- Payment at 4%
- $4,755 / mo
- Cash down
- $226,000
Assumes no other monthly debts · 25-yr amortization
Full affordability checkInvestment Analysis
Estimated rent, cap rate and monthly cash flow for this property
Values and trends
Nearby listings
Comparable sales
- No similar listings found.