| Building Insurance Included | |
| Common Elements Included |


New2 hours ago
66 - 65 Brickyard Way
Brampton North, Brampton
$599,000
Condo Townhouse |
2 | 2 | 2 | 0
About this home
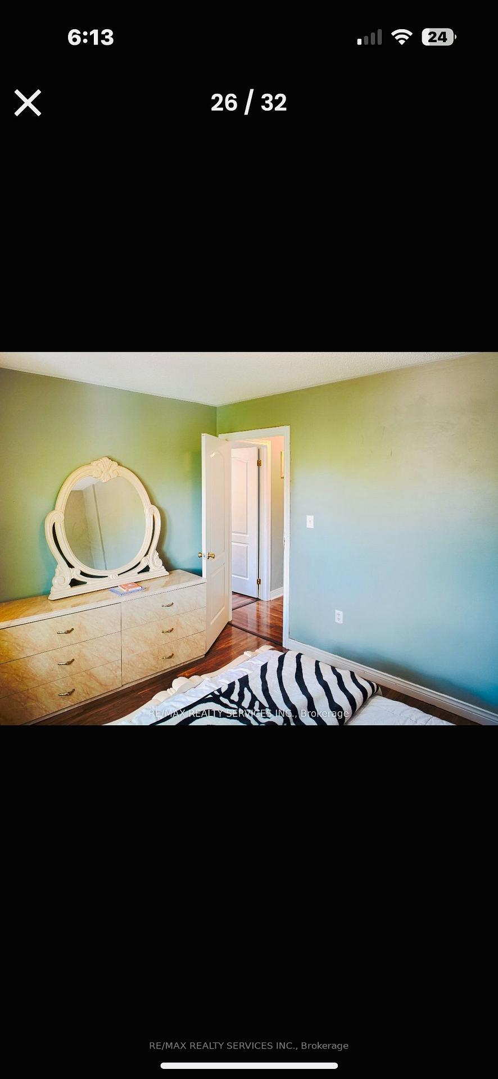
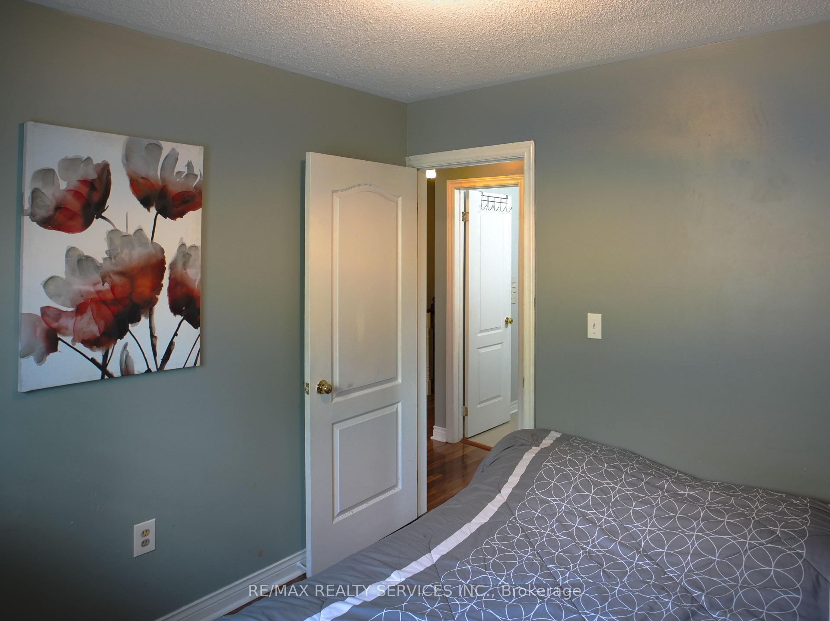
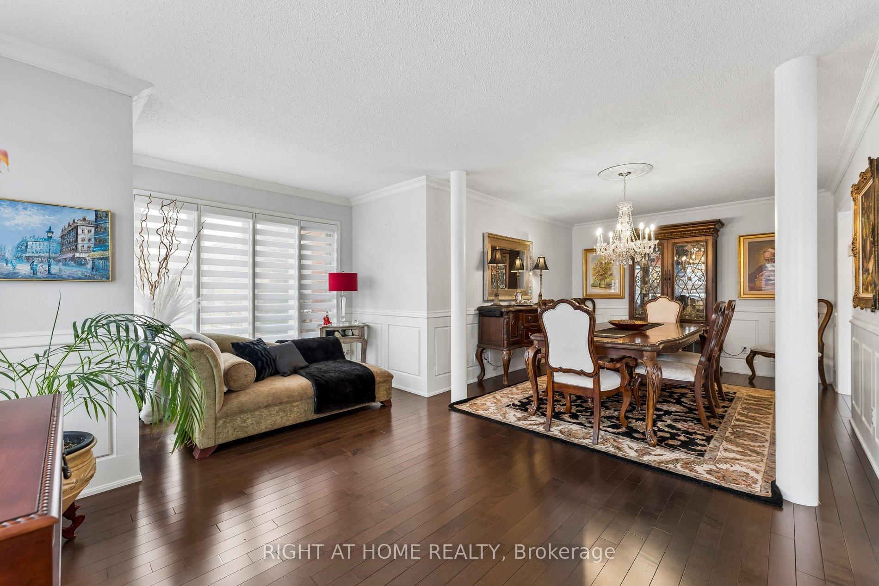
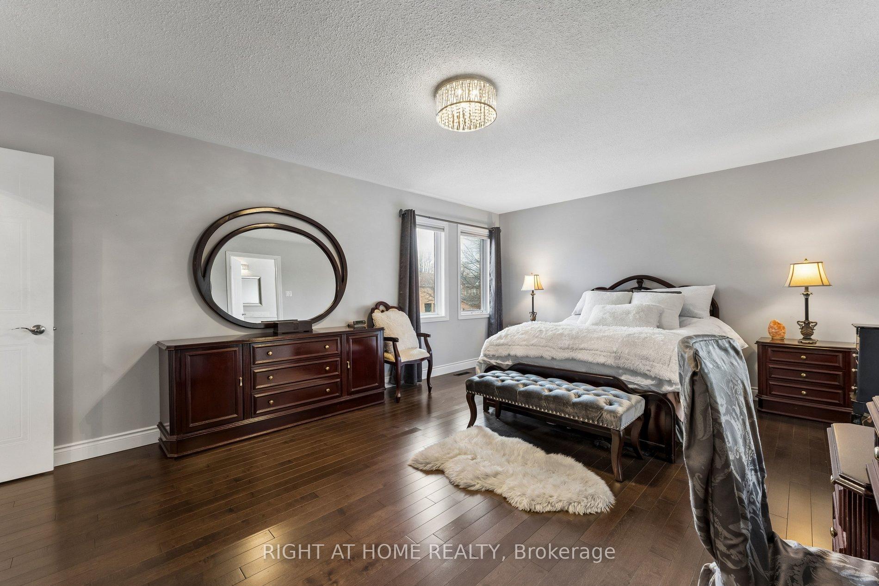
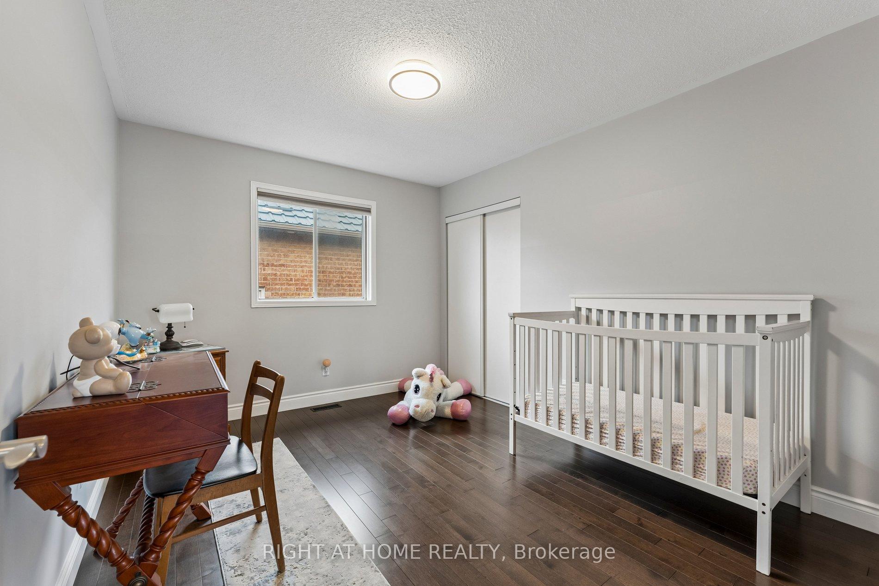
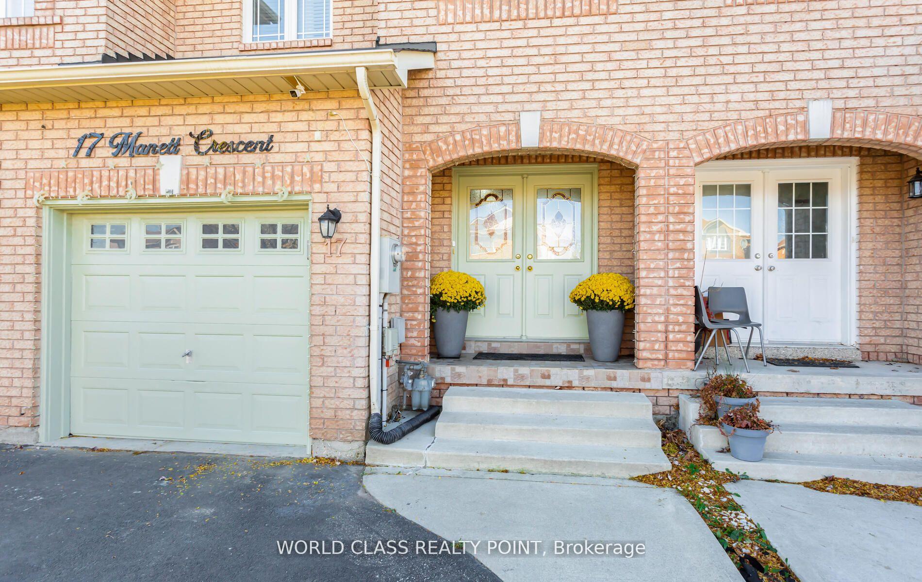
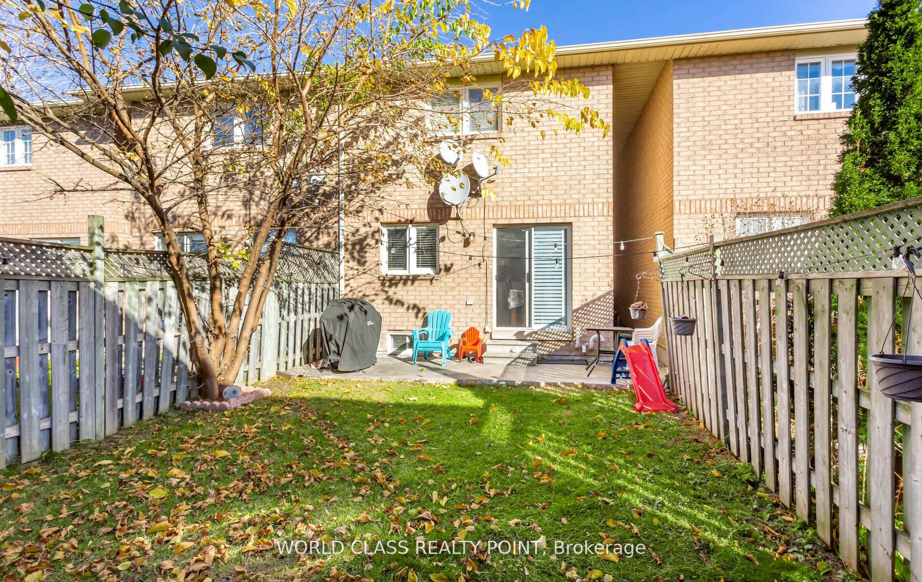
Welcome to this spacious and well-maintained 2-bedroom, 2-bathroom condo townhome in the desirable Ashton Park community. Featuring a bright and functional layout, this sun-filled home boasts large windows that fill the space with an abundance of natural light. The main level offers a comfortable combined living and dining area with a cozy fireplace, along with a well-appointed kitchen and convenient breakfast area. The second level features two generously sized bedrooms and a 4-piece main bathroom. The walk-out lower level is dedicated to a laundry and utility room, complete with a laundry sink and convenient access to the yard. Step outside to enjoy the quaint private yard, offering a lovely outdoor space with plenty of potential to make it your own. Additional features include private parking and a single-car garage with convenient access from the lower level of the home. Ideally located close to schools, parks, shopping, restaurants, public transit, and major highways. A wonderful opportunity to own a bright, spacious, and inviting townhome in a convenient and desirable Brampton community.
Extras
No extras listed.
Visit this home
Pick a time that works for you.
No upcoming open houses.
| Type | Condo Townhouse |
| Style | 2-Storey |
| Approx. Age | Not available |
| Size | 1000-1199 sq. ft. |
| Maintenance Fees | $165 |
| Locker | None |
| Balcony | None |
| Exposure | North |
| Parking Type | Built-In |
| Parking Spaces | 2 |
| Parking Features | None |
| Property Tax | $4,274 |
| mls© Number | W13691284 |
| Listed By | ROYAL LEPAGE RCR REALTY |
Listing History
- No recent sale history for this listing.
- No recent lease history for this listing.
Schools
Could you afford this home?
What the bank counts
This home's actual carrying costs, payment stress-tested at 6%
- Mortgage, tested at 6%
- $3,066
- Property tax
- $356
- Heat allowance
- $150
- Condo fees, half counted
- $83
- Housing costs
- $3,655 / mo
Lenders cap these at 39% of gross income — that sets the number.
Down payment20% · $119,800
25-yr amortization
Income needed
$112,000
gross annual household income
- Payment at 4%
- $2,521 / mo
- Cash down
- $119,800
Assumes no other monthly debts · 25-yr amortization
Full affordability checkInvestment Analysis
Estimated rent, cap rate and monthly cash flow for this property
Values and trends
Nearby listings
Comparable sales
- No similar listings found.