| Heat Included | |
| CAC Included | |
| Common Elements Included | |
| Building Insurance Included | |
| Parking Included |


New2 hours ago
710 - 2450 Old Bronte Road E
1019 - WM Westmount, Oakville
$550,000
Condo Apartment |
2 | 2 | 1 | 1
About this home
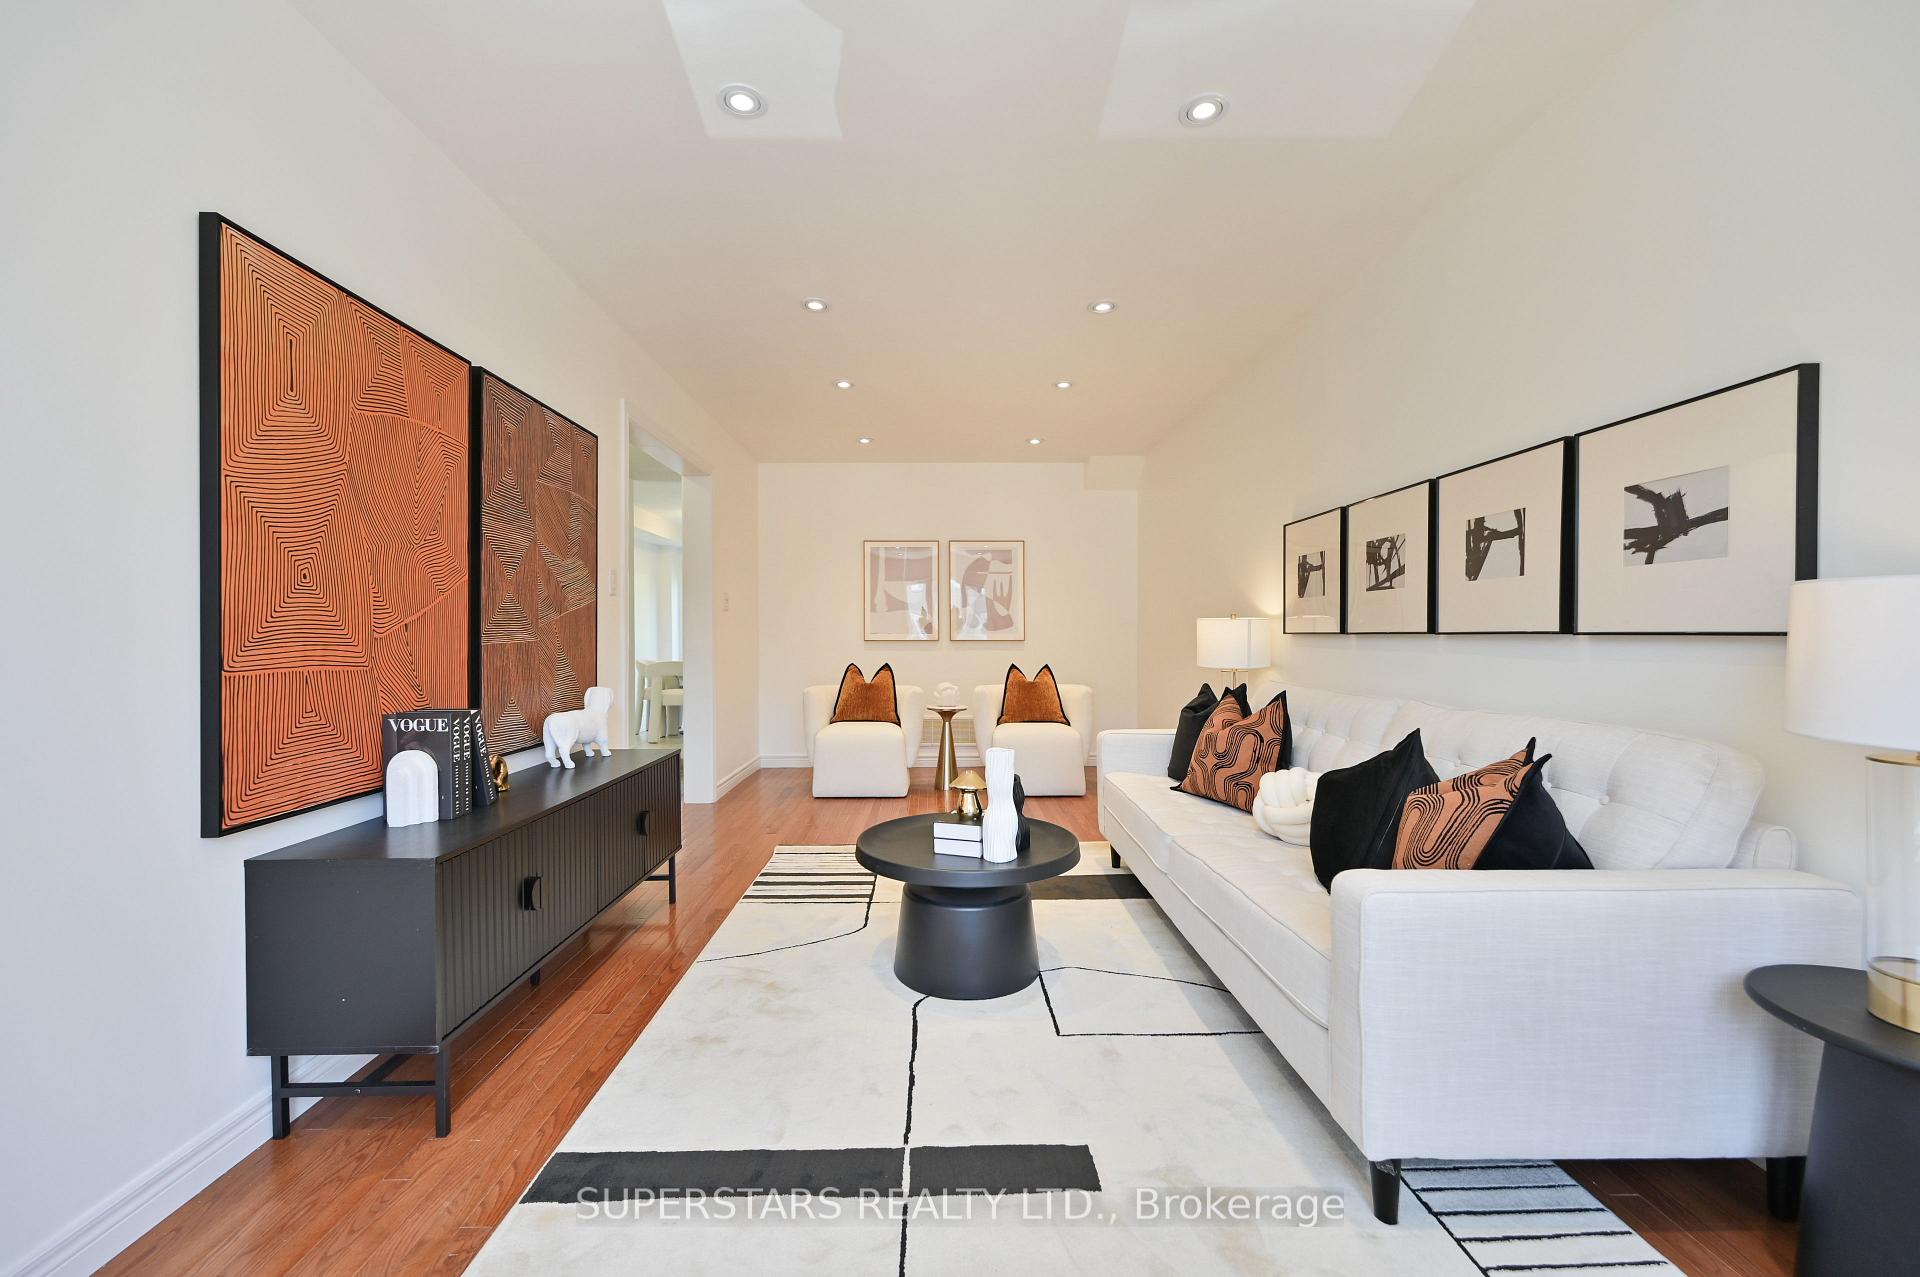
Built in 2024, this beautiful and bright approximately 850 sq. ft. 2-bedroom, 2-bathroom suite offers modern luxury, thoughtful design, and breathtaking unobstructed views of Toronto and Mississauga. The open-concept layout features 9-ft ceilings, floor-to-ceiling windows, and elegant contemporary flooring throughout.The sleek modern kitchen is equipped with floor-to-ceiling cabinetry, quartz countertops, and integrated appliances, including a dishwasher, microwave, and refrigerator. Both bathrooms are tastefully upgraded, with the ensuite featuring a frameless floor-to-ceiling glass shower.Stylish zebra blinds throughout the suite add a sophisticated finishing touch.Step outside onto your private balcony and enjoy expansive open views with plenty of natural light. The secure building offers high-security access and 24/7 concierge service, along with exceptional resort-style amenities including a fitness centre, indoor swimming pool, hot tub, steam room, and rain room.The suite also includes underground parking and a private storage locker. Ideally located with convenient access to Highways 403, QEW, and 407, and close to shopping, restaurants, transit, and everyday essentials.
Extras
No extras listed.
Visit this home
Pick a time that works for you.
No upcoming open houses.
| Type | Condo Apartment |
| Style | Apartment |
| Approx. Age | 0-5 |
| Size | 800-899 sq. ft. |
| Maintenance Fees | $673 |
| Locker | Owned |
| Balcony | Open |
| Exposure | North East |
| Parking Type | Underground |
| Parking Spaces | 1 |
| Parking Features | Private |
| Property Tax | $3,338 |
| mls© Number | W13690316 |
| Listed By | HOME AND BUSINESS REALTY |
Listing History
- No recent sale history for this listing.
- No recent lease history for this listing.
Schools
Could you afford this home?
What the bank counts
This home's actual carrying costs, payment stress-tested at 6%
- Mortgage, tested at 6%
- $2,815
- Property tax
- $278
- Heat allowance
- $150
- Condo fees, half counted
- $336
- Housing costs
- $3,580 / mo
Lenders cap these at 39% of gross income — that sets the number.
Down payment20% · $110,000
25-yr amortization
Income needed
$110,000
gross annual household income
- Payment at 4%
- $2,314 / mo
- Cash down
- $110,000
Assumes no other monthly debts · 25-yr amortization
Full affordability checkInvestment Analysis
Estimated rent, cap rate and monthly cash flow for this property
Values and trends
Nearby listings
Comparable sales
- No similar listings found.