| Heat Included | |
| Water Included | |
| CAC Included | |
| Common Elements Included | |
| Building Insurance Included | |
| Parking Included |


New9 hours ago
501 - 4655 metcalfe Avenue
Central Erin Mills, Mississauga
$549,000
Condo Apartment |
2 + 1 | 2 | 1 | 1
About this home
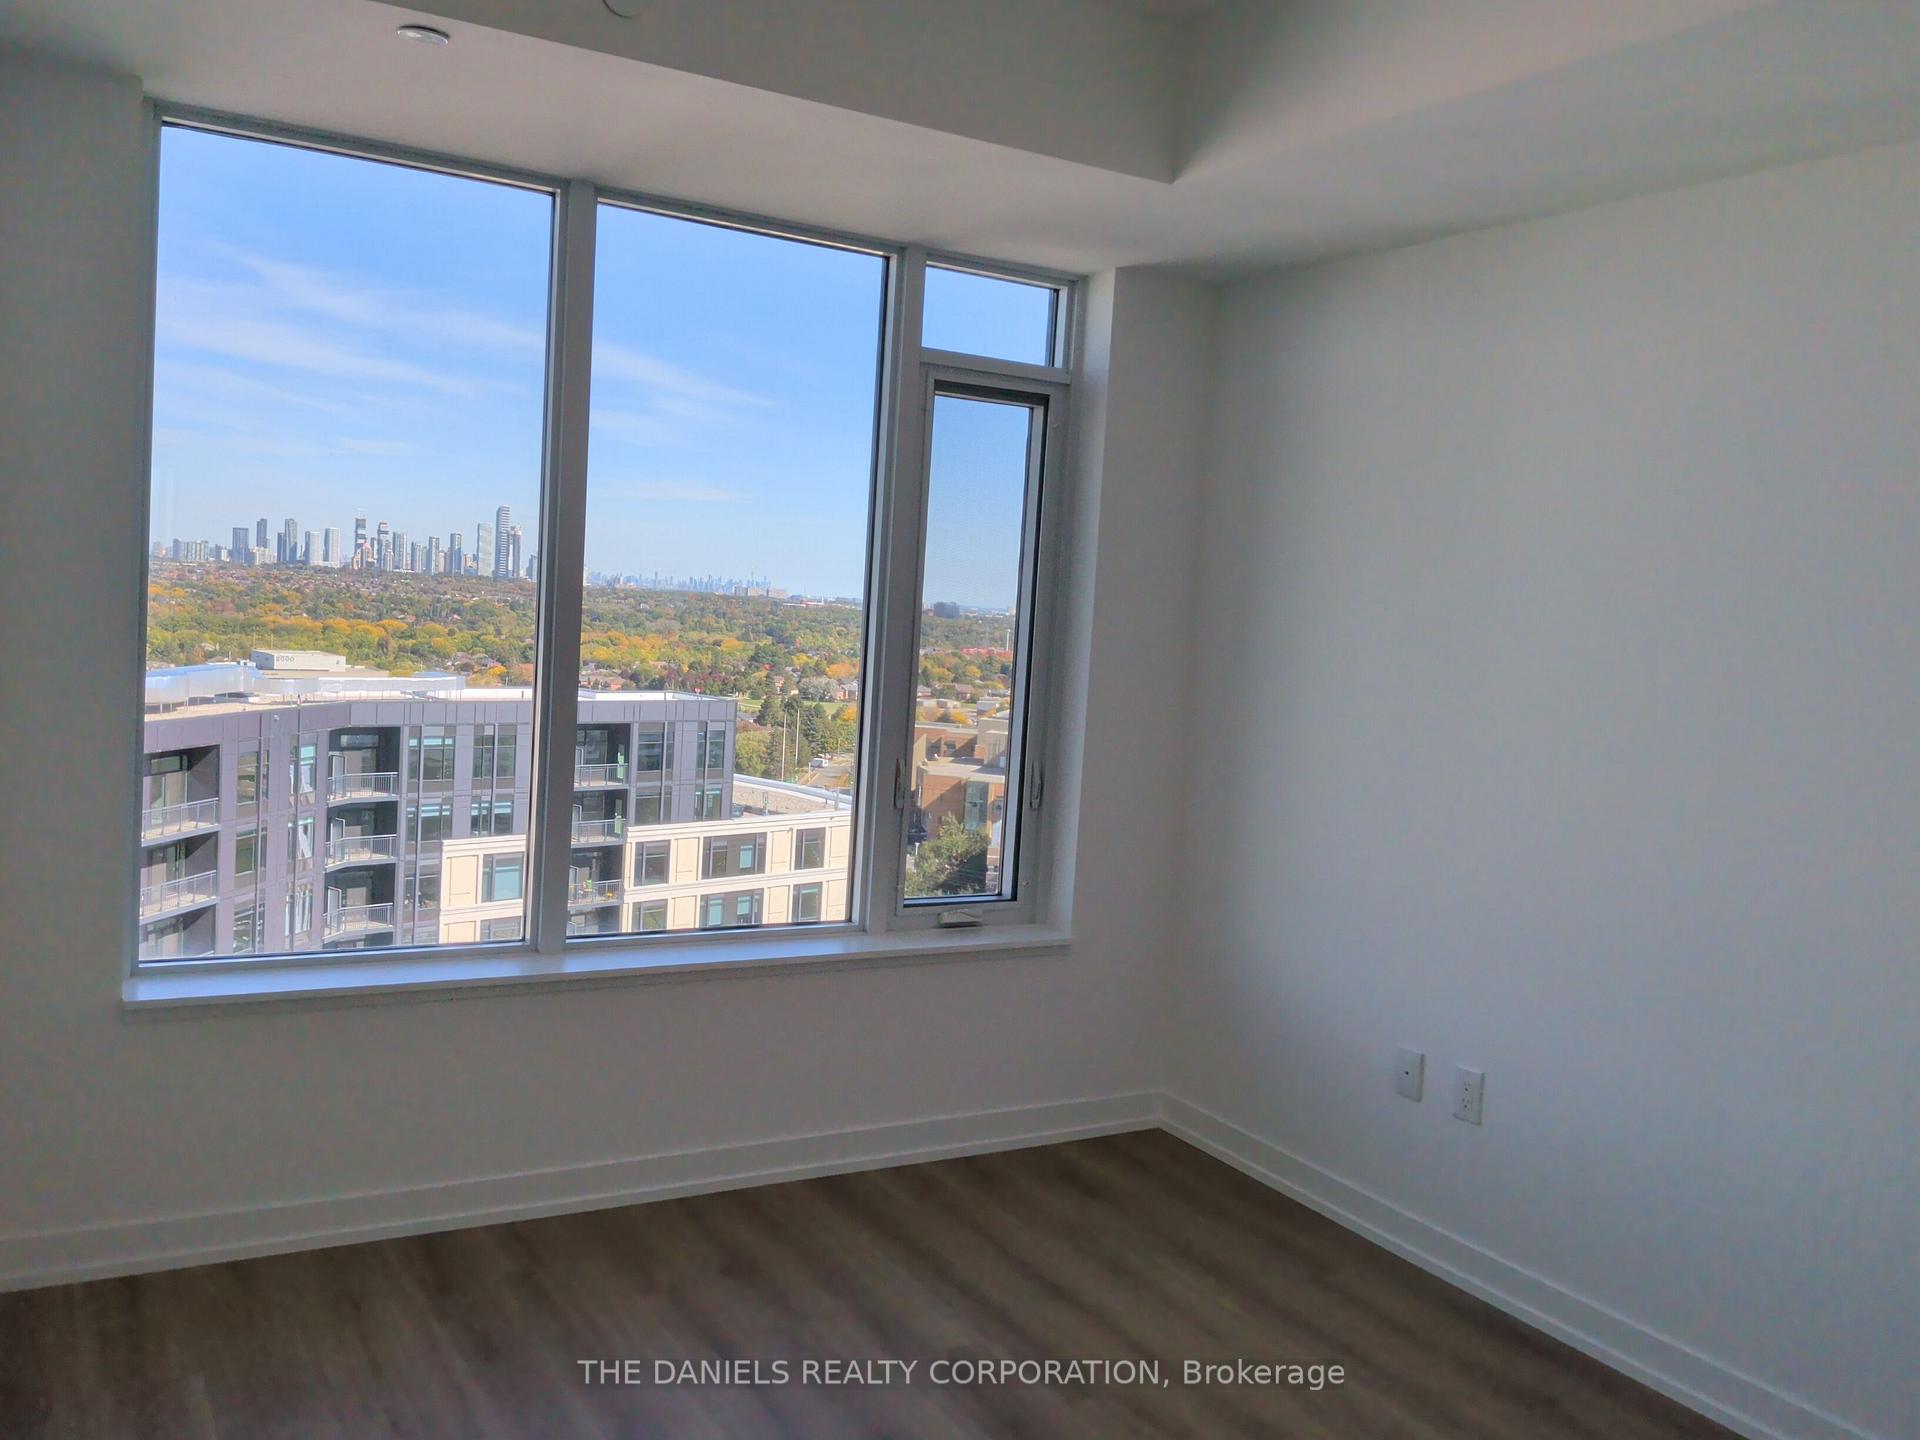
Prime Location in the Heart of Erin Mills! Welcome to Erin Square by Pemberton Group, where modern living meets everyday convenience. This beautifully designed 2-bedroom + den, 2-bathroom suite features a bright, open-concept layout with a versatile den ideal for a home office, study, or additional living space. With two full bathrooms and a functional floor plan, the suite offers an excellent balance of comfort, style, and practicality. Ideally located just steps from Erin Mills Town Centre, with convenient access to Credit Valley Hospital, top-rated schools, restaurants, parks, public transit, and Highways 403 & 407. Residents enjoy an impressive collection of resort-inspired amenities, including a 24-hour concierge, rooftop outdoor pool, BBQ terrace, fitness centre, stylish lounge, games room, guest suite, children's play area, pet wash station, and more. Enjoy the convenience of having shopping, dining, recreation, healthcare, and major transportation routes all within easy reach. An exceptional opportunity to call one of Erin Mills' most desirable communities home! Some listing photos have been virtually staged for illustration purposes.
Extras
No extras listed.
Visit this home
Pick a time that works for you.
No upcoming open houses.
| Type | Condo Apartment |
| Style | Apartment |
| Approx. Age | Not available |
| Size | 800-899 sq. ft. |
| Maintenance Fees | $728 |
| Locker | Owned |
| Balcony | Open |
| Exposure | West |
| Parking Type | Underground |
| Parking Spaces | 1 |
| Parking Features | None |
| Property Tax | $3,514 |
| mls© Number | W13690102 |
| Listed By | RETREND REALTY LTD |
Listing History
- No recent sale history for this listing.
- No recent lease history for this listing.
Schools
Could you afford this home?
What the bank counts
This home's actual carrying costs, payment stress-tested at 6%
- Mortgage, tested at 6%
- $2,810
- Property tax
- $293
- Heat allowance
- $150
- Condo fees, half counted
- $364
- Housing costs
- $3,617 / mo
Lenders cap these at 39% of gross income — that sets the number.
Down payment20% · $109,800
25-yr amortization
Income needed
$111,000
gross annual household income
- Payment at 4%
- $2,310 / mo
- Cash down
- $109,800
Assumes no other monthly debts · 25-yr amortization
Full affordability checkInvestment Analysis
Estimated rent, cap rate and monthly cash flow for this property
Values and trends
Nearby listings
Comparable sales
- No similar listings found.