60 Bushmill Circle
Fletcher's Meadow, Brampton
$799,999
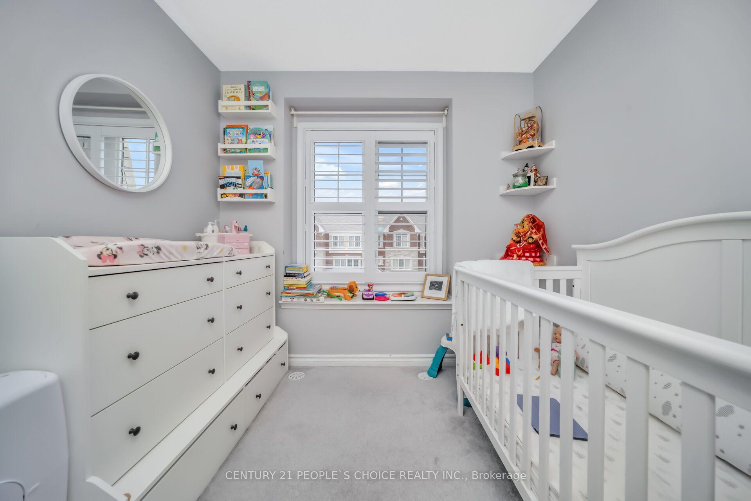
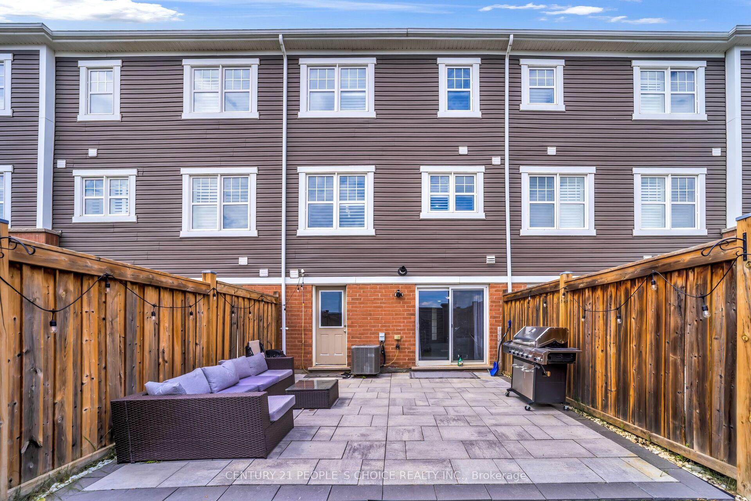
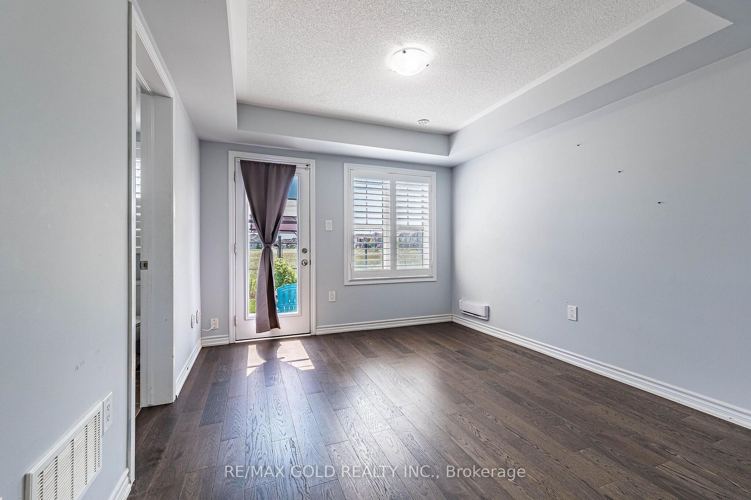
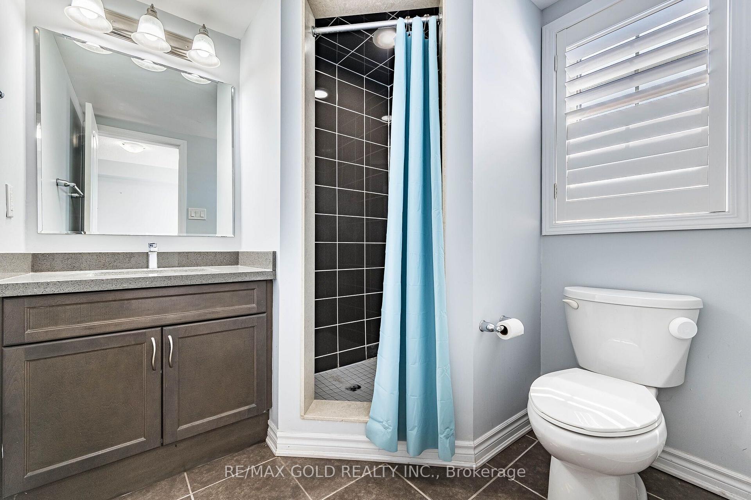
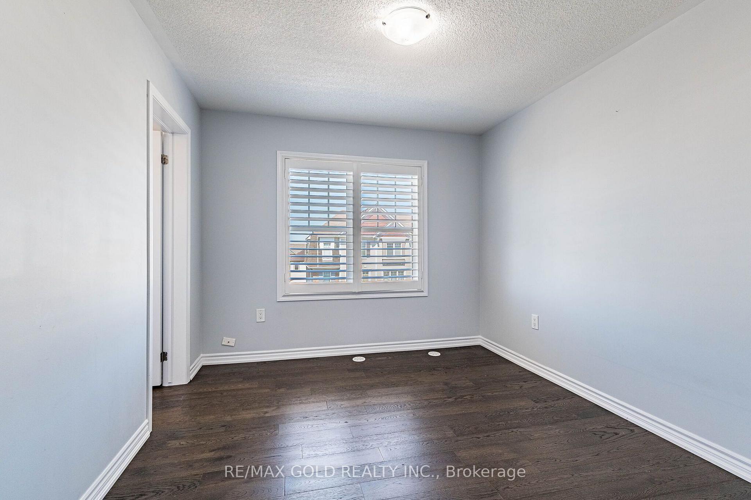
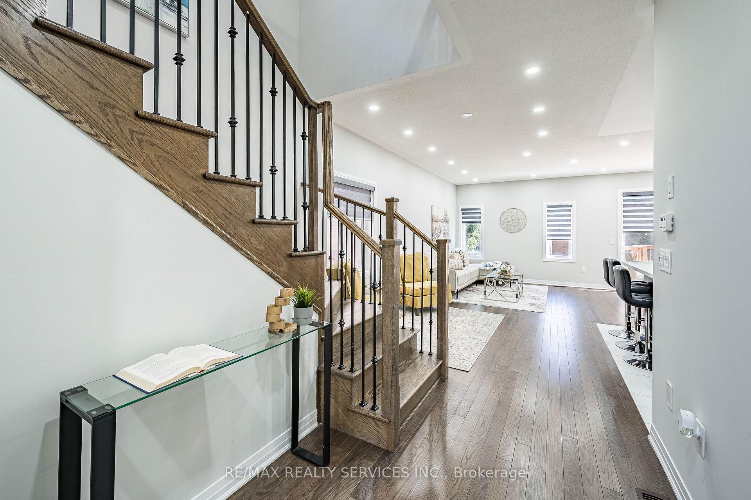
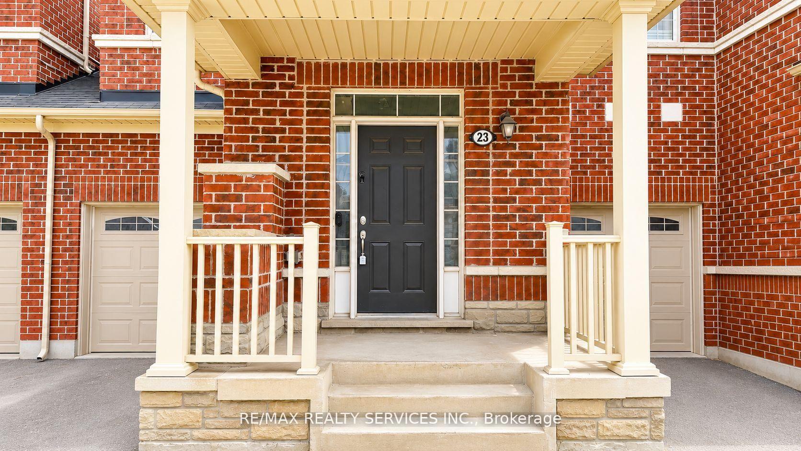
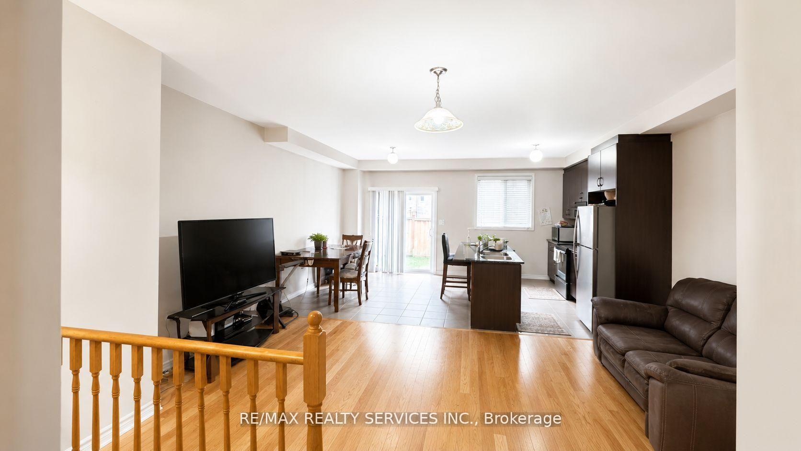
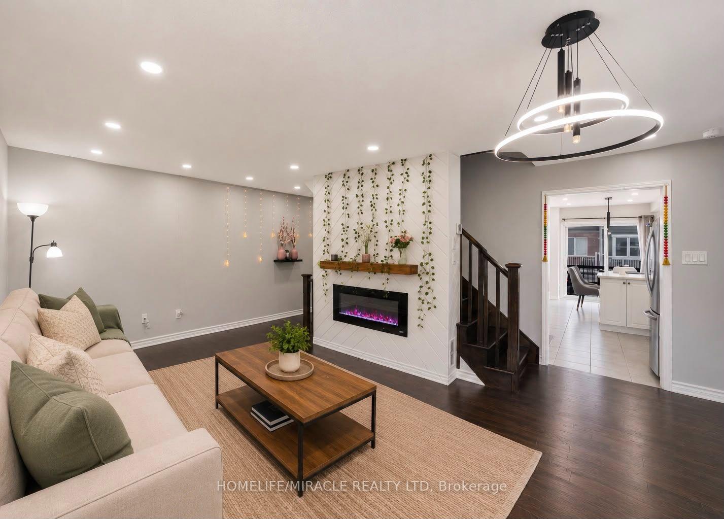
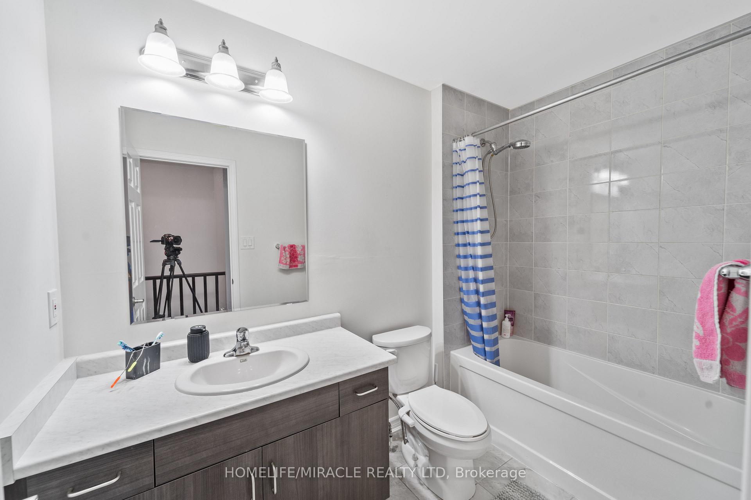
Welcome to this stunning, move-in-ready semi detach home located in the heart of Fletchers Meadow. Offering 3 spacious bedrooms plus finished basement and 4 baths, this property is perfect for growing families. The main floor features a spacious open-concept layout ideal for both daily living and entertaining, with hardwood flooring in the family room and pot-lights on the main floor that adds warmth and elegance. Enjoy cooking fully renovated modern and bright kitchen that flows seamlessly into the living area. Upstairs, the spacious primary bedroom features a private 4-piece ensuite and a walk-in closet, offering a comfortable and stylish retreat. Two additional bedrooms and another full bath completes the upper level. The Single car garage and huge driveway provide ample parking for 3 vehicles, while the large backyard with hot tub is perfect for outdoor dining, gatherings, or relaxing in the sun. The finished basement adds incredible value, includes a sitting area, a , and a modern 3-piece washroom, offering the perfect setup for guests, in-laws, or teenagers. This home is in immaculate condition and ready for you to move in and enjoy. Located in a family-friendly neighborhood close to schools, parks, shopping, and transit, this is the one you've been waiting for.
No extras listed.
Visit this home
Pick a time that works for you.
No upcoming open houses.

| Type | Semi-Detached |
| Style | 2-Storey |
| Approx. Age | Not available |
| Size | 1100-1500 sq. ft. |
| Property Tax | $5,067 |
| Lot Size | 7.93 ft x 31.93 ft |
| mls© Number | W13688228 |
| Listed By | HOMELIFE/MIRACLE REALTY LTD |
Listing History
- No recent sale history for this listing.
- No recent lease history for this listing.
Schools
Could you afford this home?
What the bank counts
This home's actual carrying costs, payment stress-tested at 6%
- Mortgage, tested at 6%
- $4,095
- Property tax
- $422
- Heat allowance
- $150
- Housing costs
- $4,667 / mo
Lenders cap these at 39% of gross income — that sets the number.
Income needed
$144,000
gross annual household income
- Payment at 4%
- $3,367 / mo
- Cash down
- $160,000
Assumes no other monthly debts · 25-yr amortization
Full affordability checkInvestment Analysis
Estimated rent, cap rate and monthly cash flow for this property
Values and trends
Nearby listings
Comparable sales
- No similar listings found.