1399 WILLOWDOWN Road
1017 - SW Southwest, Oakville
$4,248,000
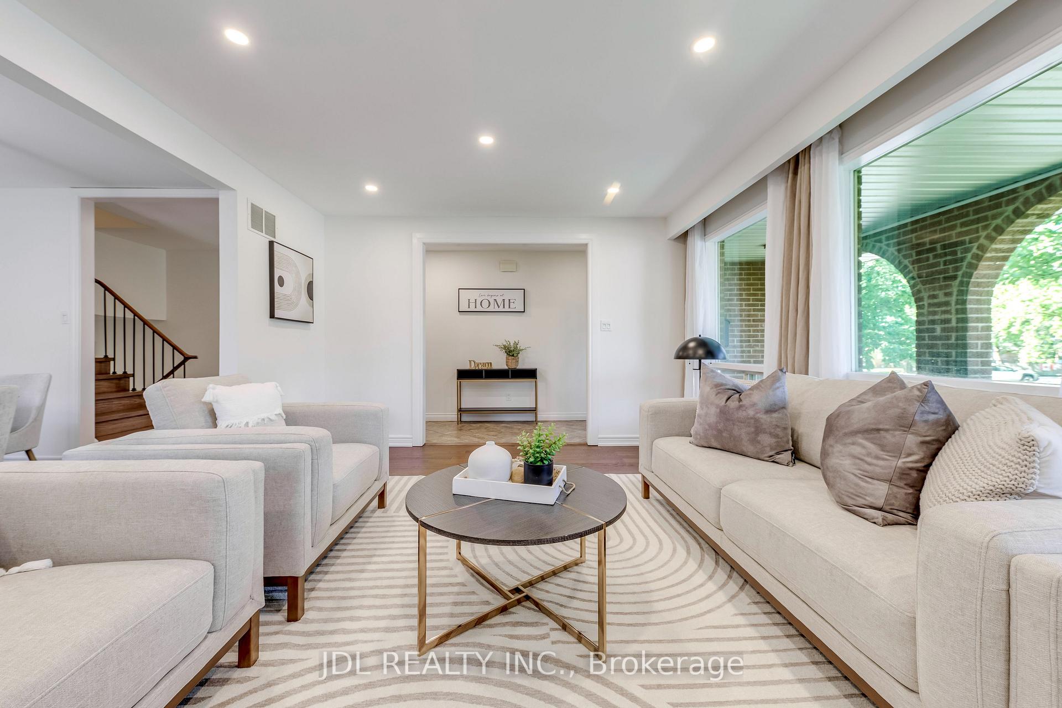
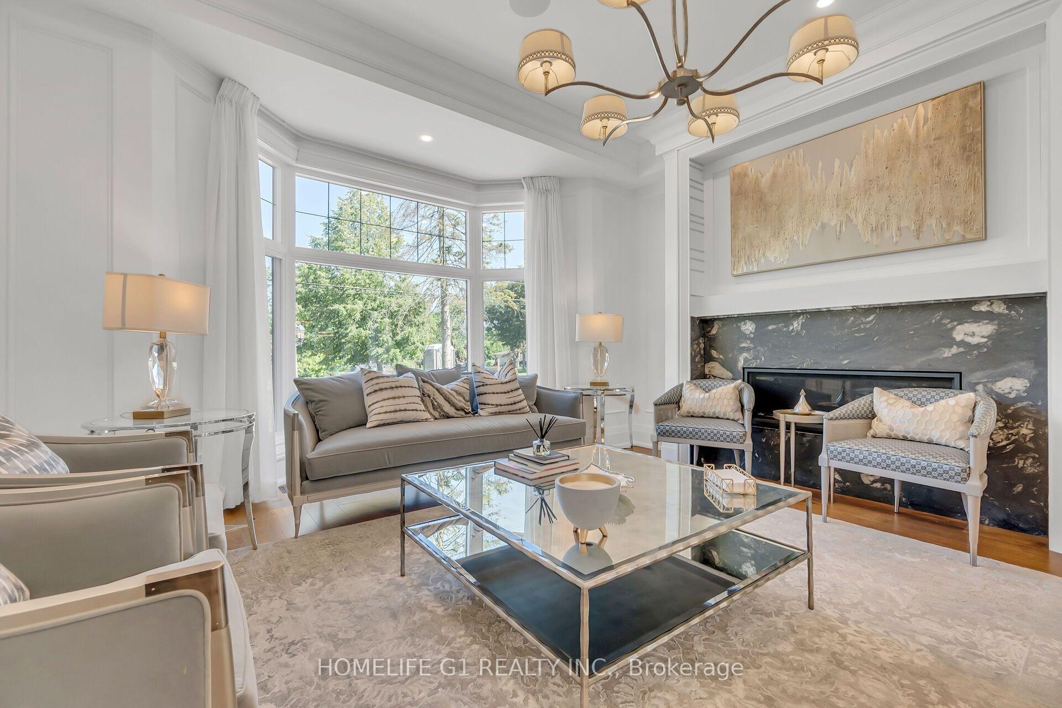
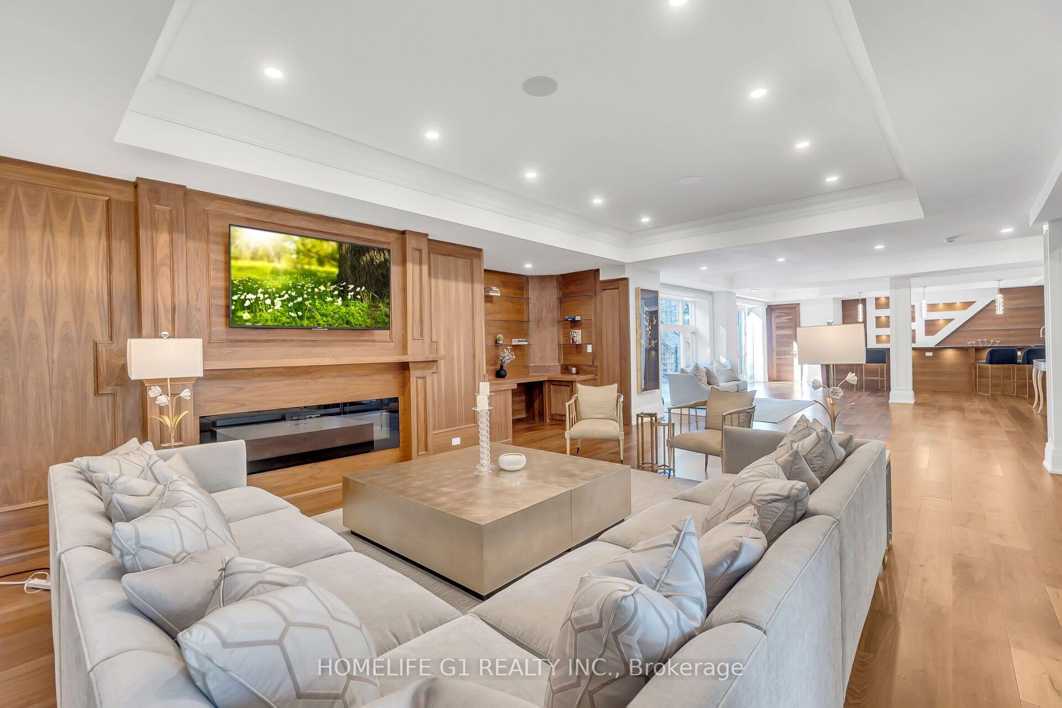
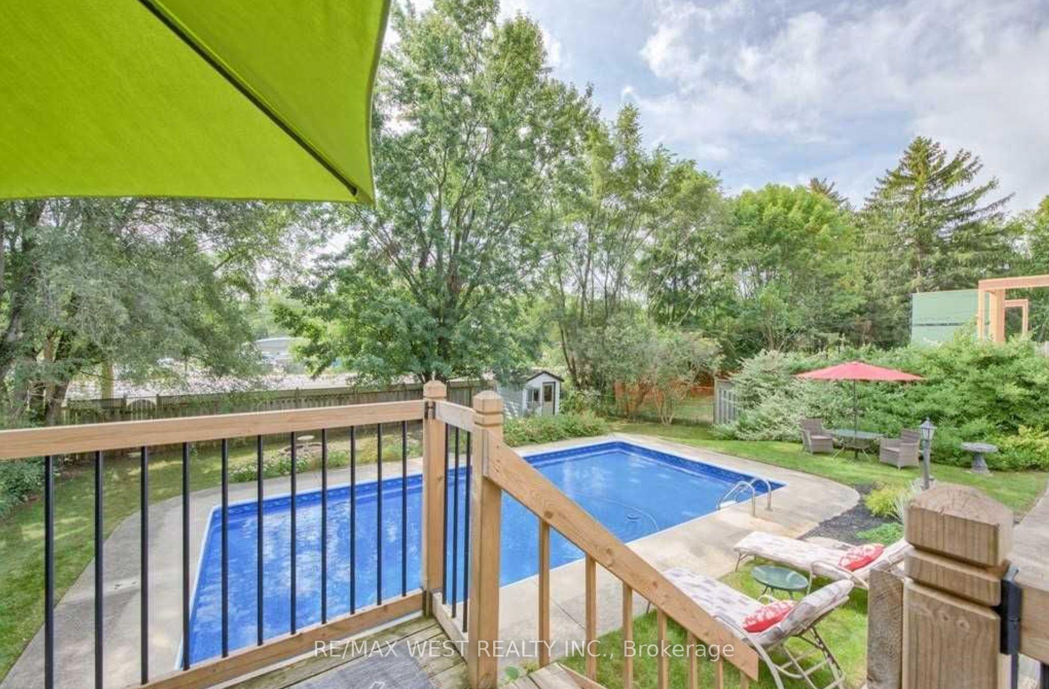
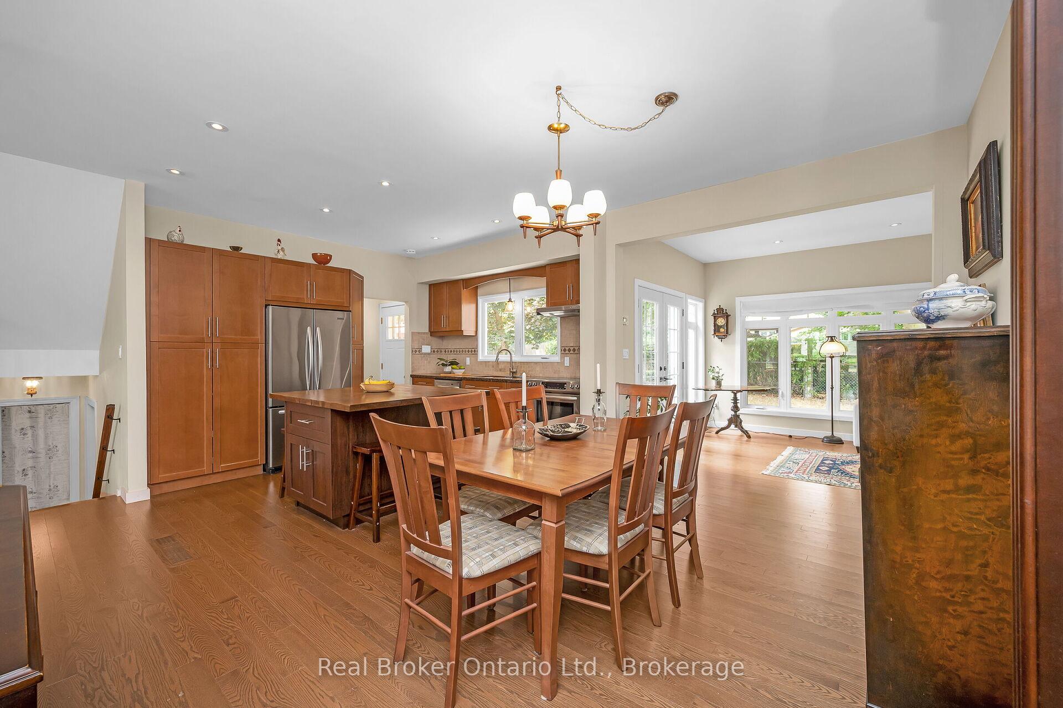
Welcome to 1399 Willowdown Road, an exceptional custom residence inspired by Frank Lloyd Wright's iconic Prairie designs, nestled on a spectacular ravine lot with a picturesque creek in prestigious South Oakville. Offering over 6,800 sq. ft. of beautifully finished living space, this remarkable home features 5 bedrooms upstairs plus 2 additional bedrooms in the finished lower level. The main floor impresses with soaring 10' ceilings, wide-plank oak flooring, custom millwork and an open-concept layout. At its heart is a chef-inspired kitchen with an oversized island, quartz counters, JennAir Professional Series appliances, extensive cabinetry and a butler pantry, opening to the expansive great room and breakfast area. Enjoy seamless indoor-outdoor living from the covered lanai with a fireplace and skylights overlooking the ravine. The finished lower level is designed for entertaining, featuring a dedicated home theatre, billiards and recreation areas, exercise room, 2 bedrooms and a full bathroom. Additional highlights include Lutron lighting automation, remote-controlled blinds, built-in ceiling speakers, multi-camera security, illuminated stair treads, 9' upper-level ceilings and a double garage. Just steps from Coronation Park and Lake Ontario, and minutes to top schools, shopping, dining and GO Transit. A truly rare offering combining architectural distinction, exceptional space and ravine-side privacy.
No extras listed.
Visit this home
Pick a time that works for you.
No upcoming open houses.

| Type | Detached |
| Style | 2-Storey |
| Approx. Age | 6-15 |
| Size | 3500-5000 sq. ft. |
| Property Tax | $17,768 |
| Lot Size | 75 ft x 166 ft |
| mls© Number | W13685756 |
| Listed By | CENTURY 21 MILLER REAL ESTATE LTD. |
Listing History
- No recent sale history for this listing.
- No recent lease history for this listing.
Schools
Could you afford this home?
What the bank counts
This home's actual carrying costs, payment stress-tested at 6%
- Mortgage, tested at 6%
- $21,743
- Property tax
- $1,481
- Heat allowance
- $150
- Housing costs
- $23,374 / mo
Lenders cap these at 39% of gross income — that sets the number.
Income needed
$719,000
gross annual household income
- Payment at 4%
- $17,876 / mo
- Cash down
- $849,600
Assumes no other monthly debts · 25-yr amortization
Full affordability checkInvestment Analysis
Estimated rent, cap rate and monthly cash flow for this property
Values and trends
Nearby listings
Comparable sales
- No similar listings found.