| Common Elements Included | |
| Building Insurance Included | |
| Parking Included |


New2 days ago
Lot 13 - 2005 Queensborough Gate
Central Erin Mills, Mississauga
$1,199,000
Condo Townhouse |
4 | 4 | 2 | 0
About this home
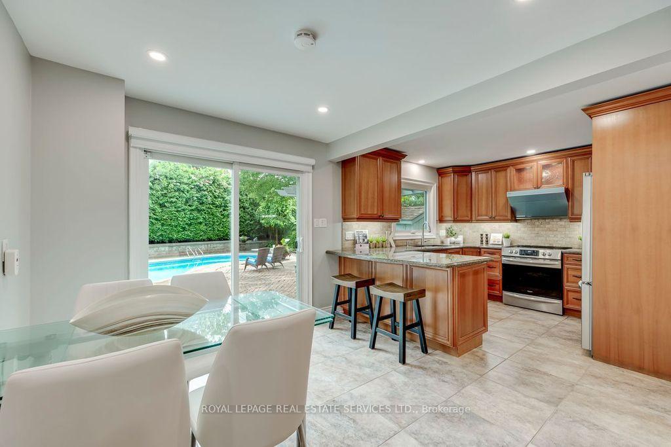
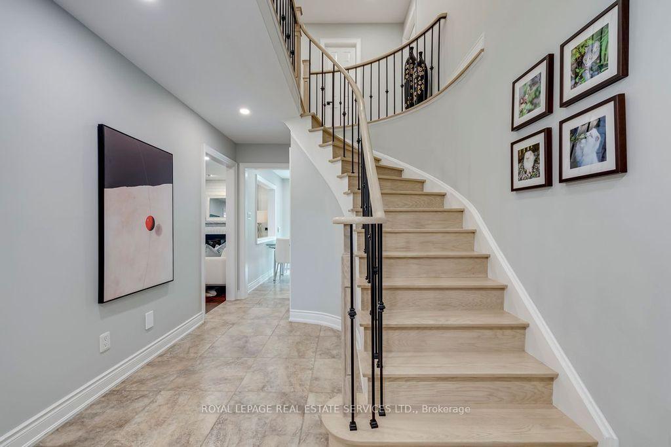
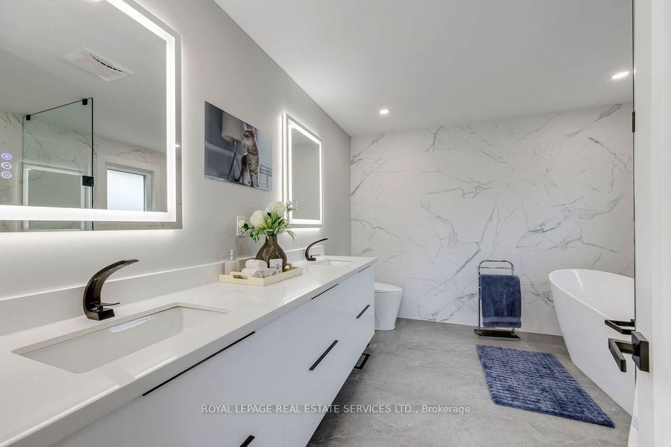
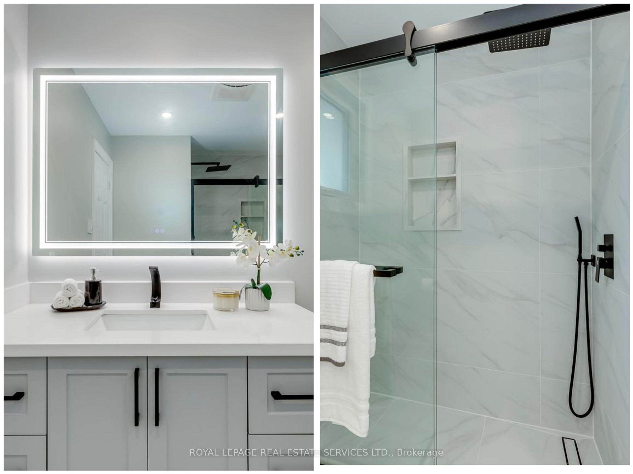
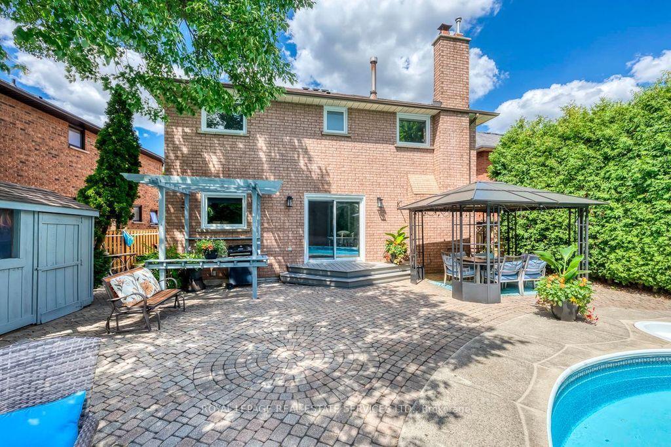
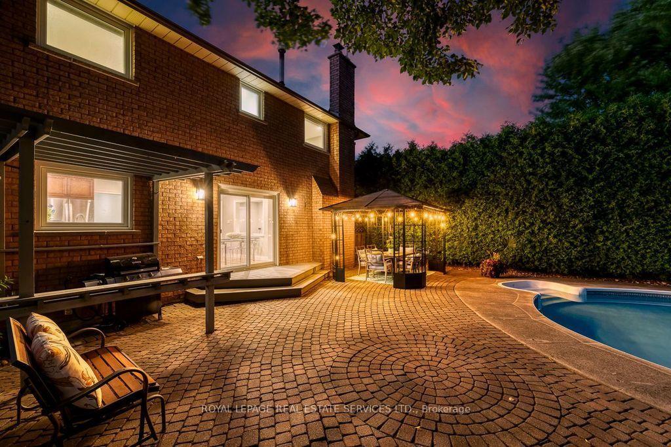
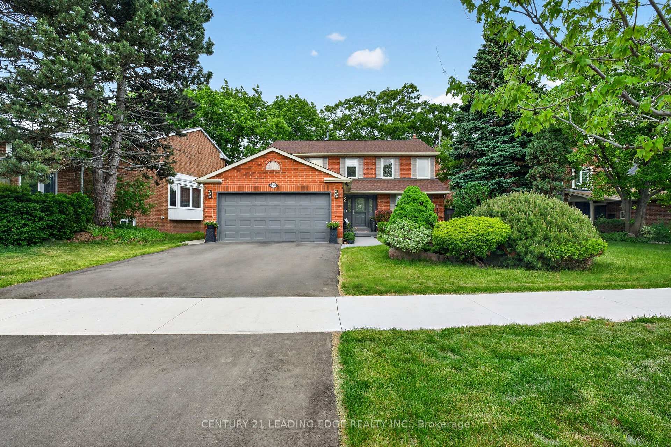
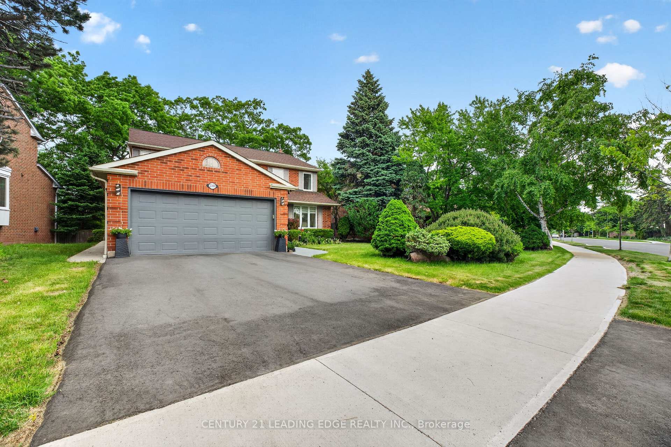
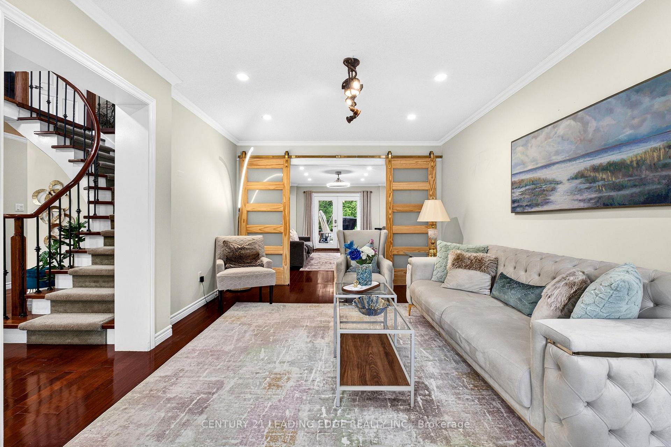
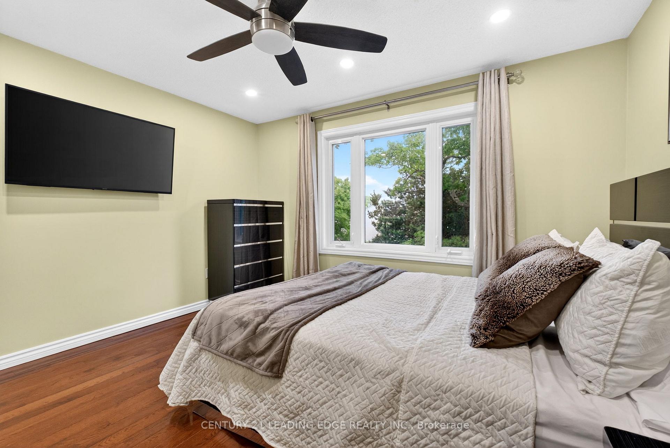
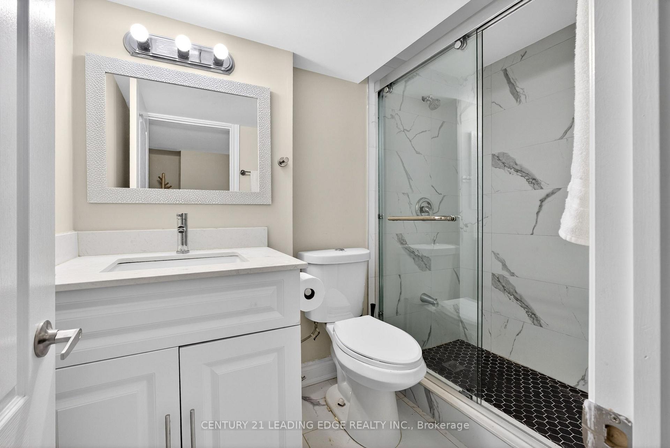
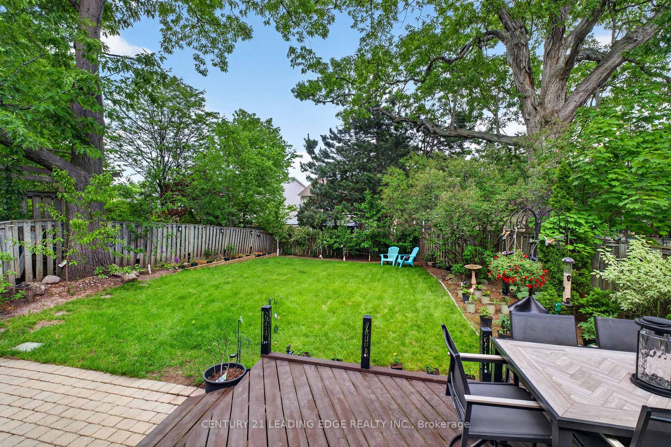
Nestled in the prestigious Mississauga Rd area, this executive townhome is situated on a quiet cul-de-sac and offers over 2,150 square feet of resort-inspired living with soaring high ceilings. As a corner unit, it features a rare ground-floor master bedroom with a 4-piece ensuite and a luxurious oversized windowed closet. A hardwood staircase with elegant iron pickets leads to the open-concept second floor, where the living, family, and dining rooms flow seamlessly into a modern kitchen-complete with a large square island seating eight, beautiful quartz countertops, and direct access to a 200-square-foot terrace. Start your mornings with coffee in the sunshine, watching the seasons transform from spring and summer greens to autumn reds and golds, then to winter white-nature always within reach. The dining area serves as the heart of entertainment, perfect for gatherings with family and friends, while abundant windows flood the space with natural light and positive energy. The family/living room is anchored by a gas fireplace, offering a cozy retreat for ultimate relaxation. Upstairs, three additional well-proportioned bedrooms await, including a spacious master suite with a 6-piece ensuite featuring double sinks, a bathtub, and a separate shower. Convenience is key with a dedicated laundry room and a linen closet on the same level. Overlooking a neighborhood park and with ample visitor parking, this home is ideally located within the highly regarded John Fraser and St. Aloysius Gonzaga school districts. It also offers easy access to UTM's Mississauga campus, major highways, and public transit-combining luxury, comfort, and connectivity in one exceptional package.
Extras
No extras listed.
Visit this home
Pick a time that works for you.
No upcoming open houses.
| Type | Condo Townhouse |
| Style | 3-Storey |
| Approx. Age | 11-15 |
| Size | 2000-2249 sq. ft. |
| Maintenance Fees | $414 |
| Locker | None |
| Balcony | Terrace |
| Exposure | South West |
| Parking Type | Built-In |
| Parking Spaces | 2 |
| Parking Features | None |
| Property Tax | $8,159 |
| mls© Number | W13685250 |
| Listed By | KW Living Realty |
Listing History
- No recent sale history for this listing.
- No recent lease history for this listing.
Schools
Could you afford this home?
What the bank counts
This home's actual carrying costs, payment stress-tested at 6%
- Mortgage, tested at 6%
- $6,137
- Property tax
- $680
- Heat allowance
- $150
- Condo fees, half counted
- $207
- Housing costs
- $7,174 / mo
Lenders cap these at 39% of gross income — that sets the number.
Down payment20% · $239,800
25-yr amortization
Income needed
$221,000
gross annual household income
- Payment at 4%
- $5,046 / mo
- Cash down
- $239,800
Assumes no other monthly debts · 25-yr amortization
Full affordability checkInvestment Analysis
Estimated rent, cap rate and monthly cash flow for this property
Values and trends
Nearby listings
Comparable sales
- No similar listings found.