| Common Elements Included |


New2 days ago
42 - 5530 GLEN ERIN Drive
Central Erin Mills, Mississauga
$834,000
Condo Townhouse |
3 | 4 | 2 | 0
About this home
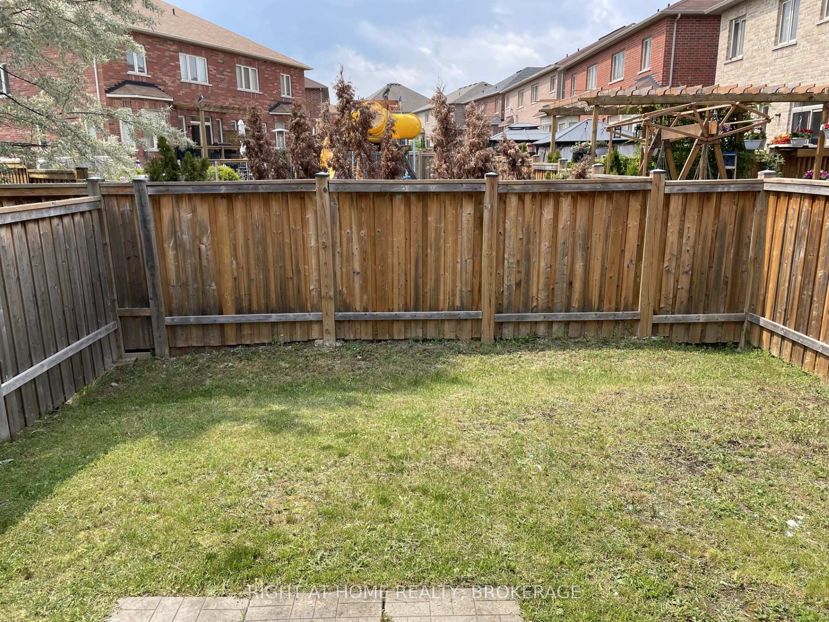
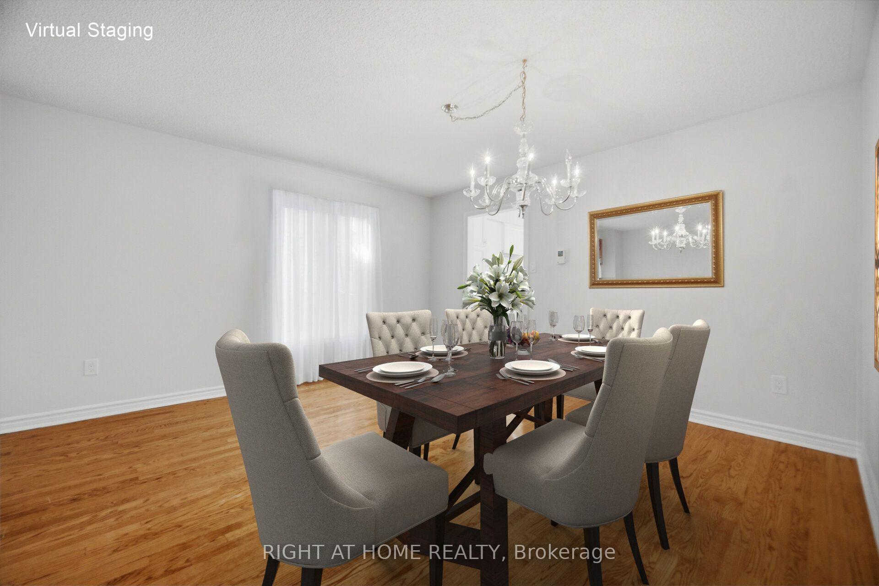
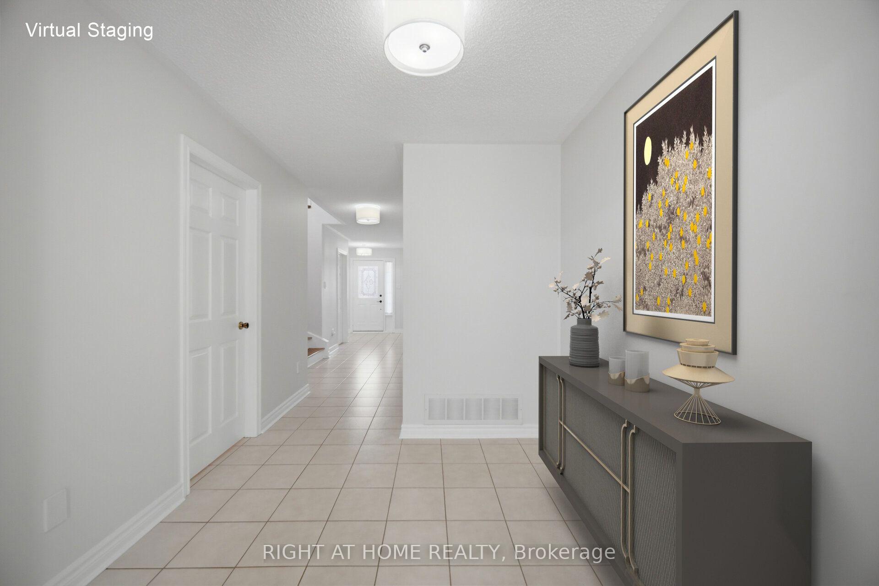
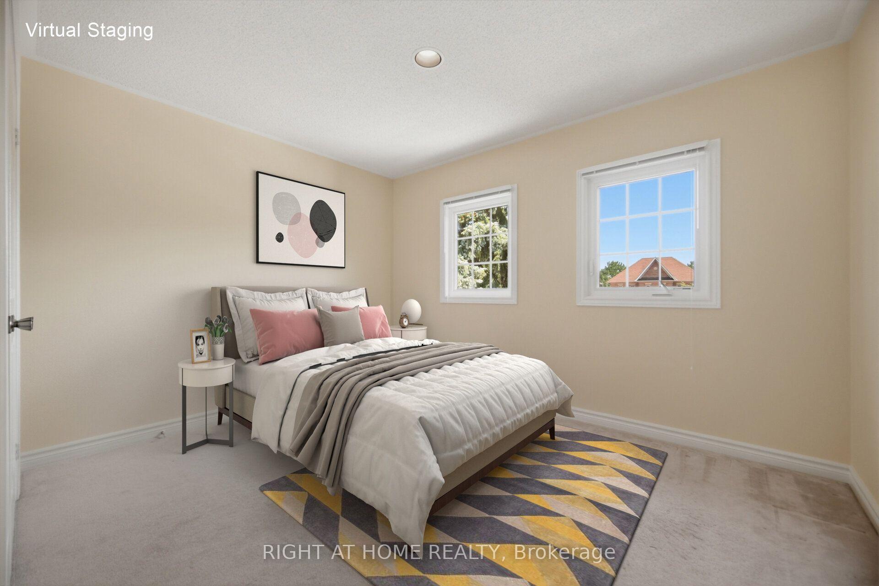
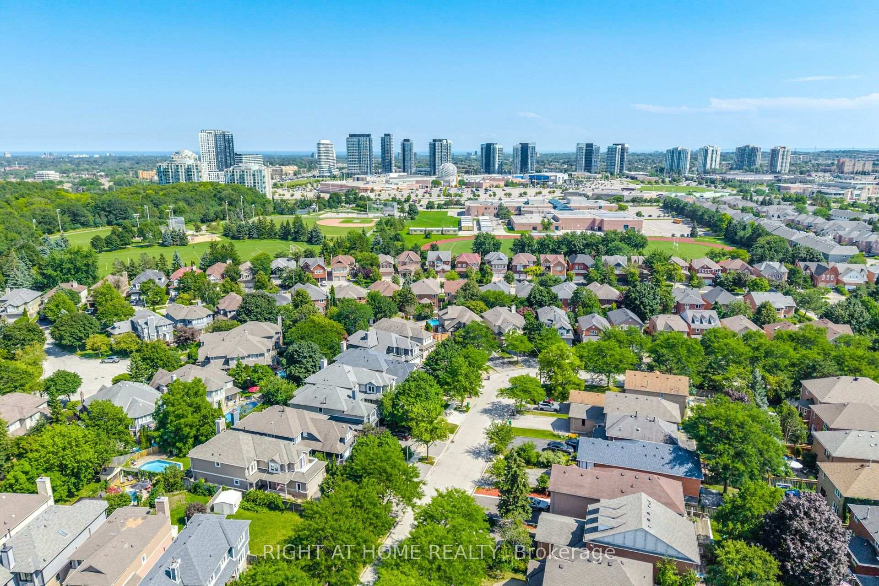
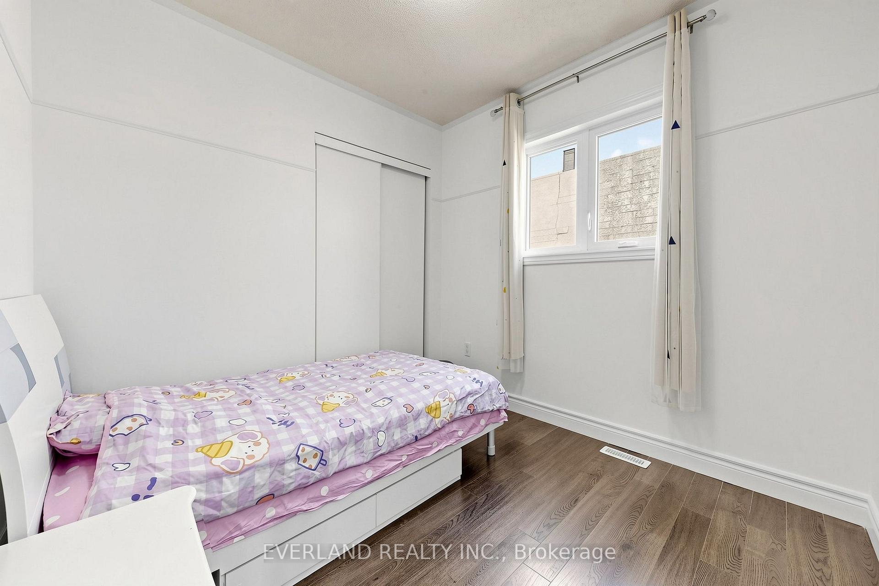
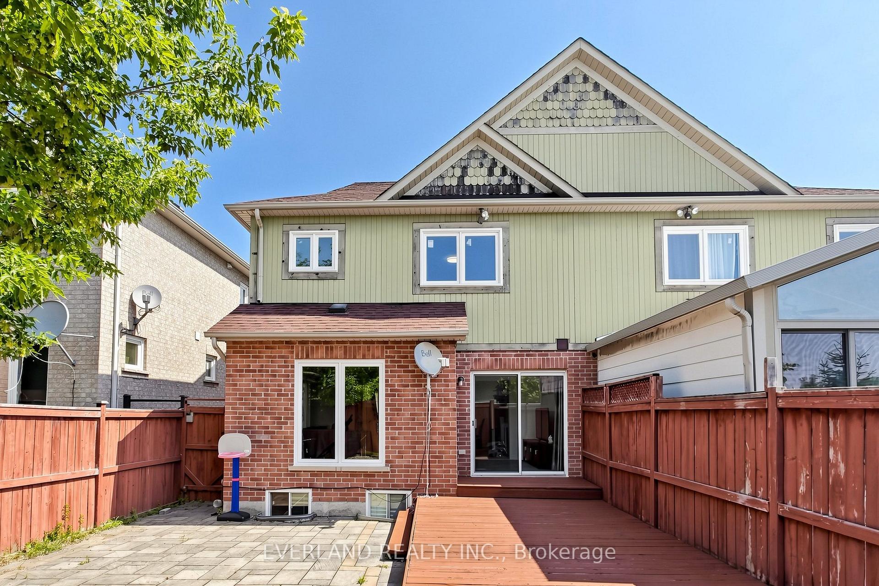
**Renovated Top To Bottom!** One of the largest end-unit townhomes in the complex, offering a semi-detached feel in the highly sought-after John Fraser/Gonzaga school area. Situated on a quiet, low-traffic street with green space behind and a playground directly across. Bright and functional layout with large windows. Renovated kitchen features granite countertops, stylish backsplash, stainless steel appliances and a **brand-new cooktop (2026)**.Breakfast area walks out to a private deck. **Finished walkout basement with 2-piece bath**offers flexible space for a home office, recreation room or in-law suite. King-sized primary bedroom with walk-in closet, private ensuite and space for a desk or sitting area. Two additional spacious bedrooms with generous closets. Numerous recent upgrades include **furnace (2026), washer (2022), hot water heater (2025, rental), new driveway (2025), garage door (2025), and bedroom painting (2024).**Excellent location close to top-rated schools, parks, Erin Mills Town Centre, Longo's, Streetsville GO, transit, and 403/401. Low maintenance fees include lawn care, landscaping, snow removal, roof, windows, garage door, annual window cleaning, stair cleaning/high-pressure washing, mutual road maintenance and building insurance.**Turnkey home in a family-friendly community-move in and enjoy!**
Extras
No extras listed.
Visit this home
Open houses
Sat, Aug 22
2:00 PM – 4:00 PM
Sun, Aug 23
2:00 PM – 4:00 PM
Or pick a time that works for you.
| Type | Condo Townhouse |
| Style | 3-Storey |
| Approx. Age | 16-30 |
| Size | 1400-1599 sq. ft. |
| Maintenance Fees | $405 |
| Locker | None |
| Balcony | Open |
| Exposure | East |
| Parking Type | Built-In |
| Parking Spaces | 2 |
| Parking Features | Private |
| Property Tax | $5,276 |
| mls© Number | W13684438 |
| Listed By | RE/MAX REALTY SPECIALISTS INC. |
Listing History
- No recent sale history for this listing.
- No recent lease history for this listing.
Schools
Could you afford this home?
What the bank counts
This home's actual carrying costs, payment stress-tested at 6%
- Mortgage, tested at 6%
- $4,269
- Property tax
- $440
- Heat allowance
- $150
- Condo fees, half counted
- $203
- Housing costs
- $5,061 / mo
Lenders cap these at 39% of gross income — that sets the number.
Down payment20% · $166,800
25-yr amortization
Income needed
$156,000
gross annual household income
- Payment at 4%
- $3,510 / mo
- Cash down
- $166,800
Assumes no other monthly debts · 25-yr amortization
Full affordability checkInvestment Analysis
Estimated rent, cap rate and monthly cash flow for this property
Values and trends
Nearby listings
Comparable sales
- No similar listings found.