8 River View Drive
Brampton East, Brampton
$1,099,000
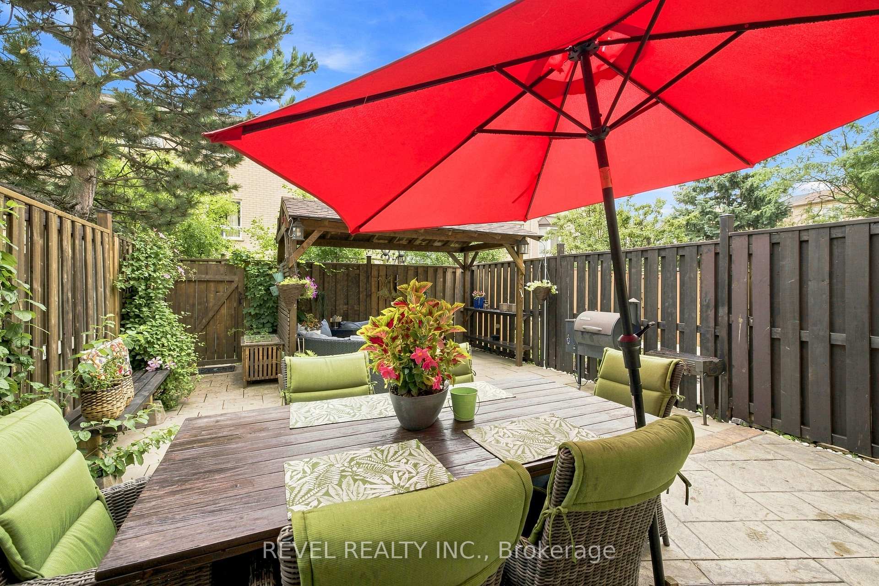
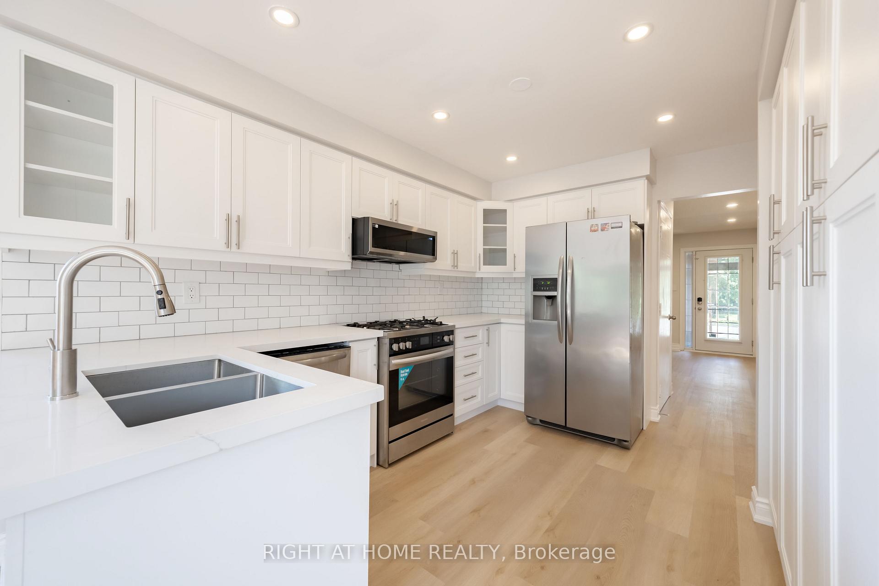
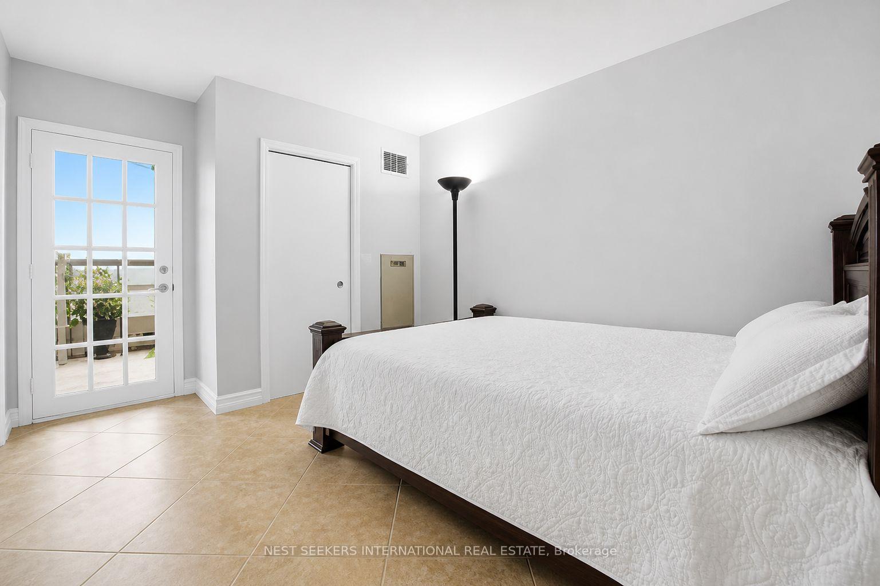
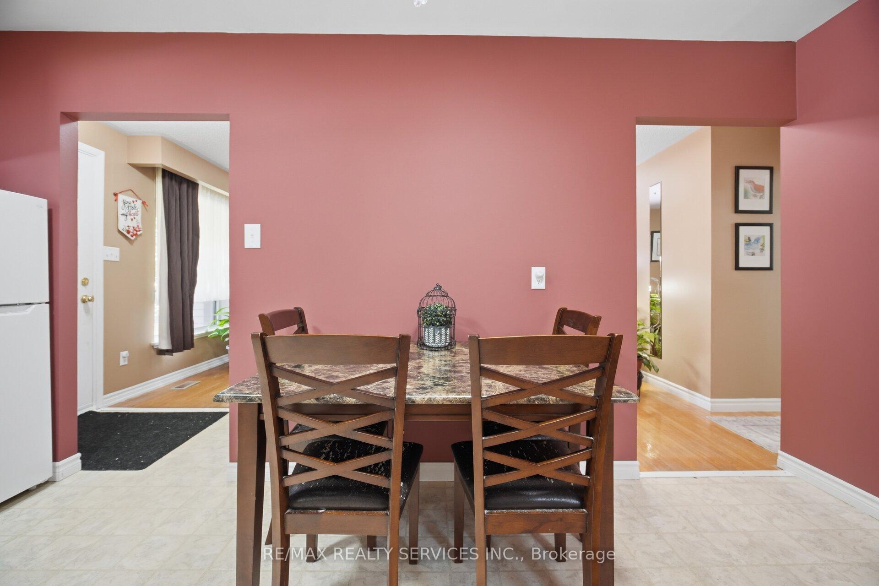
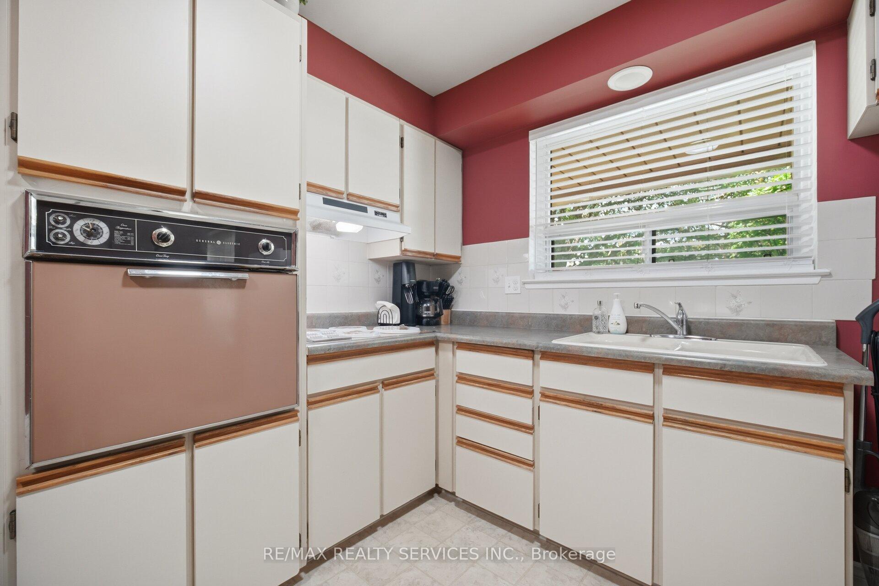
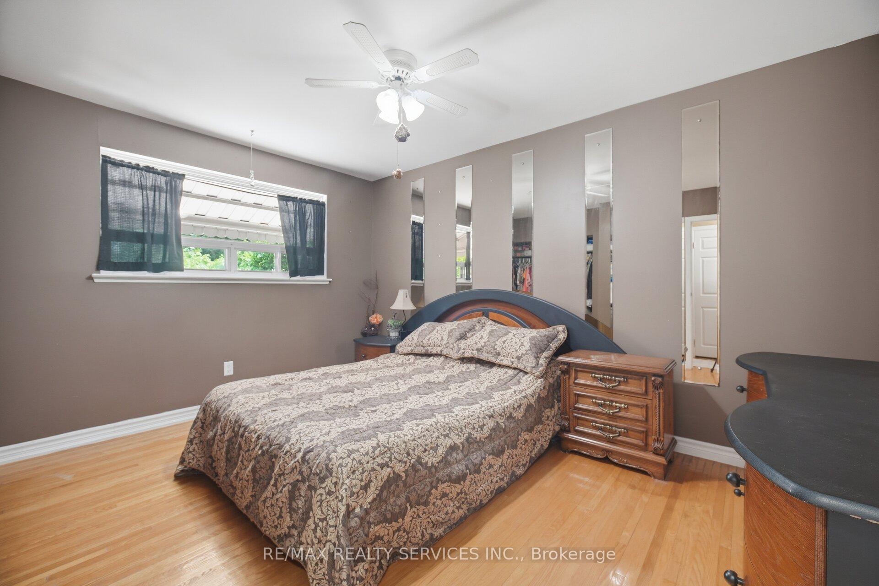
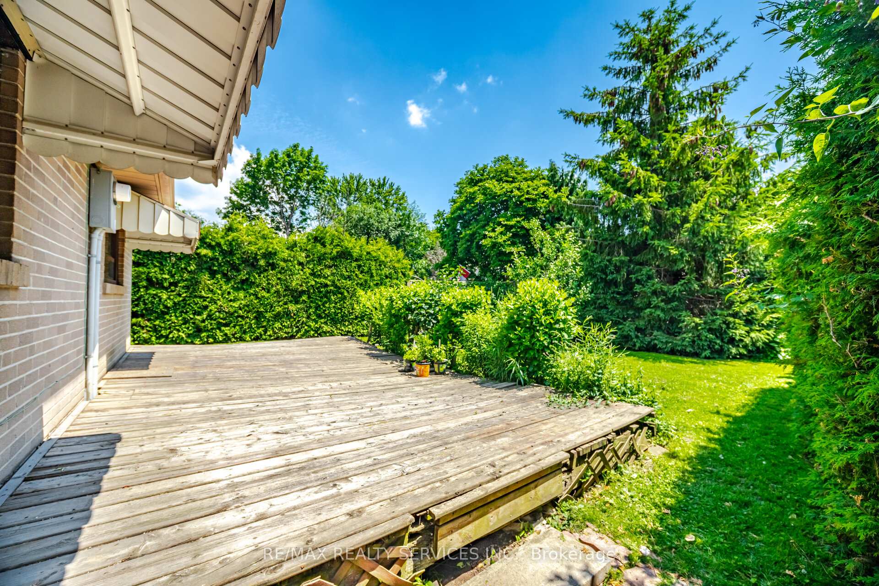
Welcome to 8 River View Dr, located in the highly sought-after community of Peel Village in Brampton. Situated on a private extra-large 75 x217ft lot with an in ground pool backing onto Etobicoke Creek, this property offers beautiful creek views just as the street name suggests. Featuring a triple car garage and an extra-large driveway, this solid brick 2-storey home offers 4 spacious bedrooms and a functional layout on both the-main and second floors. The main floor features a separate living room, formal dining room, large family room with fireplace, private office, and a spacious kitchen with breakfast area and patio doors leading to the backyard. The secondflooroffers 4 generously sized bedrooms, including a primary bedroom with walk-in closet and ensuite bathroom, along with a separatecommonwashroom for the additional bedrooms. Huge unfinished basement with endless potential to design according to your needs. Enjoy the fully fenced private backyard complete with an in-ground pool, wooden deck, and peaceful creek setting that gives a country living feel while still being in the city. Triple car garage and extra-large driveway can accommodate at least 9 cars, perfect for large families or car enthusiasts.ExcellentPeel Village location close to all amenities including Shoppers World, Brampton Transit, upcoming LRT, Sheridan College, DowntownBrampton,and GO Station. Minutes to Highways 401, 410 & 407. Steps to shopping, banks, grocery stores, major restaurants, parks, and schools.
No extras listed.
Visit this home
Pick a time that works for you.
No upcoming open houses.

| Type | Detached |
| Style | 2-Storey |
| Approx. Age | Not available |
| Size | 2000-2500 sq. ft. |
| Property Tax | $10,109 |
| Lot Size | 75 ft x 217.1 ft |
| mls© Number | W13684074 |
| Listed By | RE/MAX REALTY SPECIALISTS INC. |
Listing History
- No recent sale history for this listing.
- No recent lease history for this listing.
Schools
Could you afford this home?
What the bank counts
This home's actual carrying costs, payment stress-tested at 6%
- Mortgage, tested at 6%
- $5,625
- Property tax
- $842
- Heat allowance
- $150
- Housing costs
- $6,618 / mo
Lenders cap these at 39% of gross income — that sets the number.
Income needed
$204,000
gross annual household income
- Payment at 4%
- $4,625 / mo
- Cash down
- $219,800
Assumes no other monthly debts · 25-yr amortization
Full affordability checkInvestment Analysis
Estimated rent, cap rate and monthly cash flow for this property
Values and trends
Nearby listings
Comparable sales
- No similar listings found.