3803 Keenan Crescent
Malton, Mississauga
$699,900
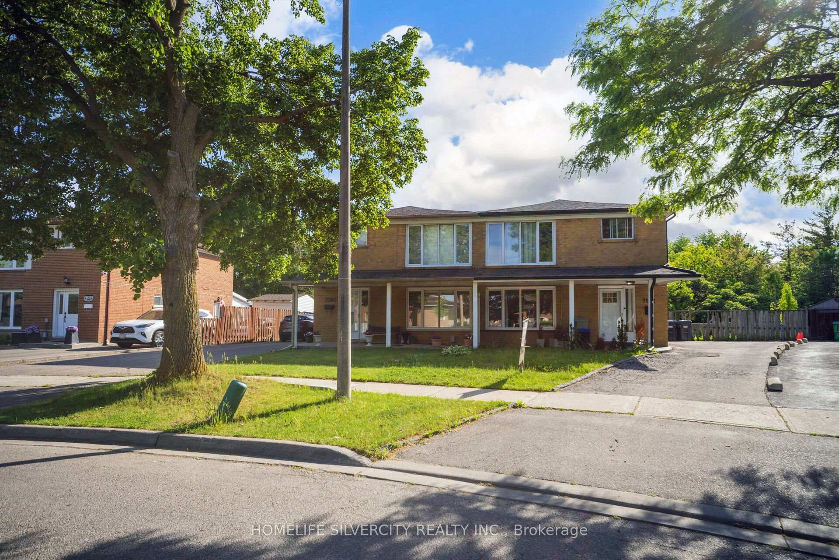
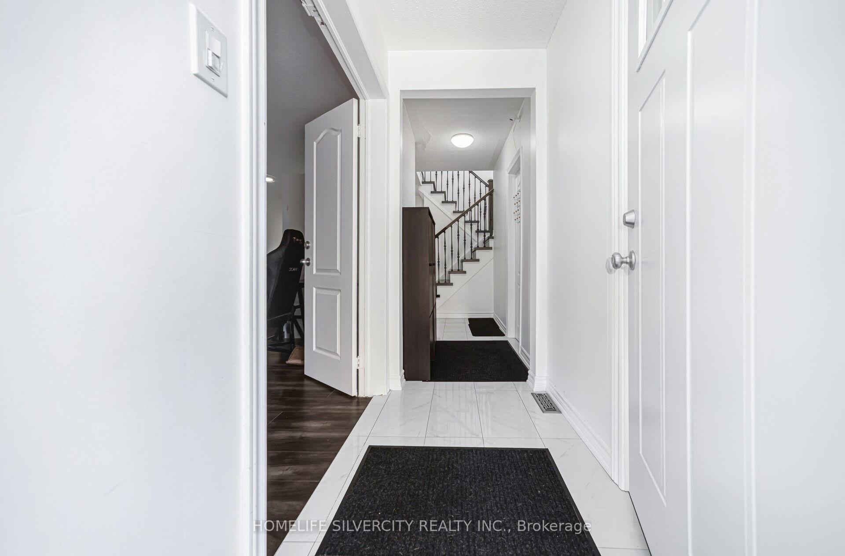
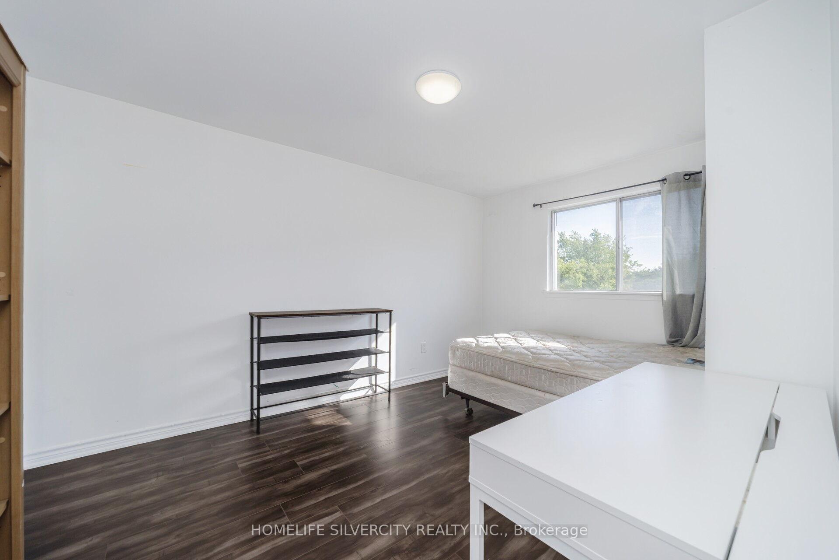
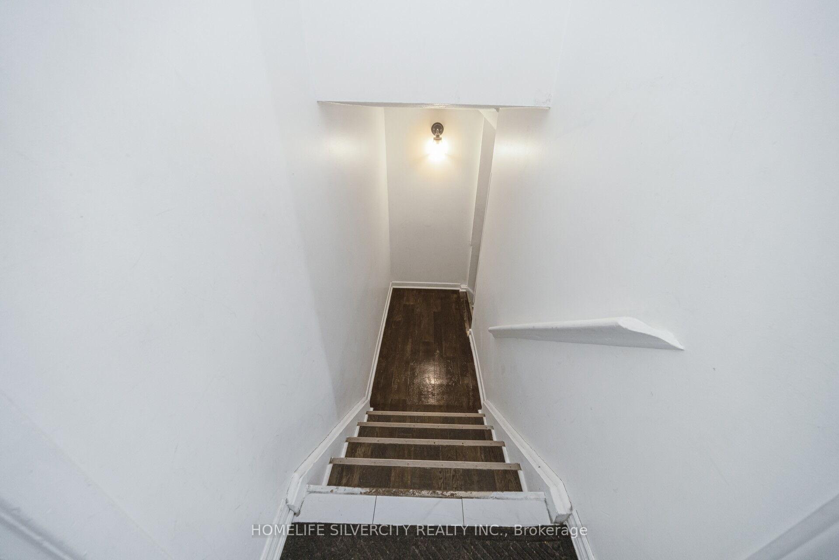
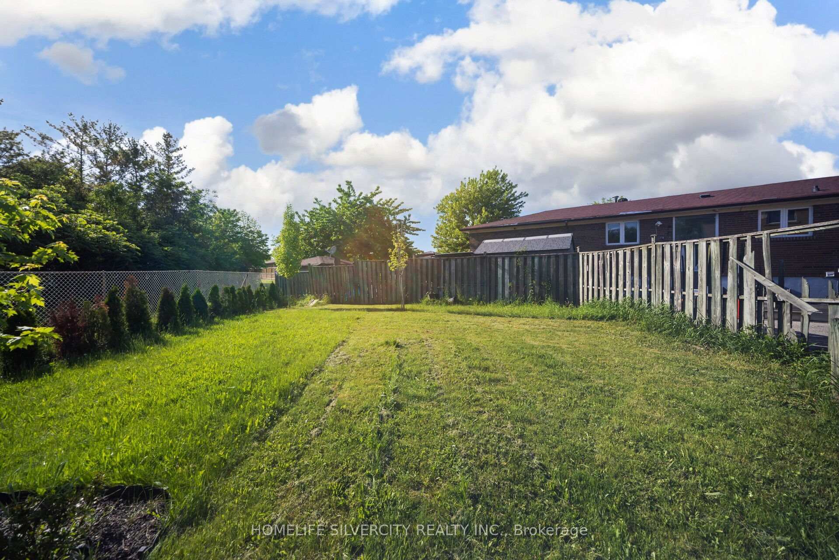
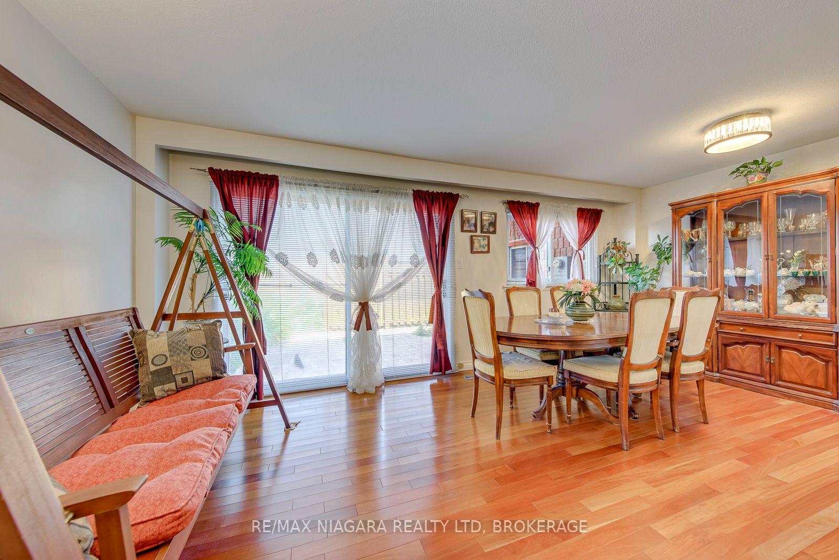
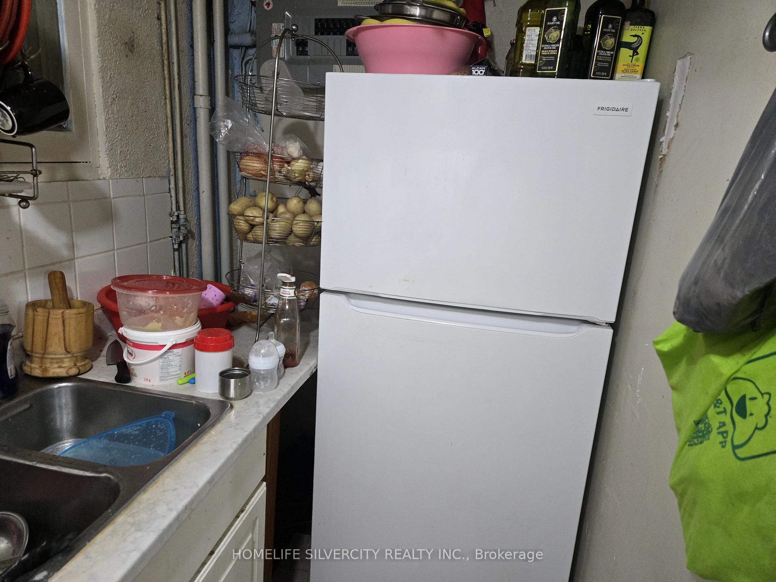
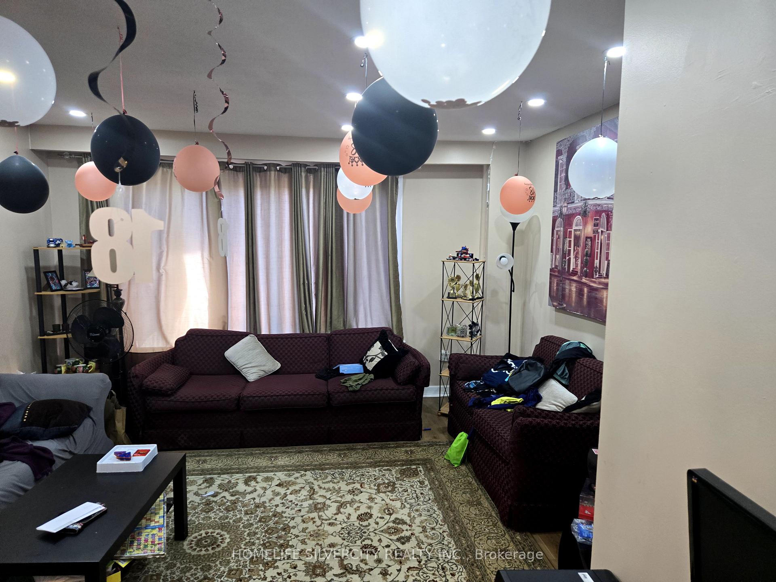
Welcome to 3803 Keenan Cres - a rare opportunity to own a beautifully renovated and extensively upgraded luxury family home situated on a premium pie-shaped lot in a highly desirable neighbourhood. Featuring a double-door entry and no homes directly behind, this spacious, sun-filled 4-bedroom residence offers exceptional functionality, modern finishes, and excellent multi-generational living potential. The finished basement includes 2 additional bedrooms and a full kitchen, making it ideal for an in-law suite or additional living space. Extensively renovated prior to listing, with over $115,000 spent on quality upgrades throughout. Features include modern laminate flooring, 24x24 Porcelain tiles , premium designer paint, a new oak staircase, a bright open-concept layout, a customized main kitchen with new stainless steel appliances, 2 full kitchens, updated washrooms with glass showers and modern vanities, and an integrated fire and carbon monoxide alarm system. Major exterior and mechanical upgrades include a new roof, new asphalt driveway, new railings, new garage door, new zebra blinds, decorative light fixtures, and pot lights. Parking for up to 4 vehicles. Ideally located close to schools, parks, shopping, public transit, major highways, Pearson Airport, and everyday amenities. The large backyard is perfect for entertaining and family gatherings. A truly turnkey home offering space, style, comfort, and exceptional value - move in and enjoy!
No extras listed.
Visit this home
Pick a time that works for you.
No upcoming open houses.

| Type | Semi-Detached |
| Style | 2-Storey |
| Approx. Age | Not available |
| Size | 1500-2000 sq. ft. |
| Property Tax | $4,921 |
| Lot Size | 23.82 ft x 152.34 ft |
| mls© Number | W13682962 |
| Listed By | HOMELIFE SILVERCITY REALTY INC. |
Listing History
- No recent sale history for this listing.
- No recent lease history for this listing.
Schools
Could you afford this home?
What the bank counts
This home's actual carrying costs, payment stress-tested at 6%
- Mortgage, tested at 6%
- $3,582
- Property tax
- $410
- Heat allowance
- $150
- Housing costs
- $4,142 / mo
Lenders cap these at 39% of gross income — that sets the number.
Income needed
$127,000
gross annual household income
- Payment at 4%
- $2,945 / mo
- Cash down
- $139,980
Assumes no other monthly debts · 25-yr amortization
Full affordability checkInvestment Analysis
Estimated rent, cap rate and monthly cash flow for this property
Values and trends
Nearby listings
Comparable sales
- No similar listings found.