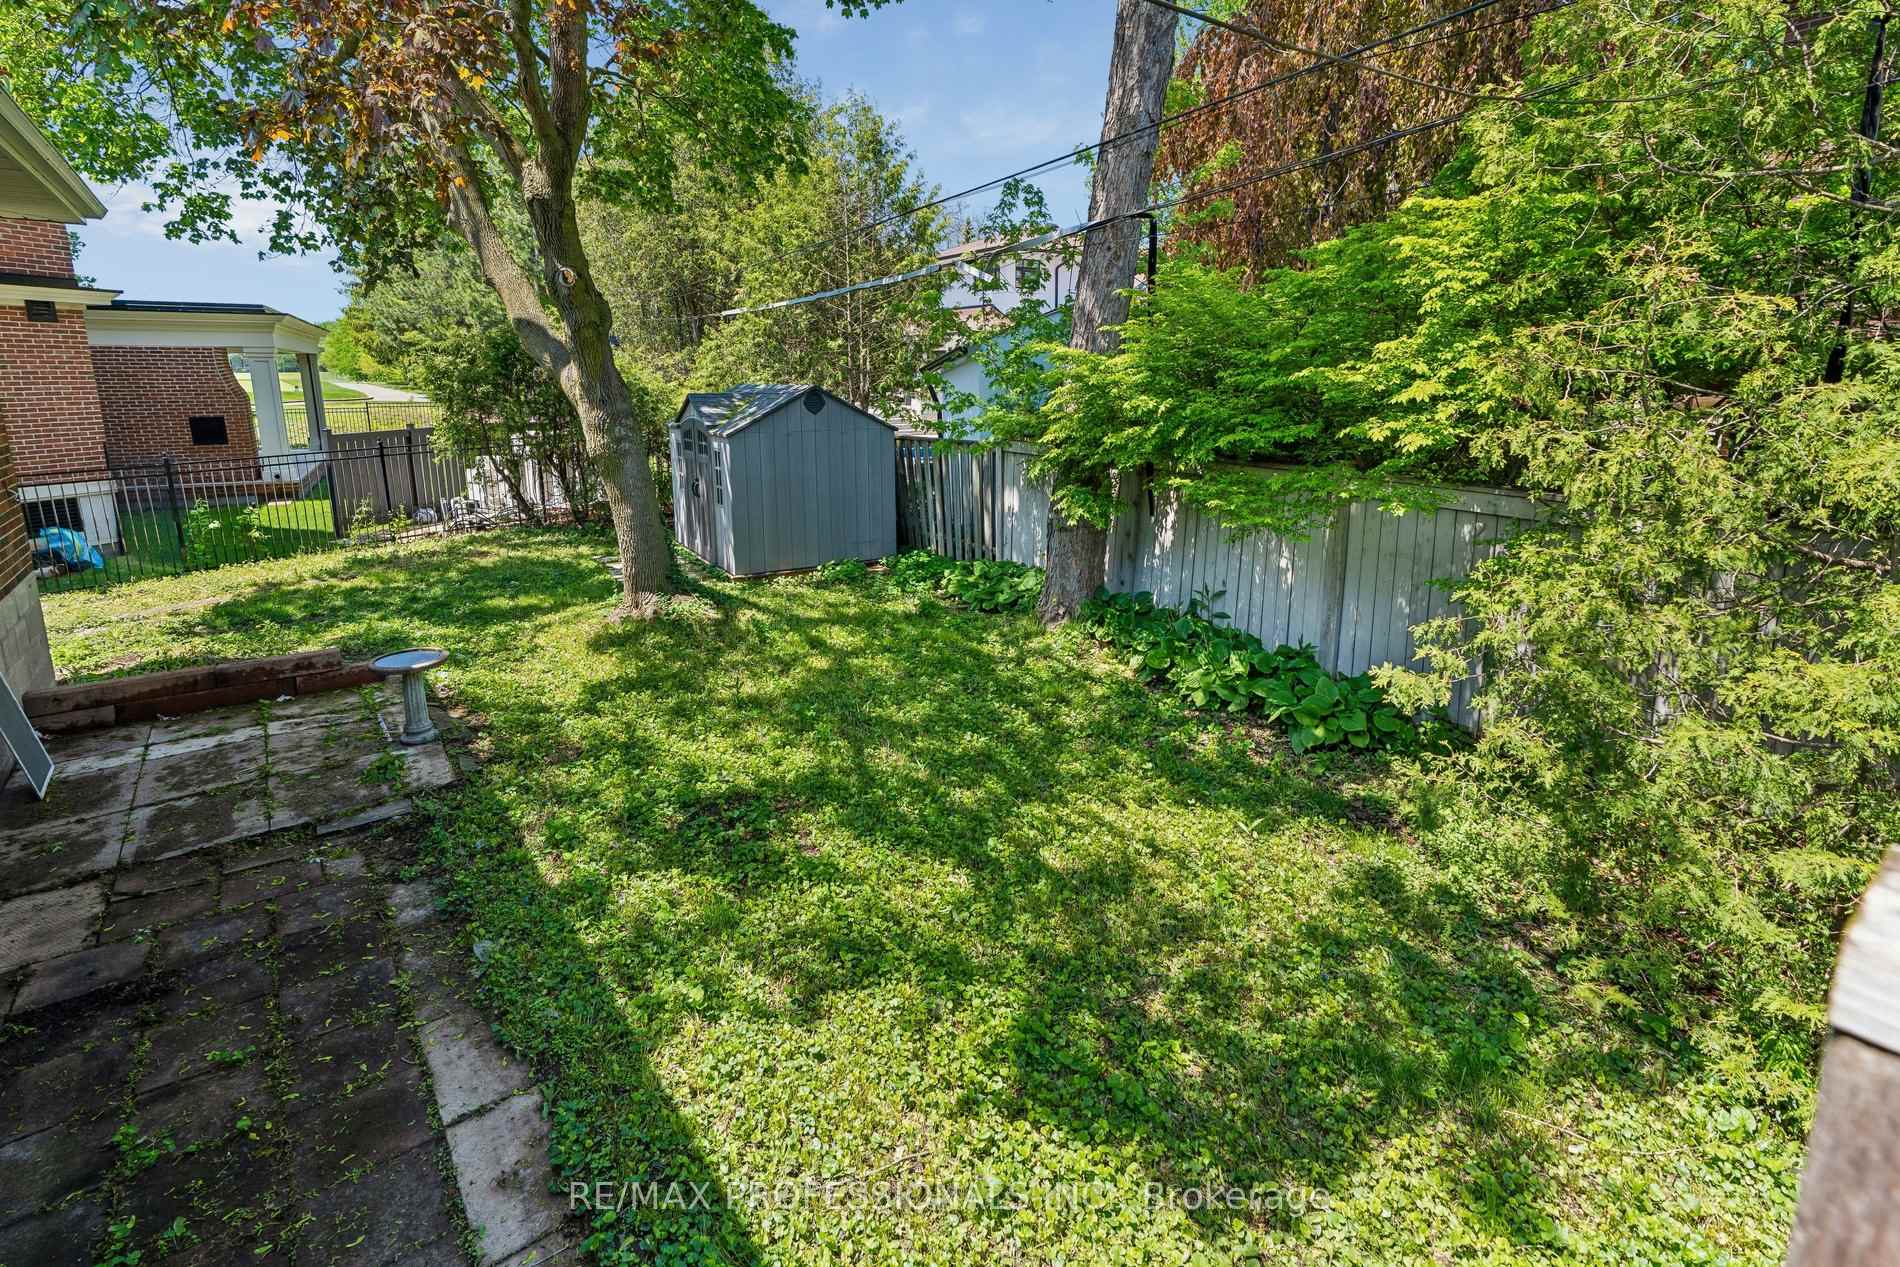
104 Great Oak Drive
Princess-Rosethorn, Toronto
$1,348,000
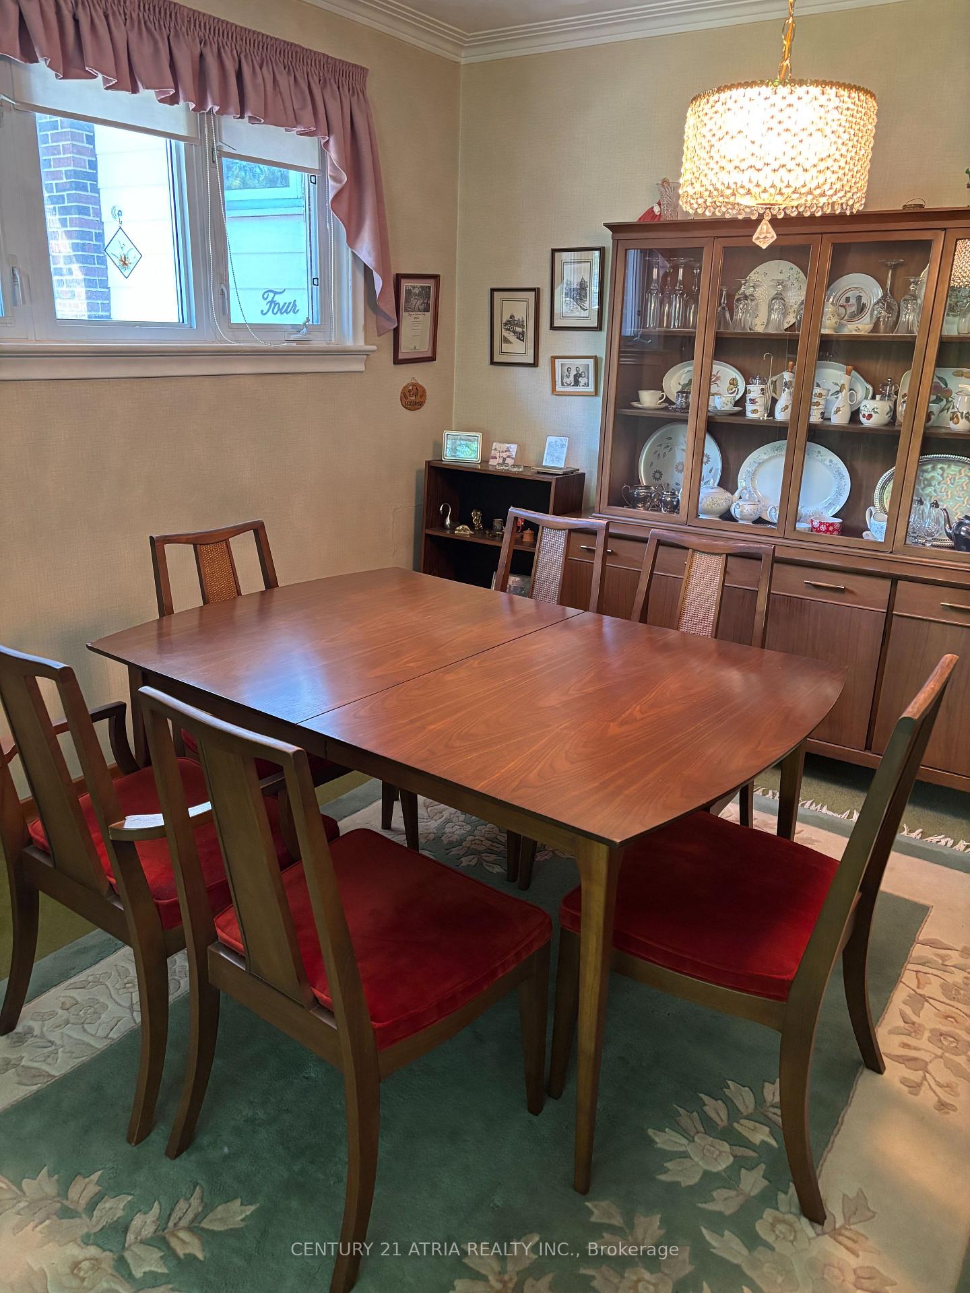
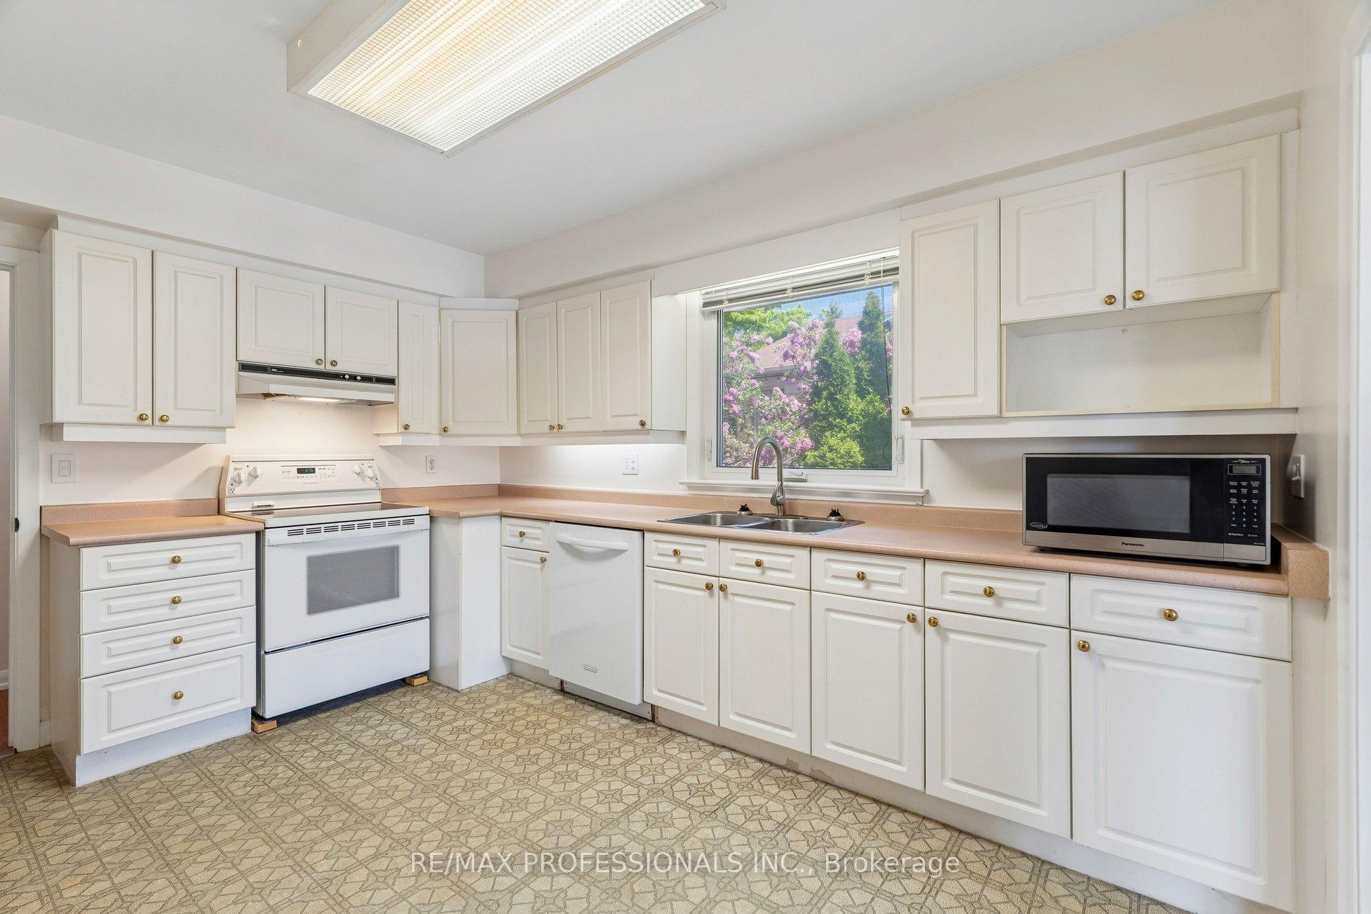
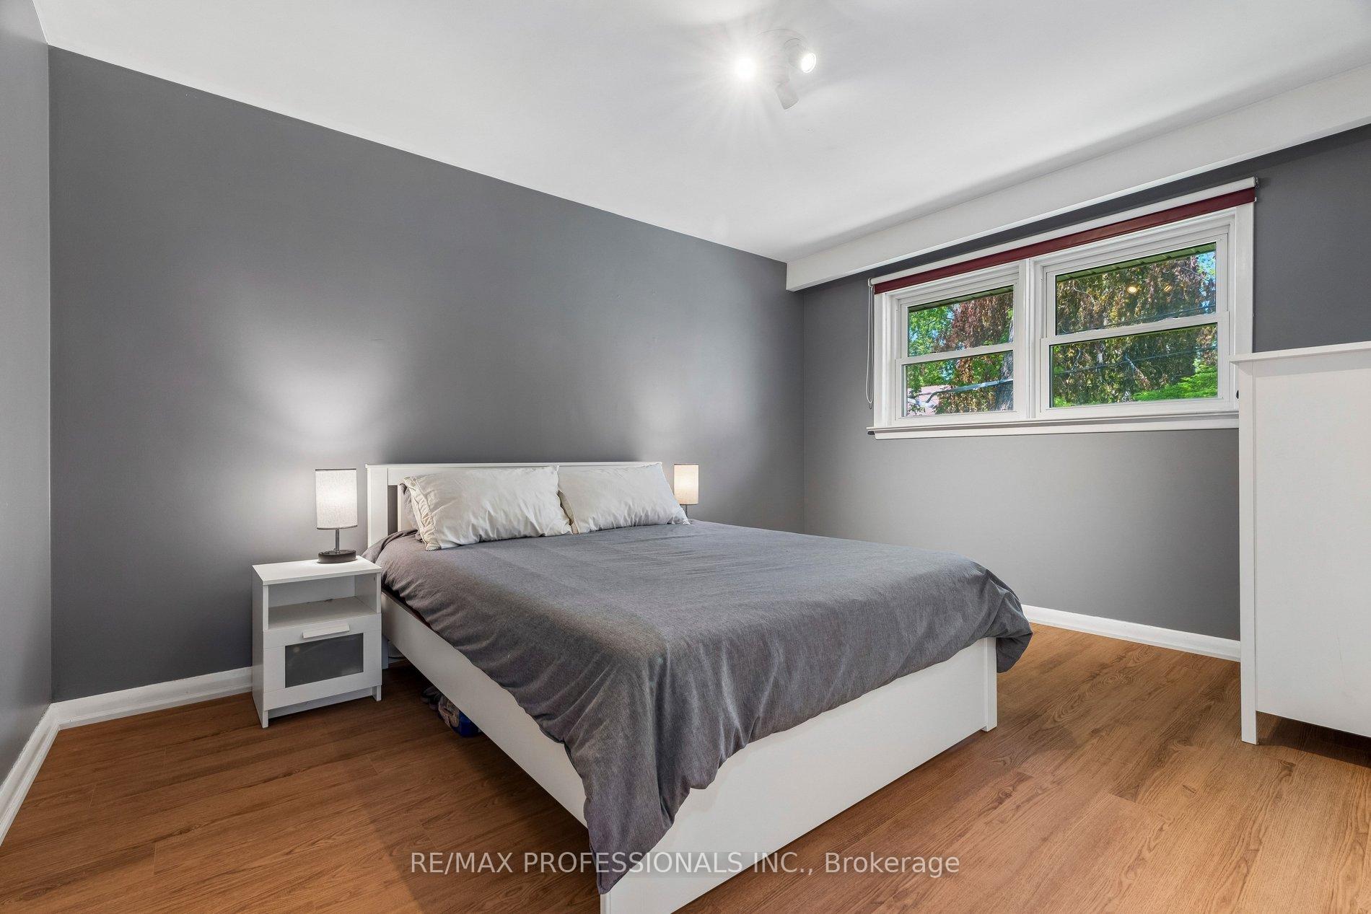
An exceptional opportunity to own a beautifully reimagined residence in the prestigious Princess-Rosethorn neighbourhood. Set on a premium 60-foot lot and just a short walk to the highly regarded Rosethorn Junior School and St. Gregory Catholic School, this remarkable home combines timeless elegance with modern functionality. Meticulously renovated throughout, the home offers over-sized principal rooms, refined finishes, and a thoughtfully designed layout ideal for today's lifestyle. The main level is filled with natural light and features sophisticated living and dining spaces that flow effortlessly into a stunning chef-inspired kitchen, complete with quality cabinetry, sleek countertops, premium appliances, and abundant storage-perfect for both everyday living and entertaining on any scale.The upper level boasts four spacious bedrooms and beautifully appointed bathrooms, providing comfort and privacy for the entire family. A separate entrance leads to the fully finished lower level, offering three additional bedrooms, a full kitchen, generous living space, and endless possibilities for multigenerational living, a nanny or in-law suite, or an excellent income-producing opportunity. Located in one of Etobicoke's most sought-after family communities, this turnkey home offers the perfect combination of luxury, versatility, and convenience, with top-rated schools, parks, golf courses, shopping, major highways, Pearson Airport, and downtown Toronto all within easy reach.
No extras listed.
Visit this home
Open houses
Sat, Aug 22
2:00 PM – 4:00 PM
Sun, Aug 23
2:00 PM – 4:00 PM
Or pick a time that works for you.

| Type | Detached |
| Style | 1 1/2 Storey |
| Approx. Age | Not available |
| Size | 1500-2000 sq. ft. |
| Property Tax | $7,556 |
| Lot Size | 60 ft x 100 ft |
| mls© Number | W13682660 |
| Listed By | ROYAL LEPAGE SIGNATURE REALTY |
Listing History
- No recent sale history for this listing.
- No recent lease history for this listing.
Schools
Could you afford this home?
What the bank counts
This home's actual carrying costs, payment stress-tested at 6%
- Mortgage, tested at 6%
- $6,900
- Property tax
- $630
- Heat allowance
- $150
- Housing costs
- $7,679 / mo
Lenders cap these at 39% of gross income — that sets the number.
Income needed
$236,000
gross annual household income
- Payment at 4%
- $5,673 / mo
- Cash down
- $269,600
Assumes no other monthly debts · 25-yr amortization
Full affordability checkInvestment Analysis
Estimated rent, cap rate and monthly cash flow for this property
Values and trends
Nearby listings
Comparable sales
- No similar listings found.