45 Aloma Crescent
Avondale, Brampton
$679,900
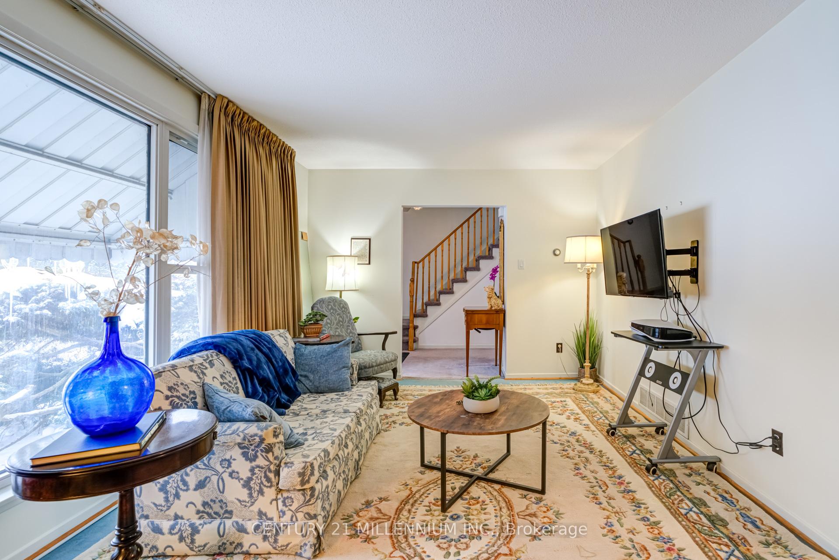
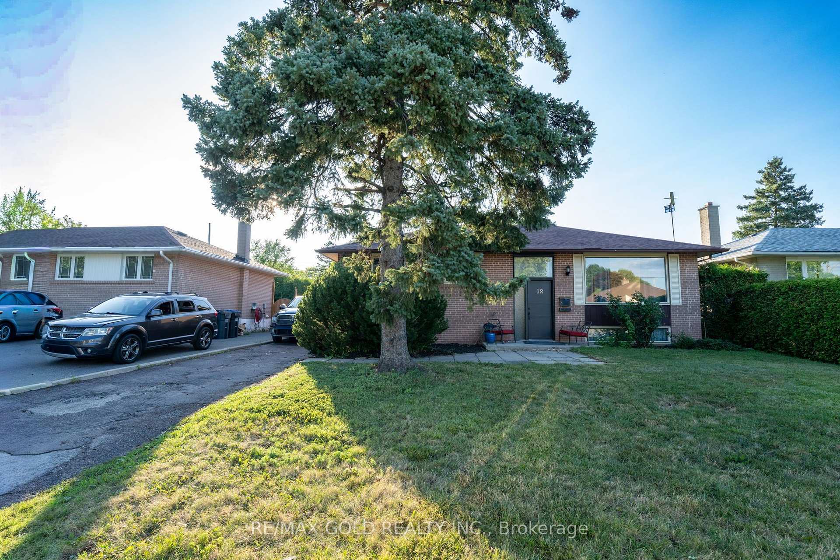
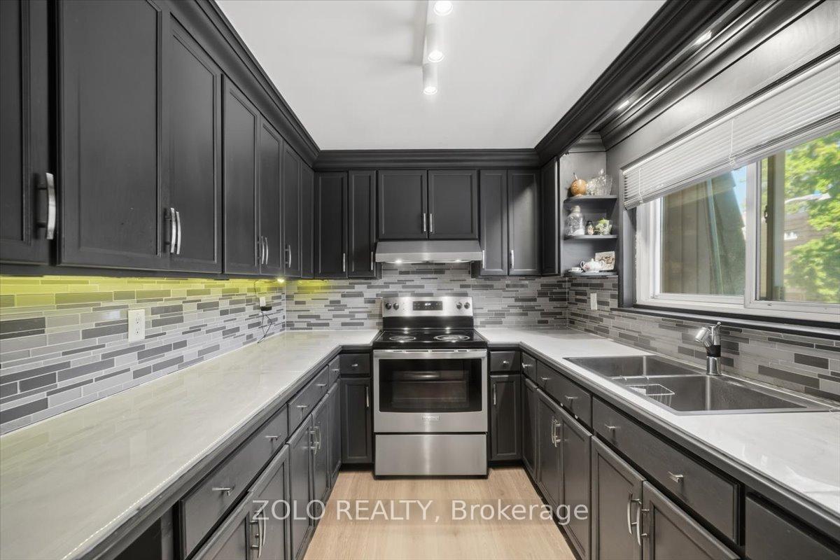
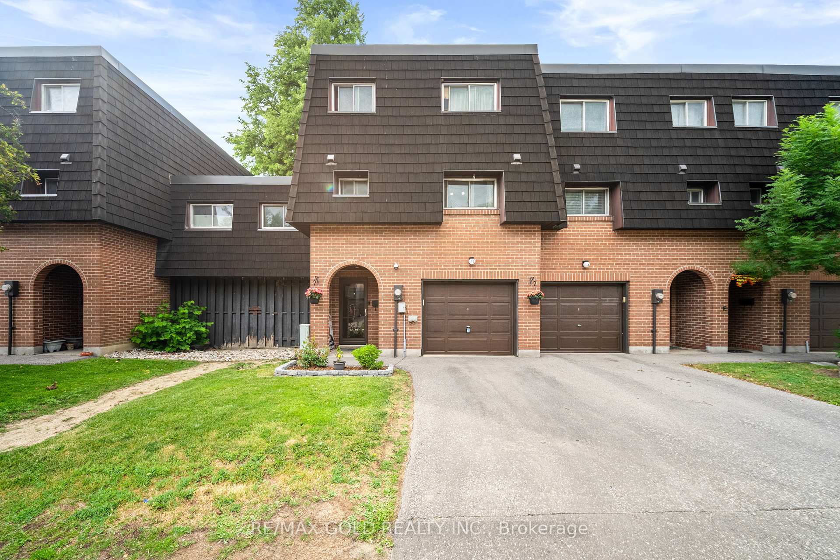
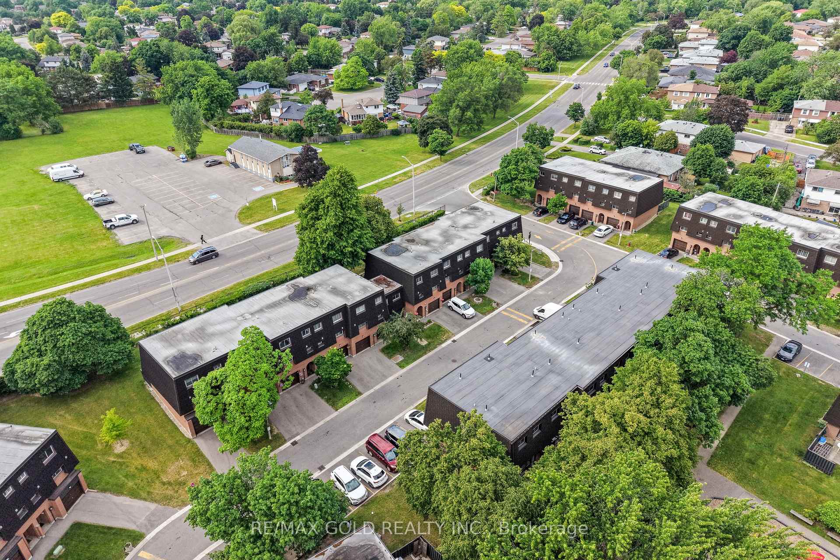
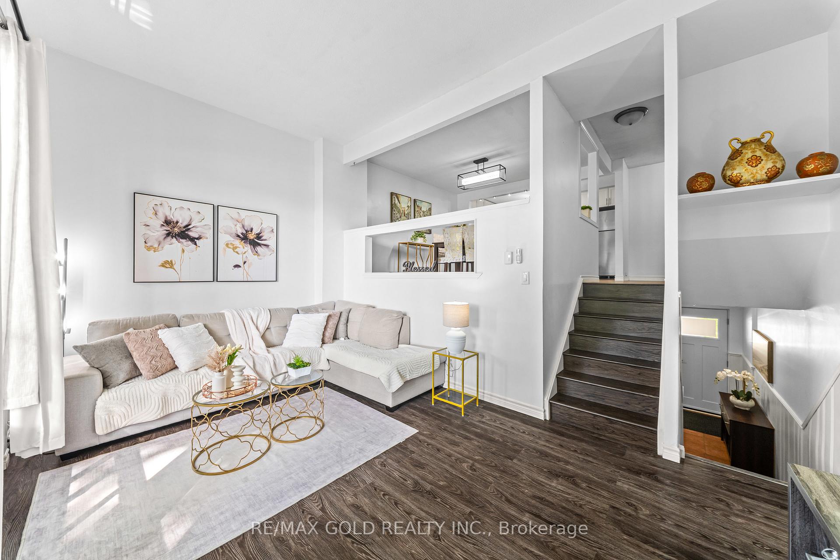
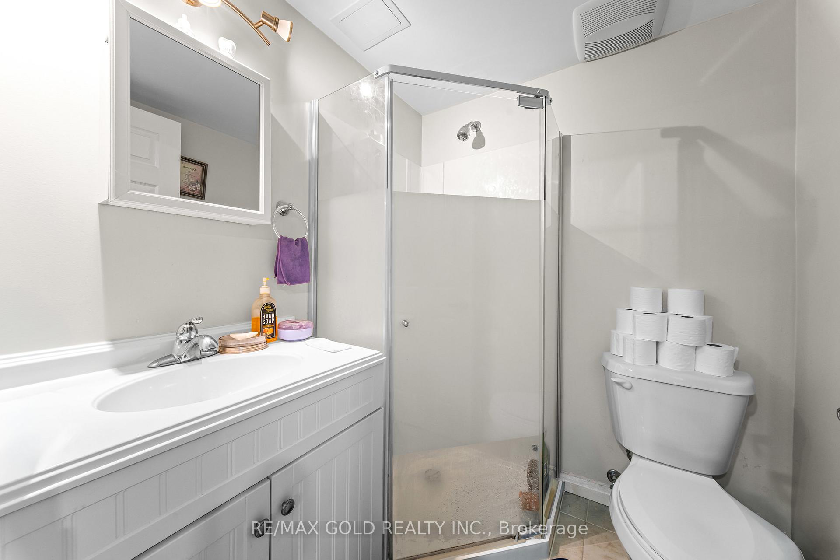
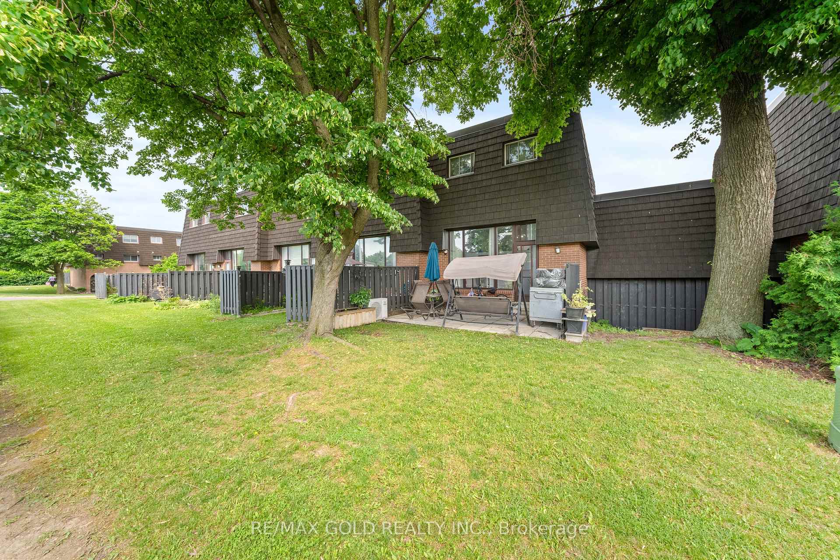
3+1 Bed and 2 Baths, 2 storey home located in a quiet school neighbourhood; New AC in 2023; New Roof in 2023; Furnace and humidifier in 2024. Move-in ready property. Updated kitchen with Quartz counter-top and breakfast bar (Main level), and bathroom on 2nd floor. Upper floor bathroom has full size washer and dryer. Lower level In-Law suite has a second kitchen, Combo washer and dryer. The basement in-law suite has a separate entrance. Backyard entrance to Aloma Park and walking trail. Close to HWY 407 and HWY 410; Minutes to Bramalea GO Station and Bramalea Shopping Centre. Nearby shopping centre. Home has future income potential. Ideal for families, first-time buyers, or investors looking for rental income opportunity. **Interboard listing: Windsor-Essex County Association of REALTORS**
No extras listed.
Visit this home
Pick a time that works for you.
No upcoming open houses.

| Type | Semi-Detached |
| Style | 2-Storey |
| Approx. Age | Not available |
| Size | 1100-1500 sq. ft. |
| Property Tax | $4,587 |
| Lot Size | 33.74 ft x 110 ft |
| mls© Number | W13682126 |
| Listed By | RE/MAX Preferred Realty Ltd., Brokerage |
Listing History
- No recent sale history for this listing.
- No recent lease history for this listing.
Schools
Could you afford this home?
What the bank counts
This home's actual carrying costs, payment stress-tested at 6%
- Mortgage, tested at 6%
- $3,480
- Property tax
- $382
- Heat allowance
- $150
- Housing costs
- $4,012 / mo
Lenders cap these at 39% of gross income — that sets the number.
Income needed
$123,000
gross annual household income
- Payment at 4%
- $2,861 / mo
- Cash down
- $135,980
Assumes no other monthly debts · 25-yr amortization
Full affordability checkInvestment Analysis
Estimated rent, cap rate and monthly cash flow for this property
Values and trends
Nearby listings
Comparable sales
- No similar listings found.