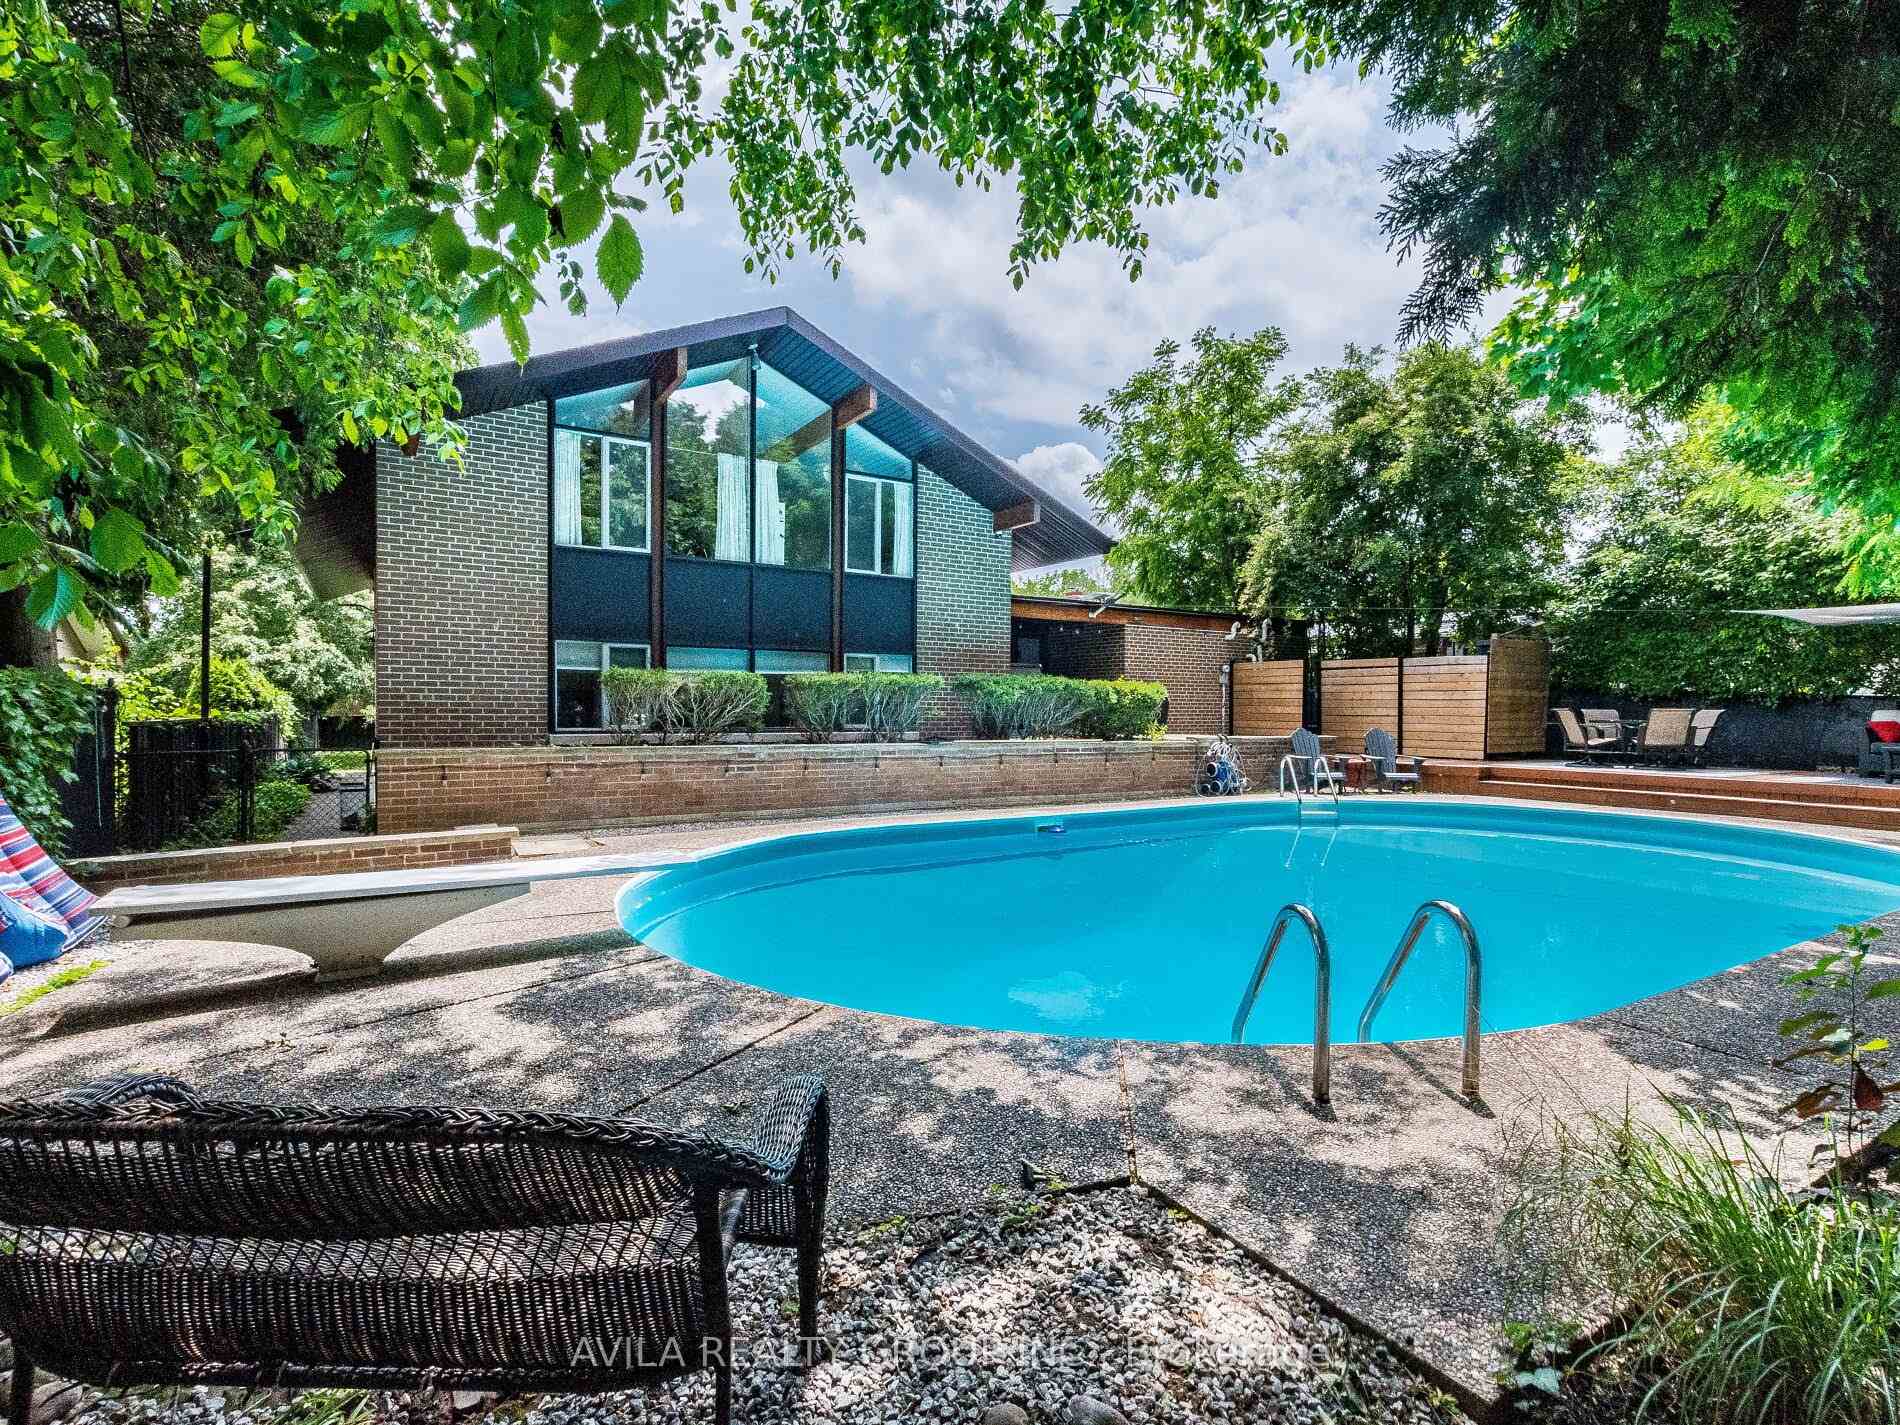


12 Woodbrook Drive
Downtown Brampton, Brampton
$1,300,000
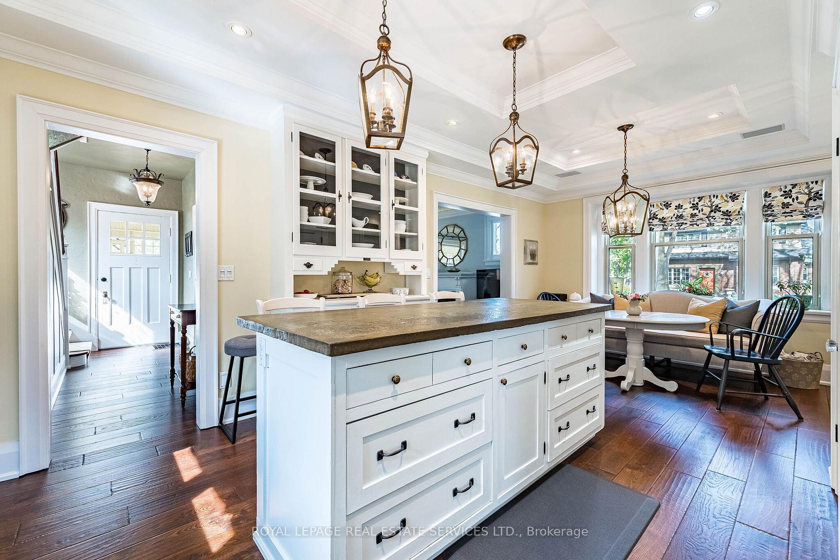
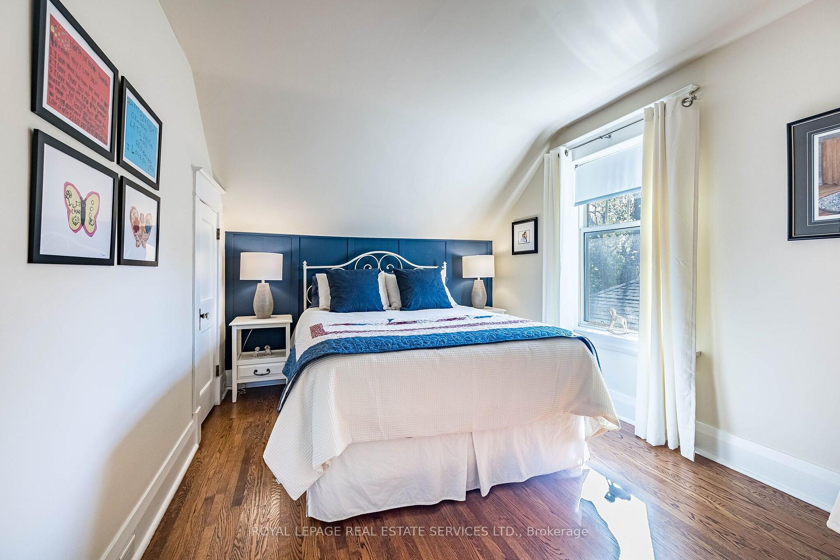
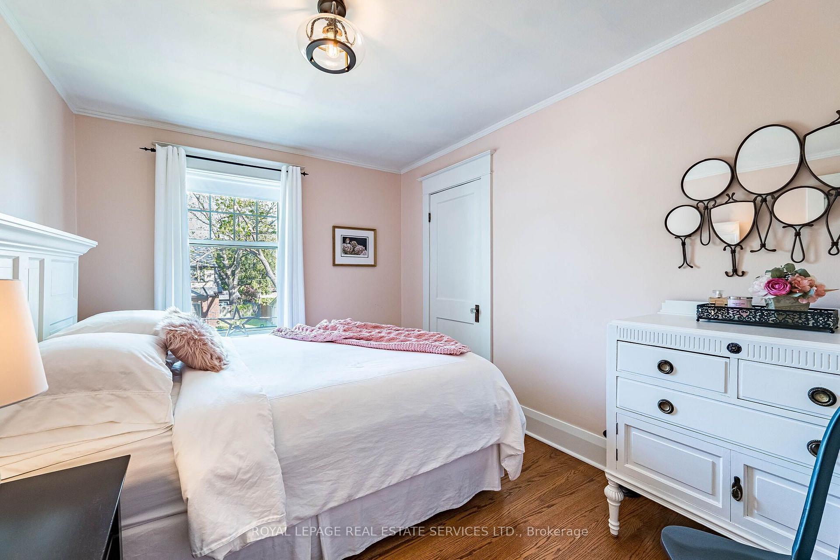
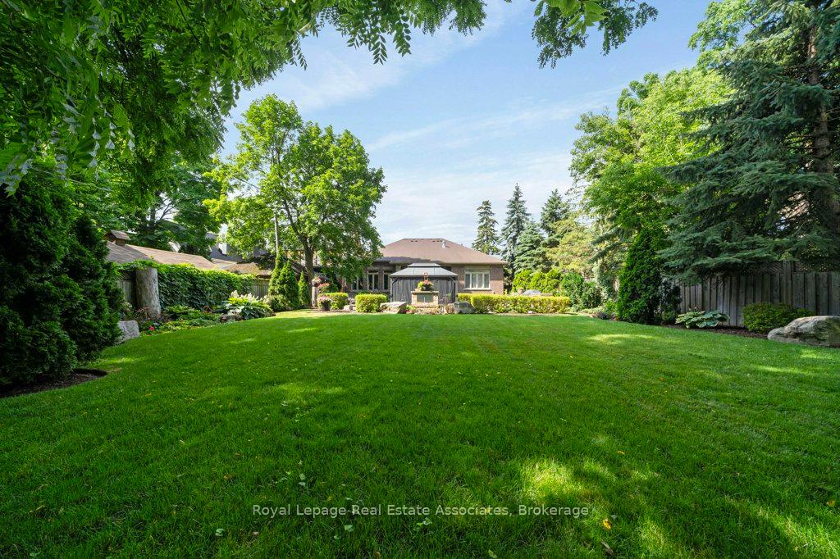
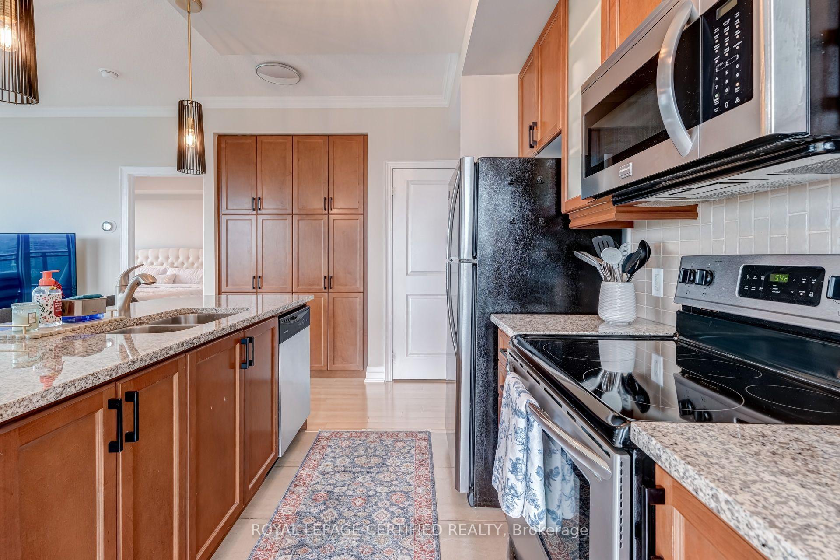
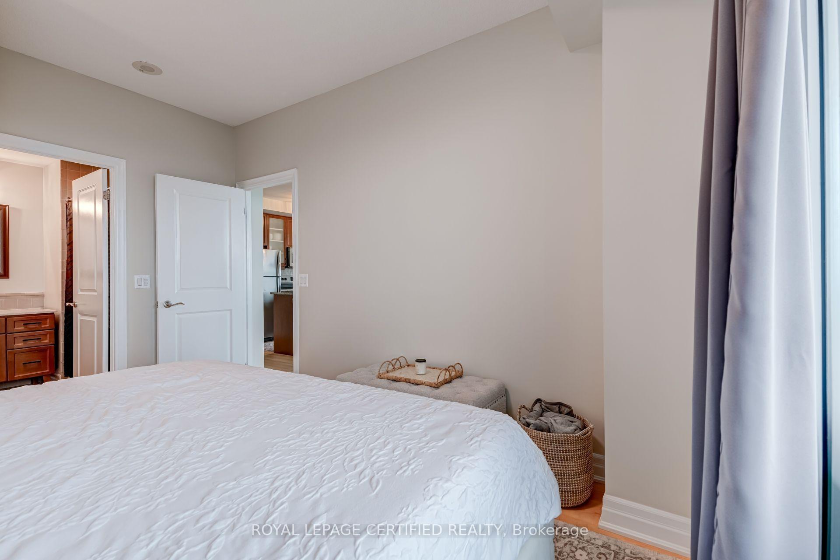
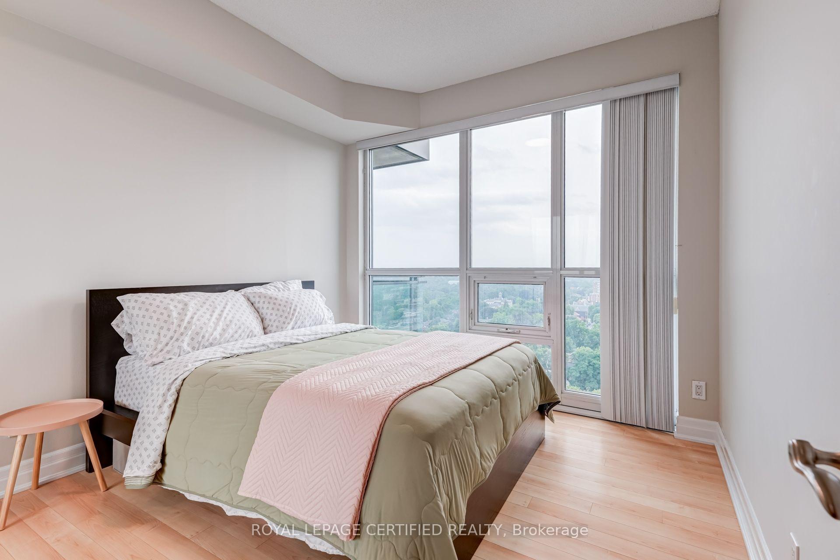
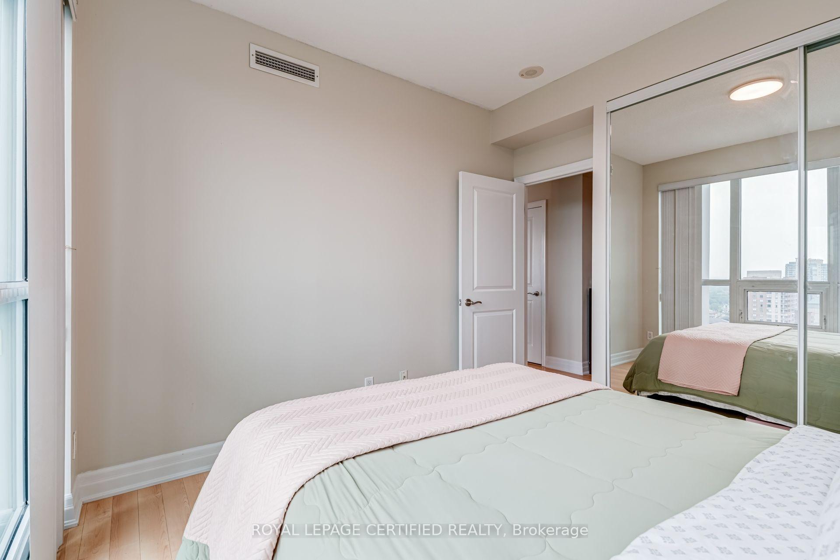
Welcome to 12 Woodbrook Drive - an architecturally significant, heritage-designated Mid-Century Modern masterpiece designed in 1961 by renowned architects Chapman & Hurst. Recognized under the Ontario Heritage Act, this exceptional residence is believed to be the only known single-family home by the firm in Brampton, offering a rare opportunity to own a true piece of Canadian architectural history. Privately tucked away on a spectacular mature lot, this one-of-a-kind home showcases the timeless principles of Mid-Century Modern design with clean architectural lines, soaring cathedral ceilings, expansive walls of glass, exposed Douglas Fir beams, and two striking stone fireplaces. The open-concept layout blends seamlessly with the outdoors through multiple walk-outs leading to a beautifully landscaped backyard retreat featuring a tranquil patio and pool area - ideal for relaxing or entertaining. Thoughtfully maintained and updated while preserving its original integrity, recent improvements include roof, HVAC system, breezeway doors, soffit & fascia, pool heater, new pool liner, and safety pool cover. The home's iconic design has even been featured in a national Tim Hortons commercial, further highlighting its distinctive character and visual appeal. Complete with survey available and heritage designation in place, this extraordinary property is ideal for buyers who appreciate timeless architecture, design authenticity, privacy, and the rarity of owning a truly irreplaceable home.
No extras listed.
Visit this home
Pick a time that works for you.
No upcoming open houses.

| Type | Detached |
| Style | 2-Storey |
| Approx. Age | 51-99 |
| Size | 2500-3000 sq. ft. |
| Property Tax | $8,621 |
| Lot Size | 64.99 ft x 160 ft |
| mls© Number | W13680674 |
| Listed By | AVILA REALTY GROUP INC. |
Listing History
- No recent sale history for this listing.
- No recent lease history for this listing.
Schools
Could you afford this home?
What the bank counts
This home's actual carrying costs, payment stress-tested at 6%
- Mortgage, tested at 6%
- $6,654
- Property tax
- $718
- Heat allowance
- $150
- Housing costs
- $7,522 / mo
Lenders cap these at 39% of gross income — that sets the number.
Income needed
$231,000
gross annual household income
- Payment at 4%
- $5,471 / mo
- Cash down
- $260,000
Assumes no other monthly debts · 25-yr amortization
Full affordability checkInvestment Analysis
Estimated rent, cap rate and monthly cash flow for this property
Values and trends
Nearby listings
Comparable sales
- No similar listings found.